$279,000
2 syp. · 1 łaz. · 672 sq ft
212 KAYLOR DRIVE, AUBURNDALE, FL 33823
AUBURNDALE, FL 33823 · MARIANNA PARK
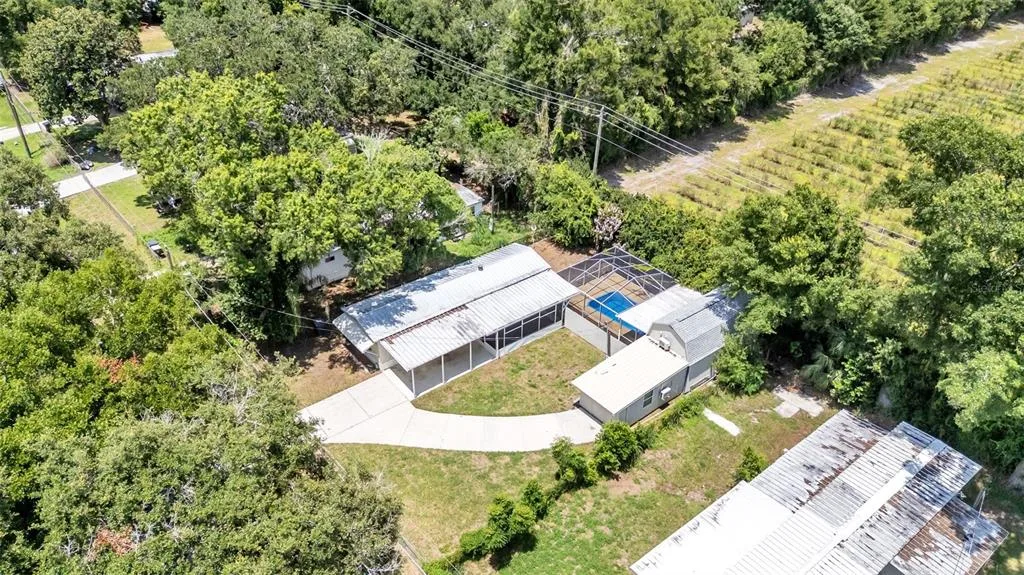
Lakefront Living at Its Best in This 55+ Community! Welcome to your own private waterfront retreat on beautiful Lake Marianna! Situated on over a quarter acre of prime lakefront property, this well-maintained 2-bedroom, 2-bath, 1,344 sq ft manufactured home offers the perfect blend of comfort, recreation, and resort-style living in a desirable 55+ community. Set on a quiet cul-de-sac, this home features breathtaking lake views and an incredible outdoor living space. Enjoy your heated in-ground pool with new vinyl liner, relaxing spa, brick pavers, and a massive newly screened-in porch—all designed for year-round enjoyment and entertaining. Boaters and outdoor lovers will be thrilled with the private dock and boat lift, plus a MAKO center console boat with Yamaha 115 four-stroke motor, which is included in the sale—making this truly a turnkey lakefront lifestyle opportunity. Inside, the home offers central heat and air, abundant storage, and a durable metal roof. A separate workshop/man cave with window A/C provides the perfect space for hobbies or projects. The property also features a dedicated utility room and pool equipment room, keeping everything organized and functional. Additional highlights include a two-car carport, beautifully maintained grounds, and access to community amenities such as shuffleboard courts and a community dock. This home is ideal as a winter retreat, full-time residence, or investment property. With pet-friendly policies (one pet allowed) and low-maintenance living, this is Florida lakefront living at its finest. Where else can you find this much waterfront lifestyle at this price? Schedule your private showing today and start living the lake life!
Opis oryginalny z MLS (w języku angielskim).
121 BONNIE DRIVE, AUBURNDALE, FL 33823
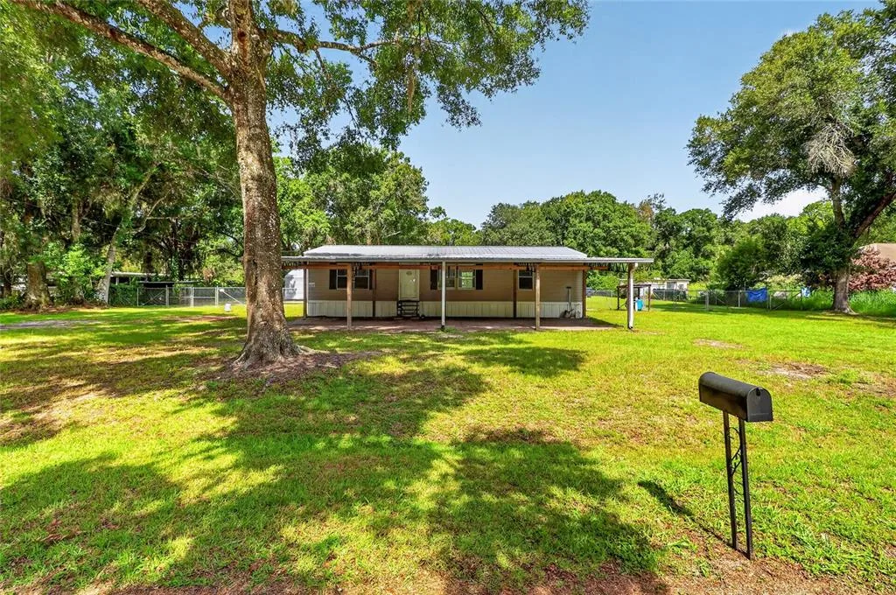
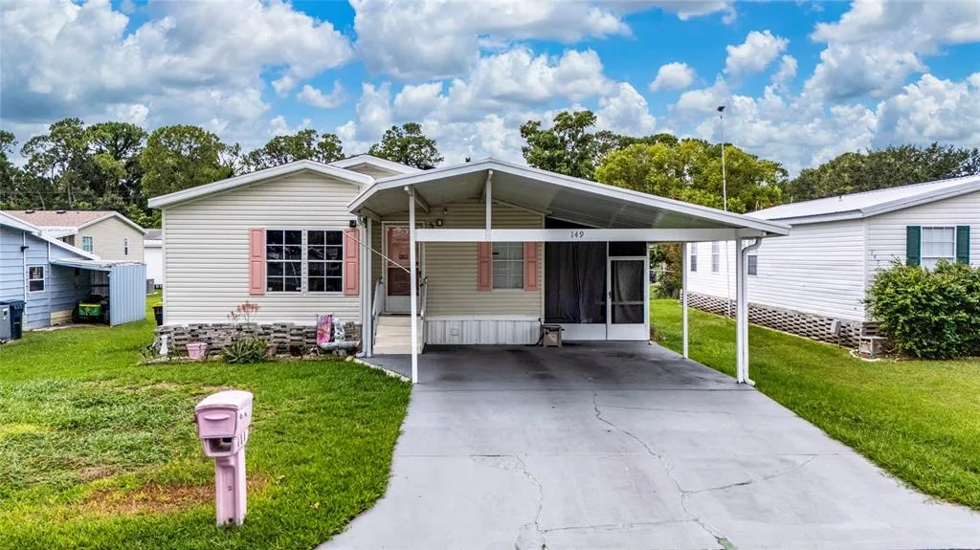
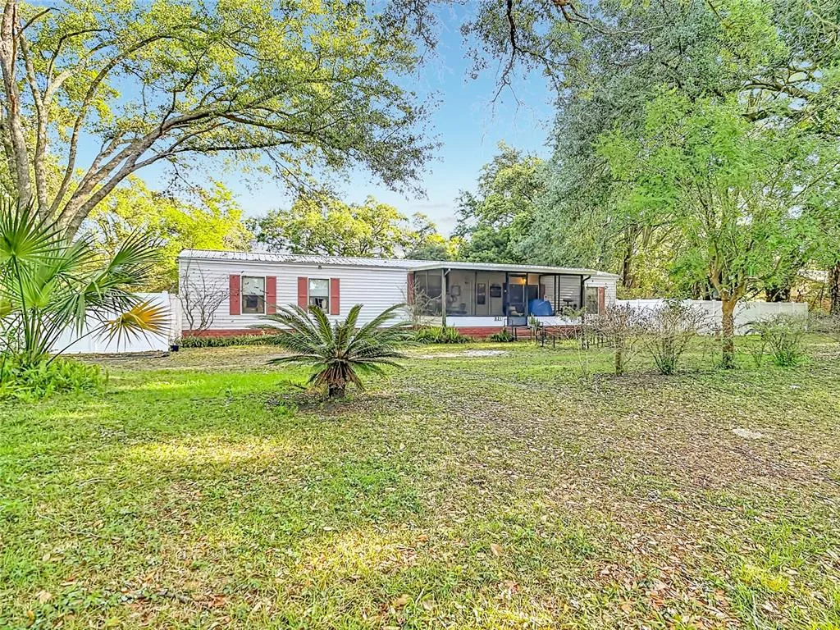
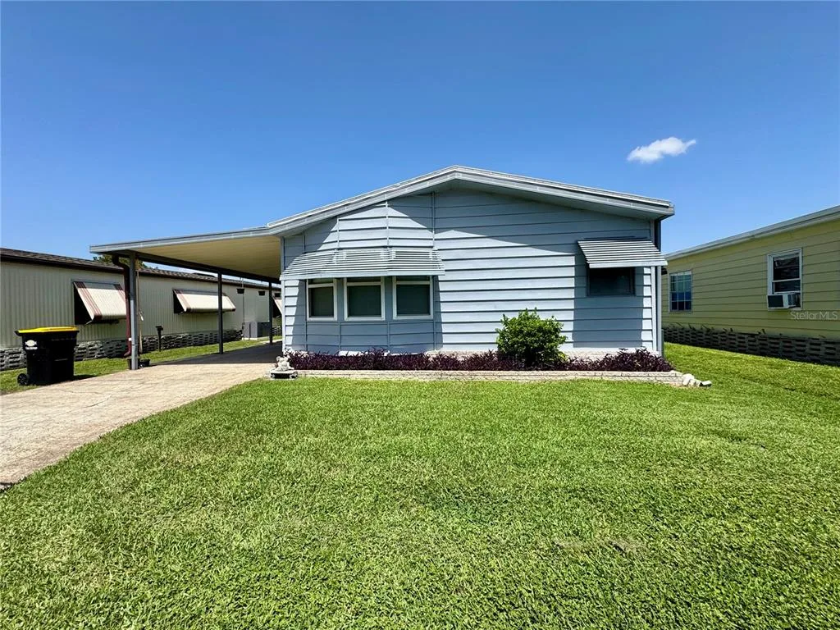
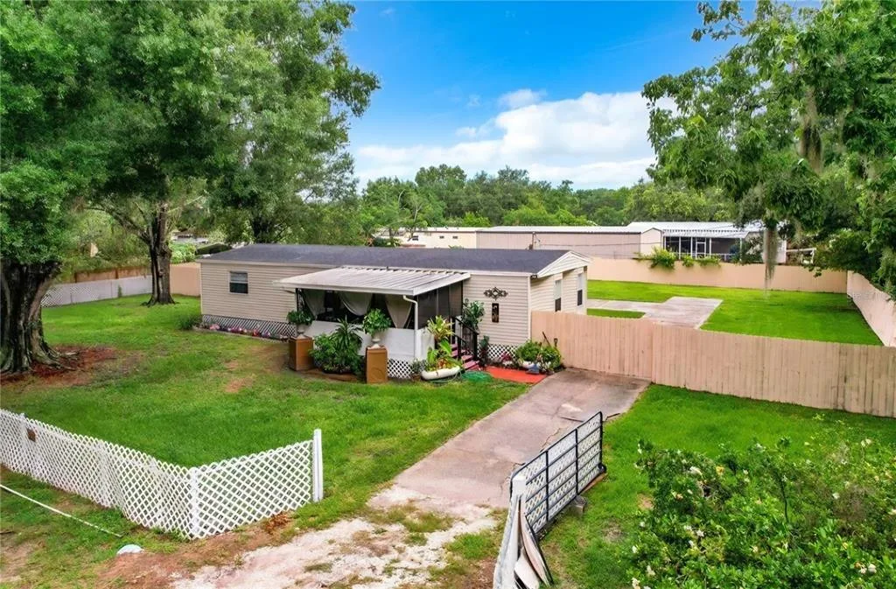
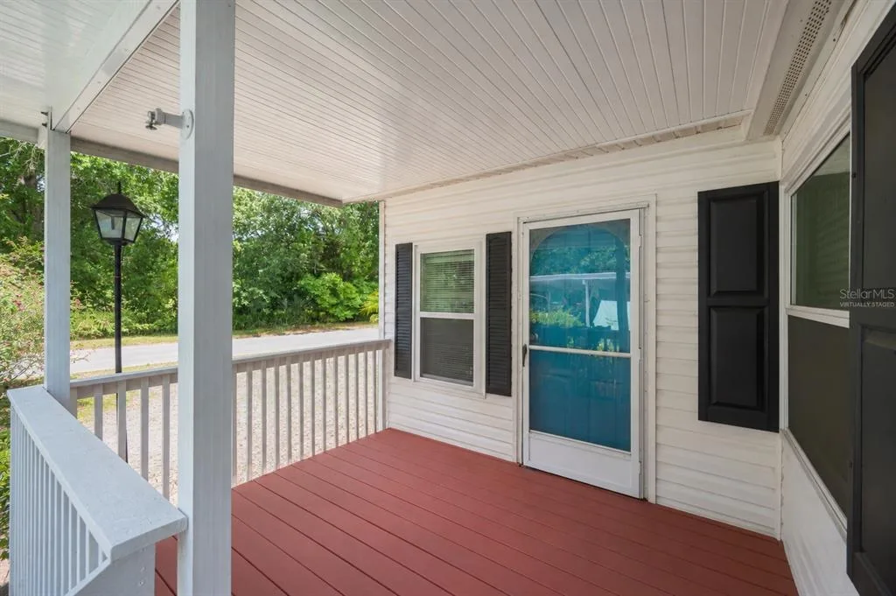
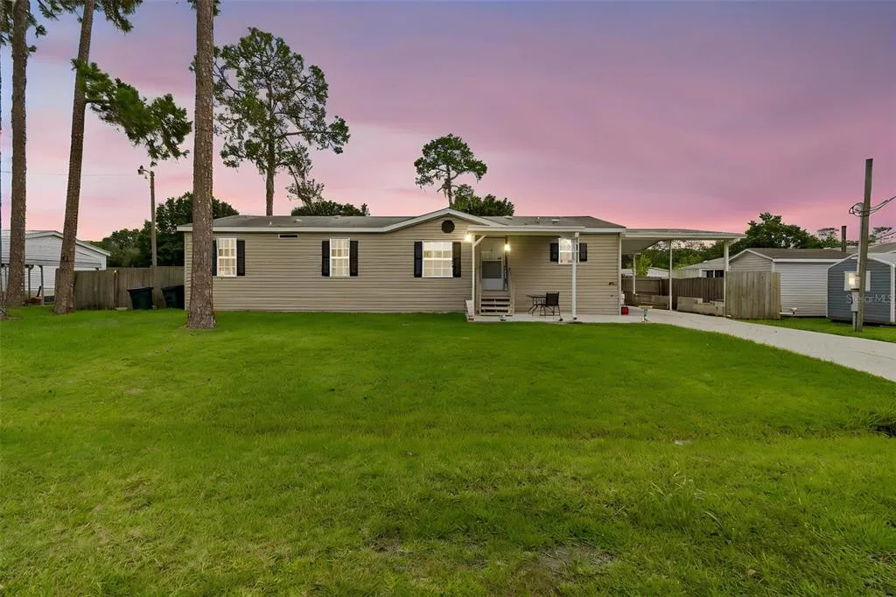
121 BONNIE DRIVE to nieruchomość na sprzedaż — AUBURNDALE, FL 33823. Oferta na sprzedaż została wystawiona 30 stycznia 2026 przez REAL BROKER, LLC, a aktualna cena ofertowa to $215,000. Nieruchomość należy do okręgu szkolnego Polk Public Schools. 121 BONNIE DRIVE to nieruchomość z 2 sypialniami, 2 łazienkami, 1,344 sq ft powierzchni (rok budowy: 1978).