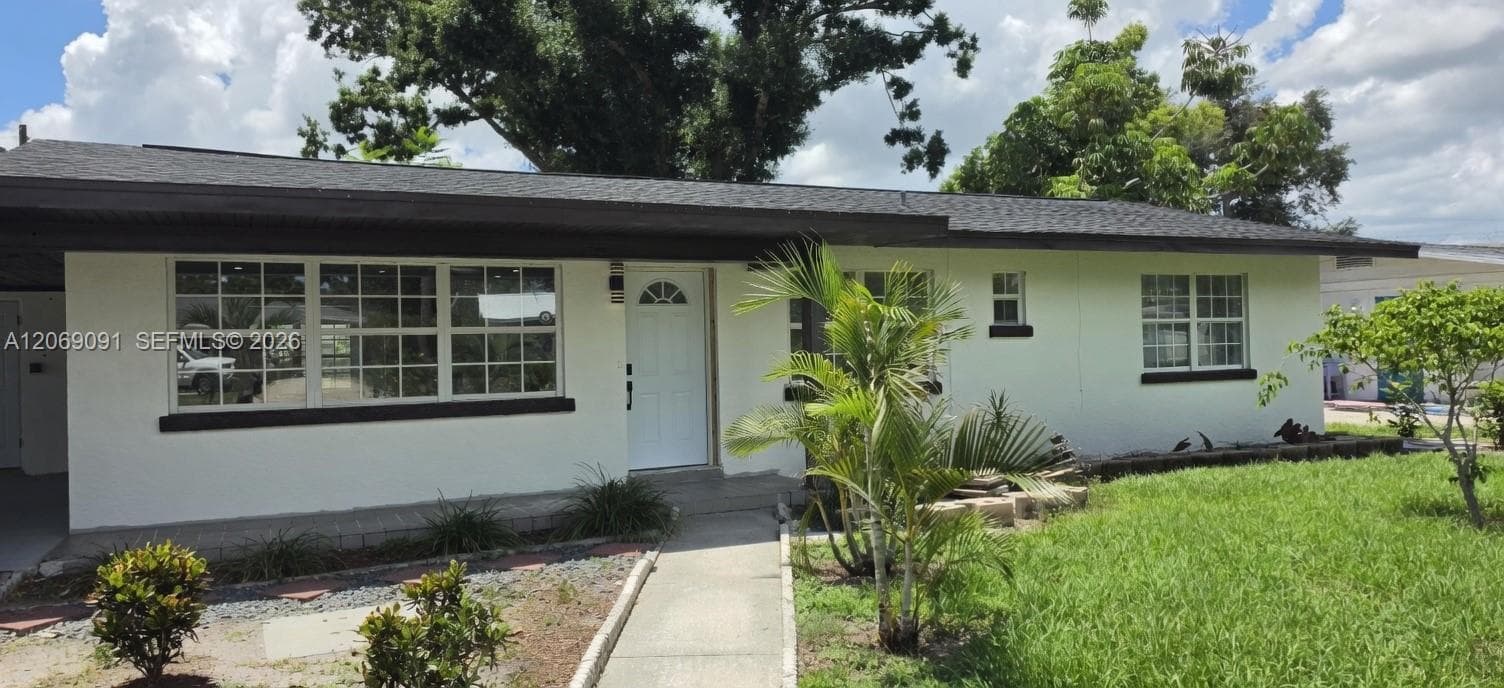
$450,000Nowość
3 syp. · 2 łaz. · 1,452 sq ft
Paradise Gradens
BRADENTON, FL 34211 · ARBOR GRANDE
Welcome to 11825 Perennial Place, where Florida living, community lifestyle, and everyday comfort come together in Arbor Grande, one of Lakewood Ranch’s most desirable gated villages. This beautifully maintained 4 bedroom, 3 bathroom, single-story home with a 3-car garage was built in 2019 and offers approximately 2,287 square feet of bright, open living space. Located in Flood Zone X and freshly painted in September 2025, this home delivers the updates, layout, and peace of mind today’s buyers are looking for. From the moment you arrive, the curb appeal sets the tone. Step inside to 10-foot ceilings, tray ceiling details, large windows, and a spacious open-concept floor plan designed for real life. The kitchen sits at the center of the home and features granite countertops, stainless steel appliances, solid wood cabinetry, a closet pantry, generous prep space, and an eat-in area that opens directly to the main living space. Whether you are hosting friends, enjoying family time, or keeping things simple, this home makes everyday living feel easy. The split-bedroom layout offers privacy and flexibility. The primary suite is tucked away and features a walk-in closet and ensuite bathroom with dual sinks, a garden tub, and a separate shower. Three additional bedrooms and two full bathrooms provide room for family, guests, a home office, or whatever life calls for next. This home also includes a whole-house generator, giving you added comfort and confidence during Florida storm season. Add in the 3-car garage, single-story design, newer construction, and fresh exterior paint, and this one checks the boxes buyers care about. But Arbor Grande is about more than just the home. It is a community full of life, luxury, and connection. Located on the north side of Lakewood Ranch, Arbor Grande offers exclusive amenities, gorgeous views, and a fun-filled community atmosphere with ongoing events led by the village Lifestyle Director. Residents enjoy a heated Jr. Olympic swimming pool, hot tub, clubhouse, fitness center, bocce ball courts, beach volleyball, dog parks, scenic walking areas, and a mile-long community park. From morning walks to pool days, neighborhood events, and resort-style amenities, every day here feels like a little bit of vacation. Arbor Grande offers the perfect balance: a beautiful newer Lakewood Ranch community with resort-level amenities, an active lifestyle, and easy access to shopping, dining, parks, schools, medical facilities, golf, beaches, and everything that makes Lakewood Ranch one of Florida’s most sought-after places to live. This is not just another Lakewood Ranch listing. This is newer construction, gated community living, a single-story floor plan, 3-car garage, Flood Zone X, whole-house generator, fresh exterior paint, and the lifestyle buyers move to Florida for. Schedule your showing and come see why 11825 Perennial Place deserves to be at the top of your list.
Opis oryginalny z MLS (w języku angielskim).
Przypisanie do szkół pochodzi z danych oferty — należy je zweryfikować we własnym zakresie.
11825 PERENNIAL PLACE, BRADENTON, FL 34211 · Więcej ofert: Bradenton
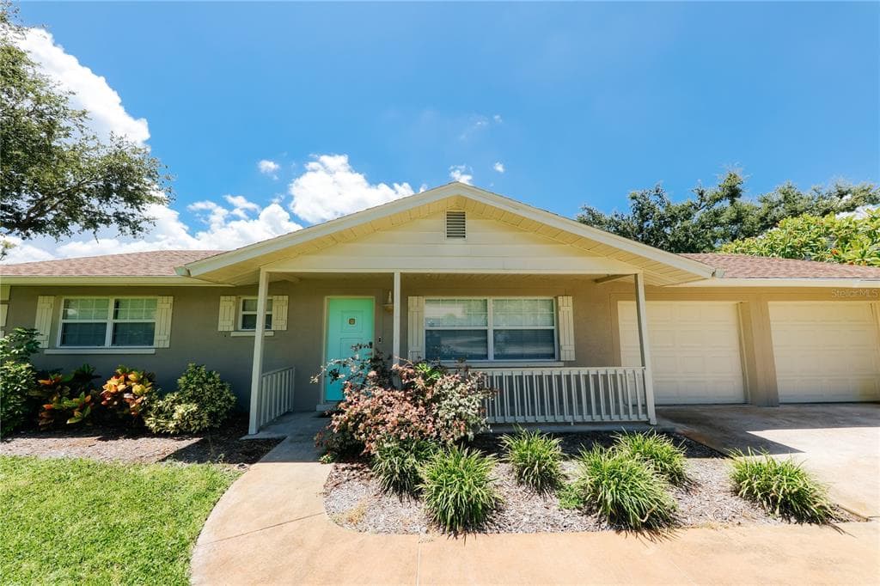
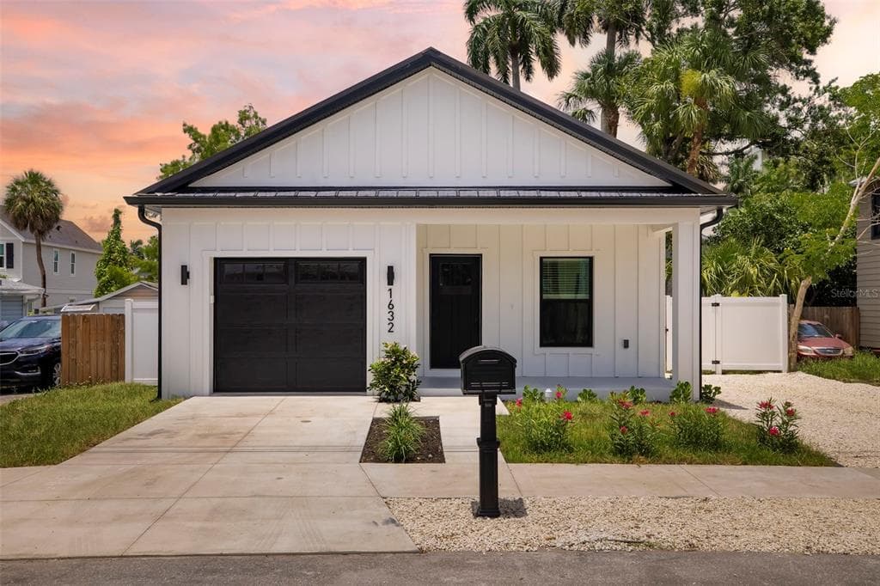
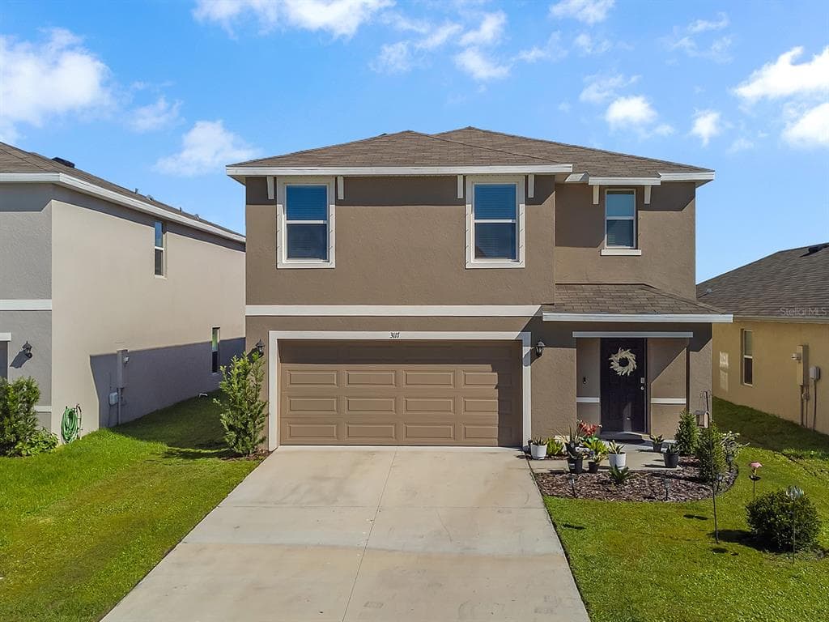
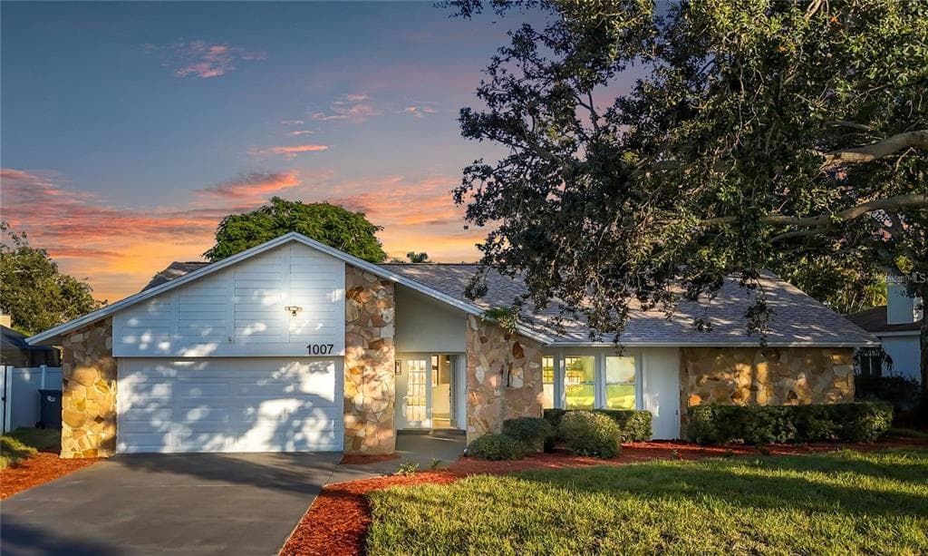
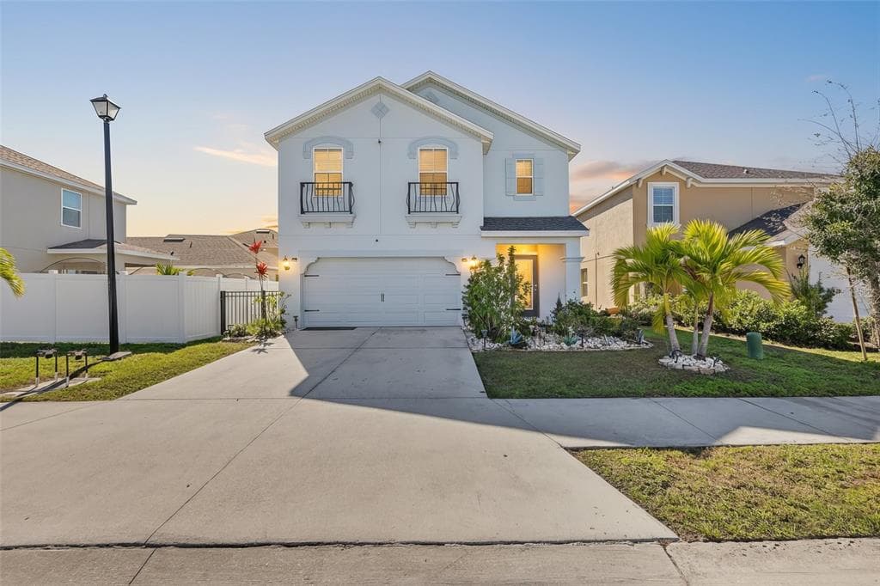
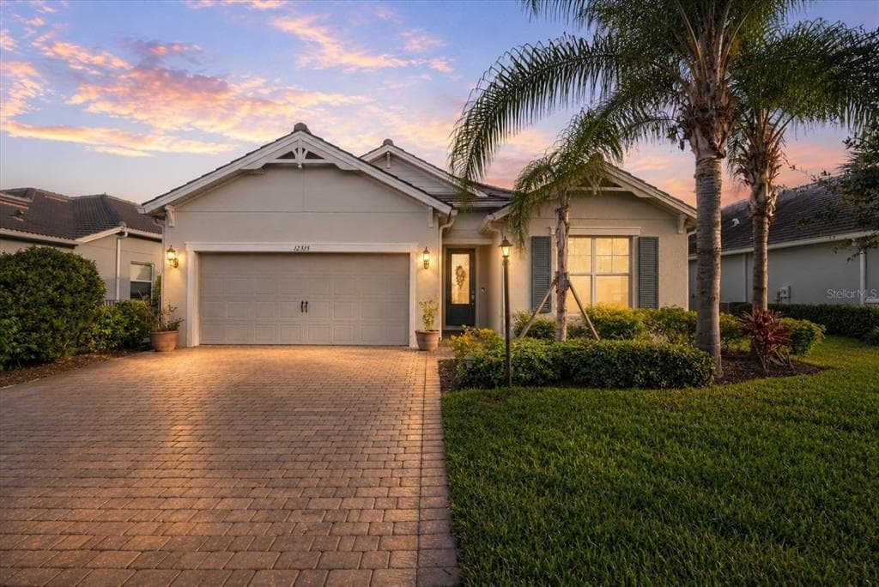
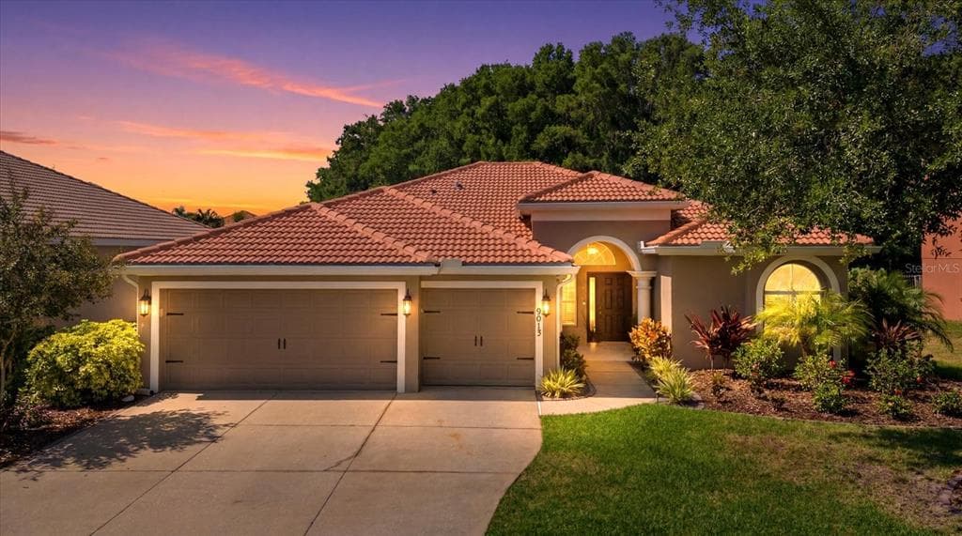
11825 PERENNIAL PLACE to dom jednorodzinny na sprzedaż — BRADENTON, FL 34211. Oferta na sprzedaż została wystawiona 26 czerwca 2026 przez KW SUNCOAST, a aktualna cena ofertowa to $635,000. Nieruchomość należy do okręgu szkolnego Manatee Public Schools. Szkoły w okolicy: Gullett Elementary, Dr Mona Jain Middle i Lakewood Ranch High. 11825 PERENNIAL PLACE to dom jednorodzinny z 4 sypialniami, 3 łazienkami, 2,287 sq ft powierzchni (rok budowy: 2019).