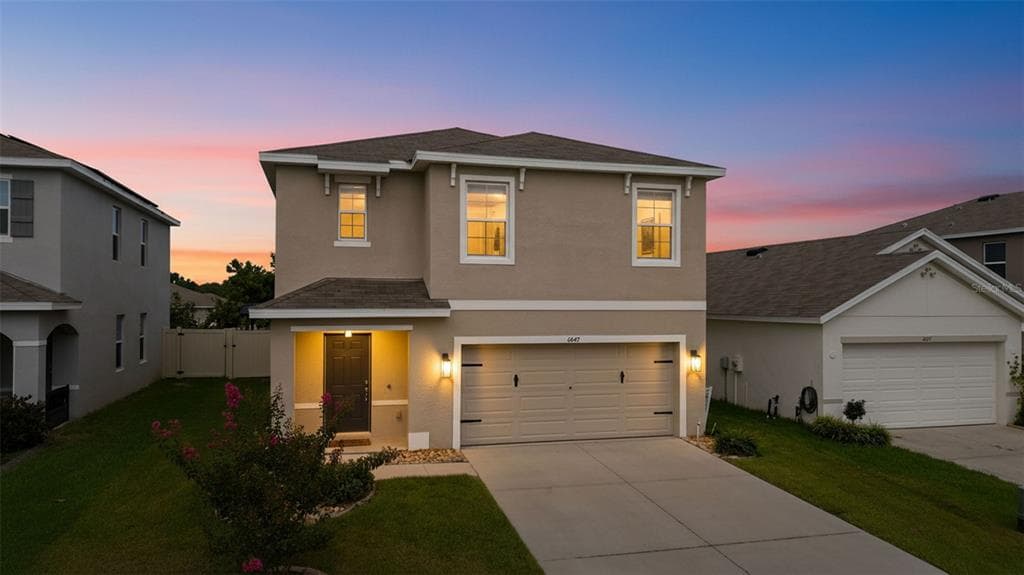
$395,000Nowość
5 syp. · 3 łaz. · 2,463 sq ft
6647 SEAWAY DRIVE, BROOKSVILLE, FL 34604
BROOKSVILLE, FL 34601 · N/A
Virtually Staged. Tucked away on 5 private acres and surrounded by serene, natural woods, this beautifully secluded 3-bedroom, 2-bath split-plan home with a 2-car garage and 2 year old roof, offers the perfect blend of privacy, space, and elevated Florida living. A covered front porch invites you to slow down and enjoy the peaceful surroundings, offering plenty of room for outdoor seating before stepping through the double door entry into a wide-open living and dining space where soaring vaulted ceilings and luxury vinyl flooring create an airy, expansive feel. The living room is truly captivating, featuring a full wall of sliding glass pocket doors that disappear to seamlessly blend indoor and outdoor living, framing tranquil views of the sparkling pool and lush wooded landscape beyond. The kitchen is thoughtfully designed as its own space, offering stainless steel appliances including a state-of-the-art smart refrigerator, stone countertops, a built-in pantry, and a breakfast bar, while the adjoining breakfast nook is bathed in natural light from three windows overlooking the pool and enhanced by a charming built-in display shelf. Flowing effortlessly from the nook, the family room provides a warm and inviting retreat with a tray ceiling accented by crown molding. The primary suite is a peaceful sanctuary, complete with sliding glass doors that open directly to the pool area, a built-in shelf detail, dual closets including a spacious walk-in, and an ensuite bathroom designed for relaxation with dual vanities connected by extended counter space and additional cabinetry, a raised soaking tub framed by a window, a walk-in shower with frameless glass and built-in seating, and a private water closet. The additional bedrooms offer quiet comfort with views of the expansive yard, while the second bathroom includes a tub/shower combo and a vanity with storage. The laundry room adds everyday convenience with corridor access between the garage and kitchen and includes a utility sink. Step outside to the rear covered porch where pavered flooring and high ceilings create an inviting outdoor living space, complete with an outdoor shower and opening to a screened saltwater pool with an automatic cleaner—perfect for relaxing or entertaining while enjoying the surrounding natural beauty. The property continues to impress with mature woods that provide exceptional privacy, a large storage shed, and an additional screened structure ideal for storage or even a chicken coop. Located in Brooksville, this property offers convenient access to the charm of historic downtown with its local shops, dining, and community events, as well as nearby Weeki Wachee Springs State Park where crystal-clear waters invite kayaking and exploration, and the Withlacoochee State Forest for miles of scenic trails, creating a lifestyle that feels both peaceful and beautifully connected to nature.
Opis oryginalny z MLS (w języku angielskim).
Przypisanie do szkół pochodzi z danych oferty — należy je zweryfikować we własnym zakresie.
11459 TRAIL RIDGE RUN, BROOKSVILLE, FL 34601 · Więcej ofert: Brooksville
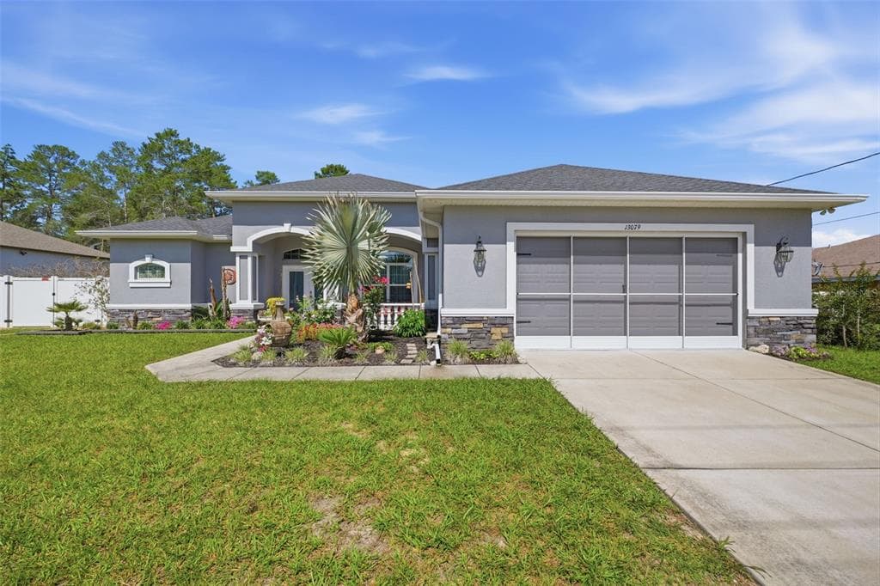
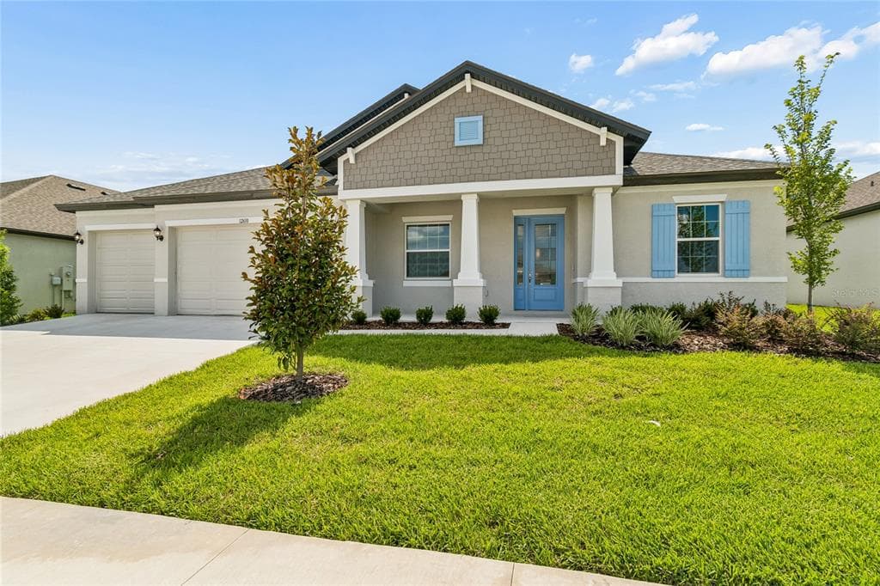
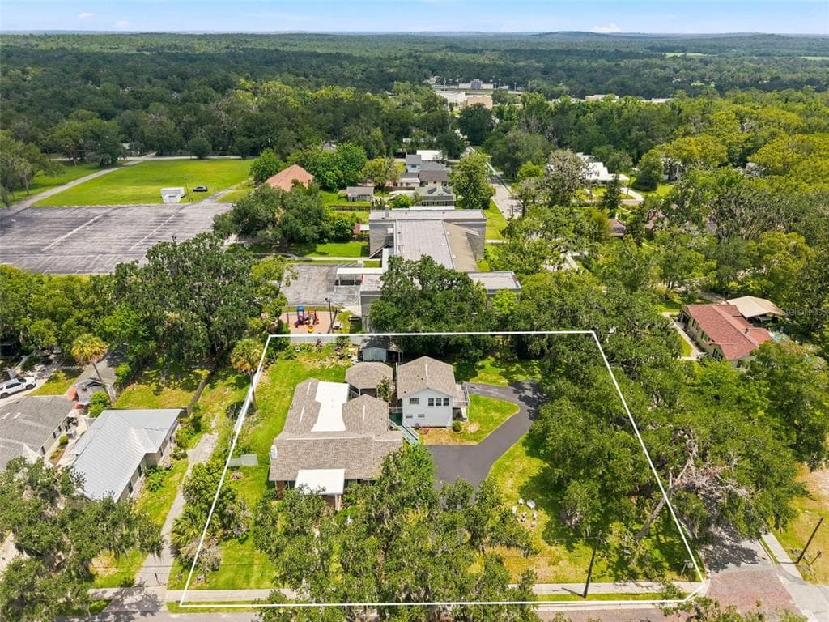
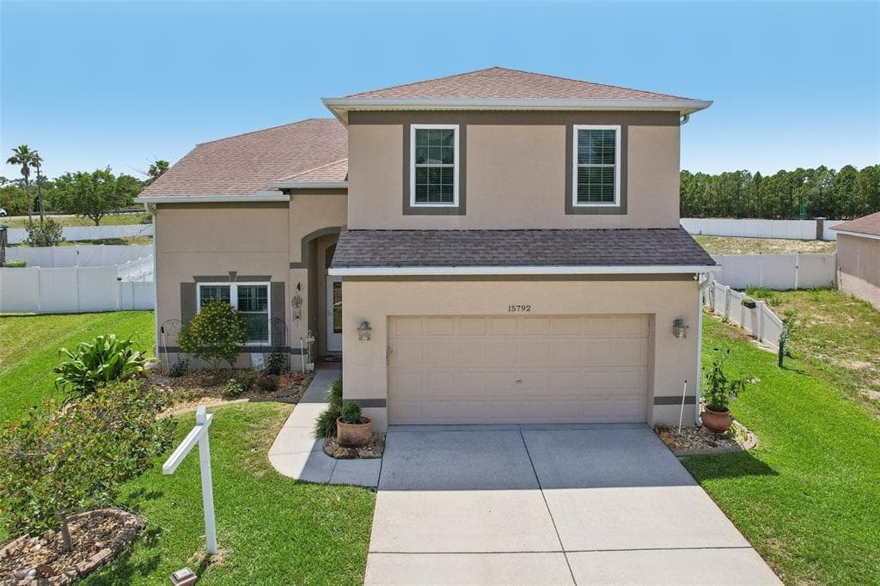
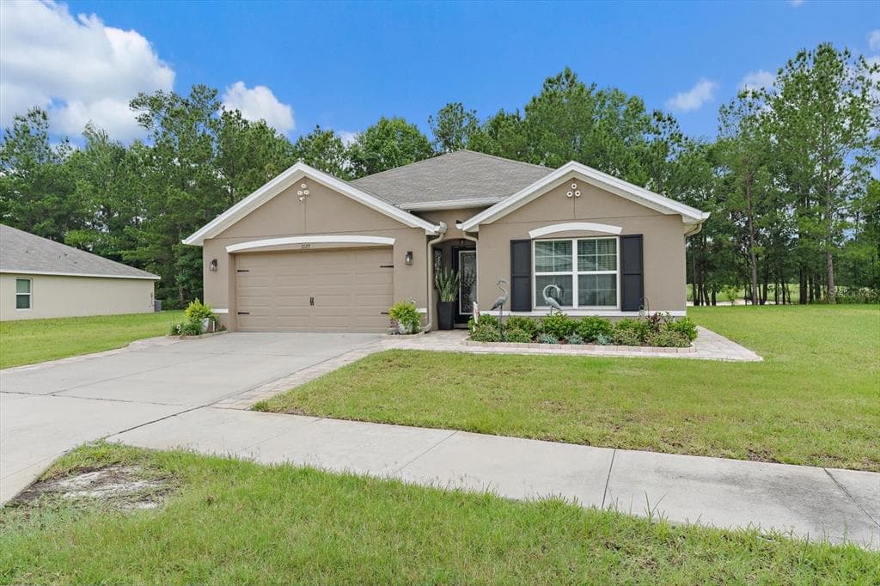
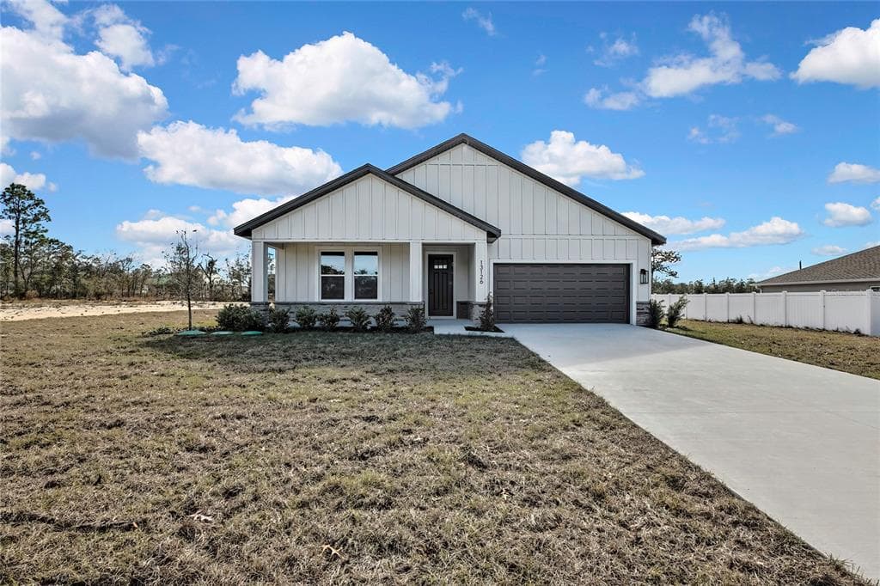
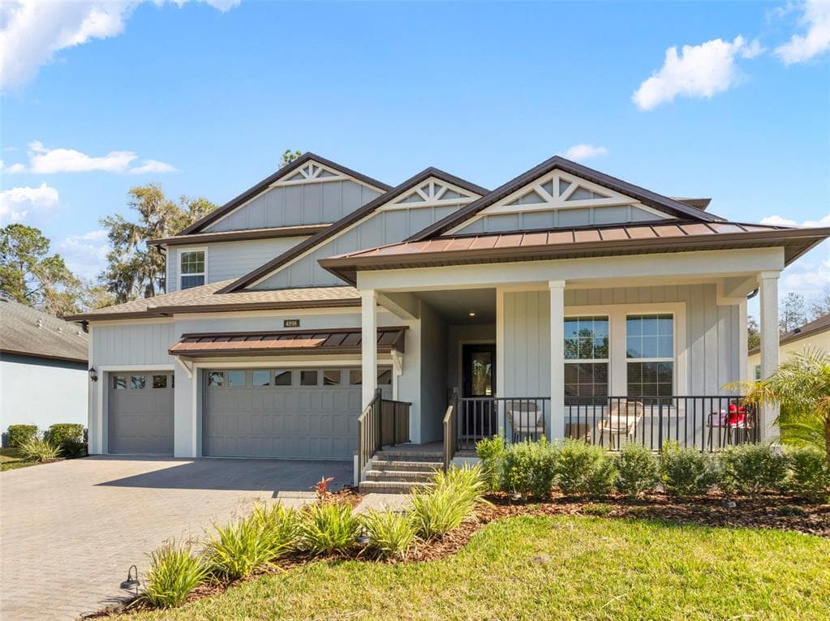
11459 TRAIL RIDGE RUN to dom jednorodzinny na sprzedaż — BROOKSVILLE, FL 34601. Oferta na sprzedaż została wystawiona 2 kwietnia 2026 przez RE/MAX MARKETING SPECIALISTS, a aktualna cena ofertowa to $559,900. Nieruchomość należy do okręgu szkolnego Hernando Public Schools. Szkoły w okolicy: Brooksville Elementary, D.S. Parrot Middle i Hernando High. 11459 TRAIL RIDGE RUN to dom jednorodzinny z 3 sypialniami, 2 łazienkami, 1,930 sq ft powierzchni (rok budowy: 2011).