
$155,000
2 syp. · 2 łaz. · 1,221 sq ft
5606 Via Delray Boulevard # D, Delray Beach, FL 33484
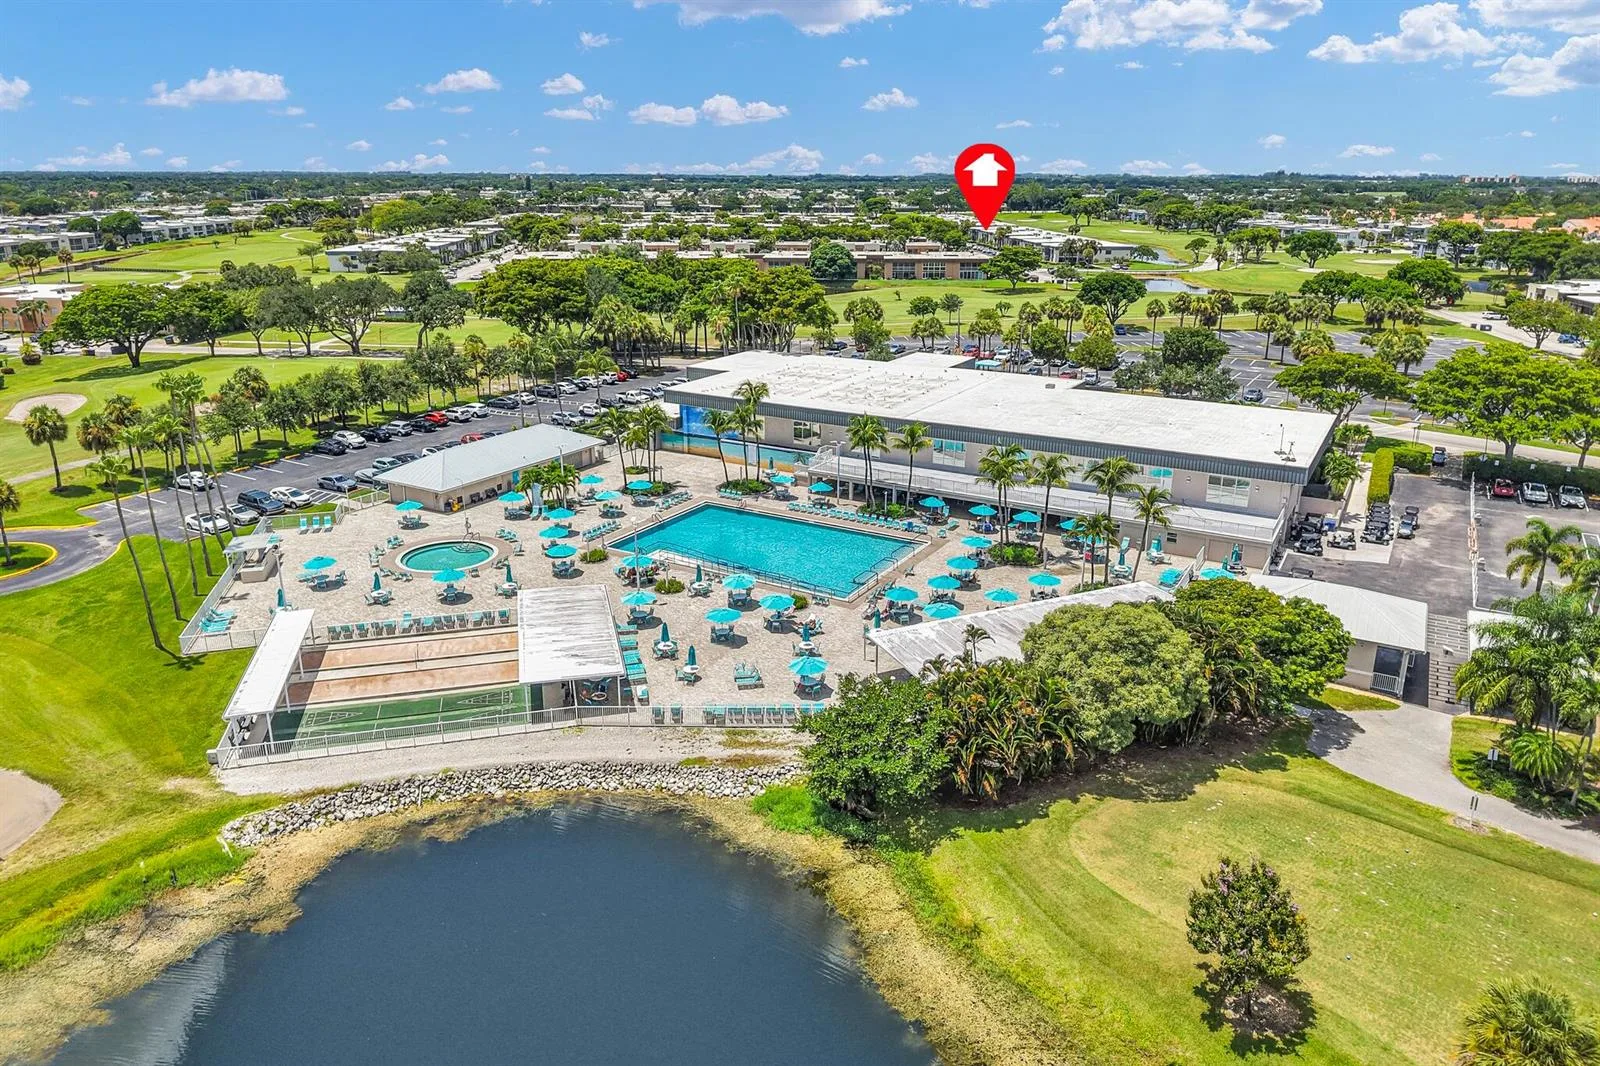
Delray Beach, FL 33445 · PINES OF DELRAY
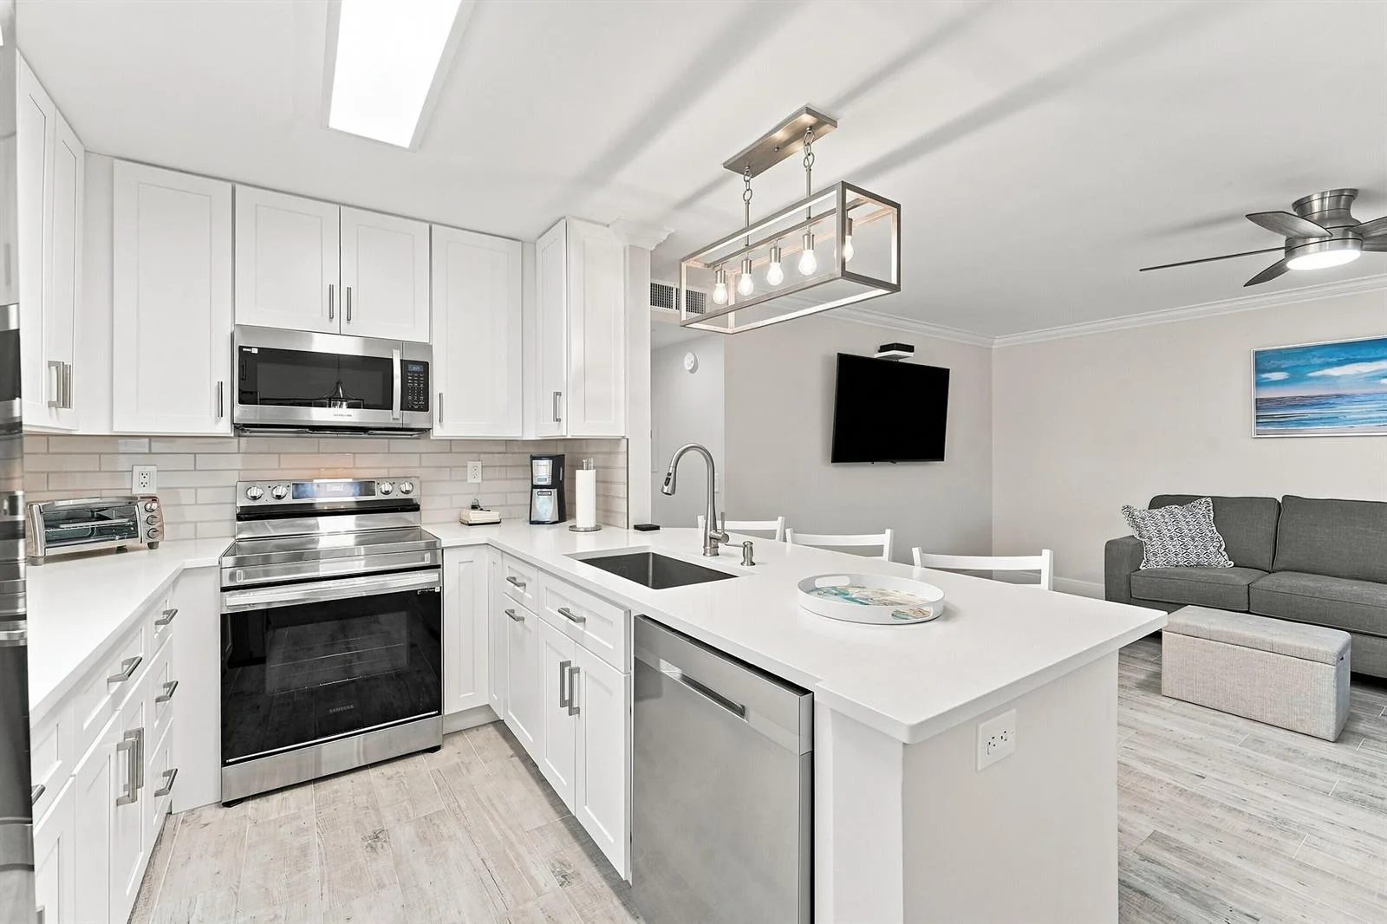
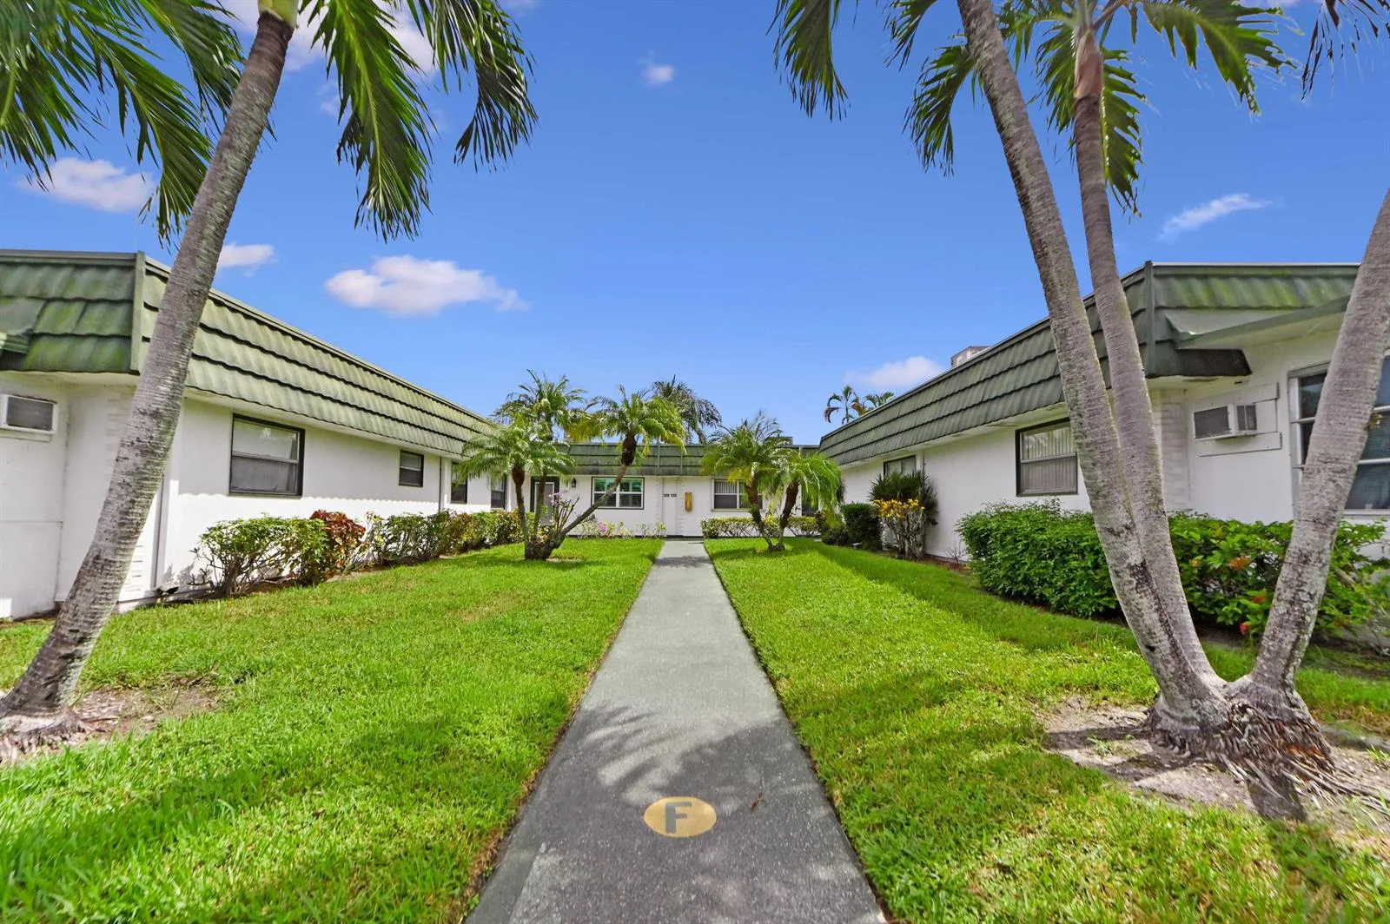
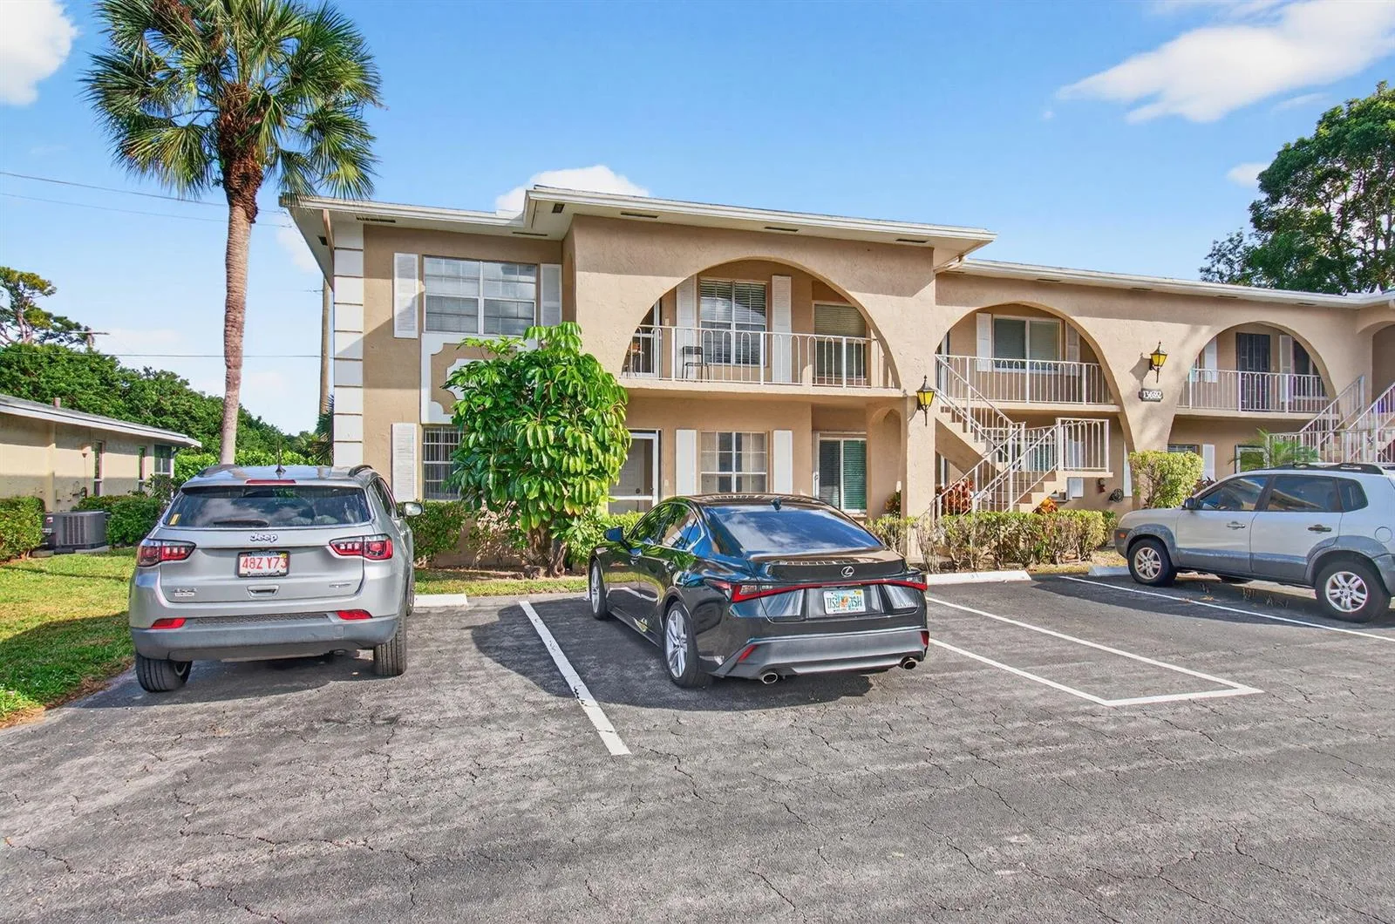
Welcome to this highly sought-after first-floor corner unit in a charming 8-plex, offering an expansive 1,167 sq ft of contemporary living space -with new 47" x 7" vinyl floor in all living areas and bedrooms. The unit also features a spacious eat-in kitchen with 7 feet of extended cabinetry and countertop.Enjoy the comfort of a sizable master bedroom complete with two walk-in closets and a modern en-suite bathroom, alongside a second bedroom that also boasts its own full modern bath. Step outside to your inviting 128 sqft screened patio, perfect for relaxation or entertaining guests, equipped with accordion shutter-protected sliding glass doors and stylish white tile flooring. Additional outdoor space includes a covered open patio just outside the front door, enhancing your enjoyment. HIGHLY SOUGHT AFTER 1st floor CORNER 8-PLEX UNIT spanning an impressive 1167 square feet of living area that includes a 17 ft long eat-in kitchen; a 29 ft long living room/dining area, a 192 sqft master bedroom with a modern bathroom and 2 walk-in closets and a 2nd bedroom with full modern bathroom. THERE'S ALSO AN INVITING 128 SQUARE FOOT SCREENED PATIO Accessed through accordion shutter-protected sliding glass doors from the living room and designed for both relaxation and entertaining. the patio features white tile flooring; 4 sets of acrylic horizontal sliding windows and a paddle fan. PLUS there's an 13 foot x 7 foot covered open patio outside the front door for your usage. JELD-WEN IMPACT FRONT DOOR Wood edge impact glazed steel door with a Larson"screenaway" screen door. FEATURES THROUGHOUT MOST OF UNIT: *5 inch tall square edge baseboards *Rocker light switches *5 paddle fans *Smooth ceilings in hallway, kitchen, dining area and living room ACCORDION HURRICANE SHUTTERS ON ALL WINDOWS & SLIDERS Bertha HV Accordion Shutter System Material Type - T6-6063 Aluminum power coated Interlocking slats / blades; USA Gauge - 0.55mm blades - .062mm knuckles; 100% Miami-Dade (HVHZ) FBC Hurricane Approved . EAT-IN KITCHEN with 7 feet of extended cabinetry and countertop. FLOORING: White tile in kitchen; 48" x 7" vinyl in hallway-dining area-living room. BATHROOMS: Stunning walk-in shower in master bathroom with 24"x12" porcelain tile flooring and 24"x 12" porcelain tile walls inside shower; a granite-top "windsor mahogany" vanity in master dressing area; and a contemporary shower stall and vanity in guest bathroom with 24" x 12" porcelain tile flooring and walls inside shower stall. EQUIPMENT BRADFORD WHITE WATER HEATER M# RE130L6-1NCWW 28 gallon tank, hard-wired; 240/208 VAC, 4500 watt heating elements, 0.92 Energy Factor, Hydrojet® total performance system; Protective magnesium anode rod; Vitraglas Lining with Microban. TRANE/AMERICAN STANDARD AIR CONDITIONING SYSTEM CONDENSER (on right side of building) M# 2TTR1024A1 000AA HANDLER (inside closet of 2nd bathroom) M# 2TFB4024A1 D08AA 2-ton system; 11.5 EER; 75dB; scroll compressor. Updated Cement Slab Underneath Condensor. GE POWERMARK GOLD LOAD CENTER (ELECTRICAL PANEL) SIEMENS AC ELECTRICAL DISCONNECT BOX (OUTSIDE) VIVE THERMOSTAT M# TP-N-701 4 square inch display; blue backlight; glow-in-the-dark light button. APPLIANCES VISSANI (BY MAGIC CHEF) REFRIGERATOR M# MDBF18SS 18.7 cu. ft. Bottom Freezer Refrigerator in Stainless Steel; Adjustable Door Storage, Deli Drawer, Gallon Door Storage, Removable Shelves, Spill Proof Shelves; Sliding-Bulk Storage Baskets in freezer . GE RANGE M# JBP66W0B4WW Spectra 30" Free-Standing QuickClean Electric Range • Self-Clean Oven • Super-Large Oven Capacity (5 cubic ft) • TrueTemp System • QuickSet Oven Controls • Ceramic Glass Cooktop - • Ribbon Heating Elements • Big ClearView Window 6" Heating Element(s) ; 2 Ribbon (1,500W); 8" Heating Element (s); 2 Ribbon (2,000W) KENMORE (by Whirlpool) DISHWASHER M# 665.16632401 Ultra Wash - QuietGuard4; Wash options: Smart Wash/Pots&Pans /Normal Wash/China Wash/Quick Rinse/Hi Temp Wash/Sani Rinse KENMORE (By GE) MICROWAVE M# 363.63672201 With convection technology. INSINKERATOR DISPOSAL M: Badger 500 Features a 1/2 HP heavy-duty Dura-Drive induction motor; rugged galvanized steel grind components with stainless steel swivel lugs; a 26 oz. grind chamber capacity. The information provided on these pages is not warranted nor guaranteed as 100% accurate. It is subject to inadvertent error, omission, miscalculation, misinterpretation and misinformation. It has not been independently verified that all the features shown for the appliances and equipment actually exist-as the features are taken from the manufacturer's on-line specs about that model number and features may have been modified or eliminated by the manufacturer without the updating of the information on-line. All measurements, dimensions, capacities, sizes, materials used, monetary figures, rules & regs and buyer guidelines shown are not warranted nor guaranteed .. BUYER GUIDELINES: At least one approved occupant must be 55+; approved co-occupants must be 18+ but can only be in residence when a 55+ approved occupant is in residence at the same time; up to 2 indoor cats, 2 caged birds and tropical fish are welcome as pets; owner and guest parking is limited to automobiles, SUVs, non-business passenger vans, motorcycles and small personal non-commercial open bedded pickup trucks (with no visible signage, tools or equipment); all vehicles must fit within the white stripes of parking spaces in both length and width; after 18 months of ownership owners are eligible to lease out their unit (approved leases must be for a 4 month minimum) and only one lease is allowed per 12 month period); title to a property cannot be taken by an LLC, a corporation, business trust, business partnership or business co-ownership; however title can be in a personal or family trust, a non-business partnership or co-ownership, a life estate or a Lady Bird Deed; a minimum credit score of 650 is required of all buyers on the purchase contract; no business can be run out of a unit where customers or clients come to the unit or onto the common grounds; no smoking is permitted within 50 feet of a building, on catwalks, stairwells or non-enclosed patio areas in back or in front of a unit; seller financing or private financing is not permitted; you can have guests stay in the unit without the owner being present(with association approval) for a maximum of 30-days per calendar year; wind-chimes/noise-makers cannot be hung outside.
Opis oryginalny z MLS (w języku angielskim).
Przypisanie do szkół pochodzi z danych oferty — należy je zweryfikować we własnym zakresie.
1111 Lemon Tree Terrace # 104, Delray Beach, FL 33445 · Więcej ofert: Delray Beach


1111 Lemon Tree Terrace # 104 to apartament na sprzedaż — Delray Beach, FL 33445. Oferta na sprzedaż została wystawiona 11 września 2026 przez Coldwell Banker, a aktualna cena ofertowa to $185,000. Nieruchomość należy do okręgu szkolnego Palm Beach County Public Schools. Szkoły w okolicy: Carver; G.W. i Atlantic. 1111 Lemon Tree Terrace # 104 to apartament z 2 sypialniami, 2 łazienkami, 1,167 sq ft powierzchni (rok budowy: 1977).