
$579,000
6 syp. · 4 łaz. · 1,785 sq ft
3411 N 12 Street, Tampa, FL 33605
Canning Subdivision
TAMPA, FL 33647 · K-BAR RANCH GILDED WOODS
Virtually brand-new luxury waterfront residence in Tampa's exclusive gated K-Bar Ranch community — this 5-bedroom, 3-bathroom home with a 3-car garage sits at the end of a quiet cul-de-sac, backing to a tranquil conservation area with no rear neighbors. This exceptional home offers breathtaking water views, remarkable privacy, and a setting rarely available within the community. Offering nearly 3,600 square feet of impeccably designed living space, this custom-built residence showcases extensive upgrades, custom-quality finishes, and a versatile floor plan ideal for both everyday living and multigenerational households, delivering a refined alternative to today's new construction offerings. A grand two-story foyer welcomes you inside, where wide-plank neutral oak-style flooring flows throughout the open, light-filled main living areas. The beautifully appointed chef's kitchen serves as the centerpiece of the home, featuring an oversized quartz island with striking waterfall-edge countertops, a sleek cooktop with double wall ovens, a custom designer backsplash, extensive cabinetry, a spacious walk-in pantry, and a butler's pantry perfectly suited for a coffee or cocktail station. Just beyond the kitchen, the bright breakfast nook is framed by expansive sliding glass doors that showcase the stunning waterfront backdrop and open directly to the covered lanai. Whether you're preparing meals in the kitchen, enjoying breakfast, or relaxing in the living room, the picturesque water views create a beautiful backdrop from virtually every angle of the home's main living spaces. Step outside to the massive yard, with room for a pool, where peaceful water views and the privacy of the conservation area provide the perfect setting for outdoor dining, entertaining, or simply unwinding at the end of the day. A generously sized first-floor bedroom with closet and an adjacent full bathroom creates an ideal guest suite or second primary, while a dedicated laundry room with built-in cabinetry adds everyday convenience. Upstairs, a massive loft offers incredible flexibility as a media room, home office, playroom, or fitness area. Double doors lead into the luxurious primary suite, a true private retreat featuring two expansive walk-in closets, a spa-inspired bathroom with custom designer tile, a soaking tub, an oversized walk-in shower, dual vanities, and elegant quartz countertops. Extending the suite outdoors is a private covered balcony overlooking the water and conservation, providing the perfect place to enjoy morning coffee or unwind while taking in the serene views. The remaining bedrooms are generously sized and thoughtfully positioned alongside an additional full bathroom, providing comfortable accommodations for family and guests alike. Located within a brand-new gated resort-style community, residents enjoy amenities including a zero-entry pool with cabanas, tennis and pickleball courts, a clubhouse, playgrounds, and scenic walking trails. Minutes from top-rated schools, major shopping destinations, restaurants, golf, entertainment, and premier healthcare hubs such as USF, the VA, and Moffitt Cancer Center, this location also offers quick access to I-75 and I-4 for effortless commuting. Combining luxury, space, and an exceptional location, this home delivers a lifestyle you won't find anywhere else. Schedule your private showing today!
Opis oryginalny z MLS (w języku angielskim).
10742 NEW MORNING DRIVE, TAMPA, FL 33647 · Więcej ofert: Tampa

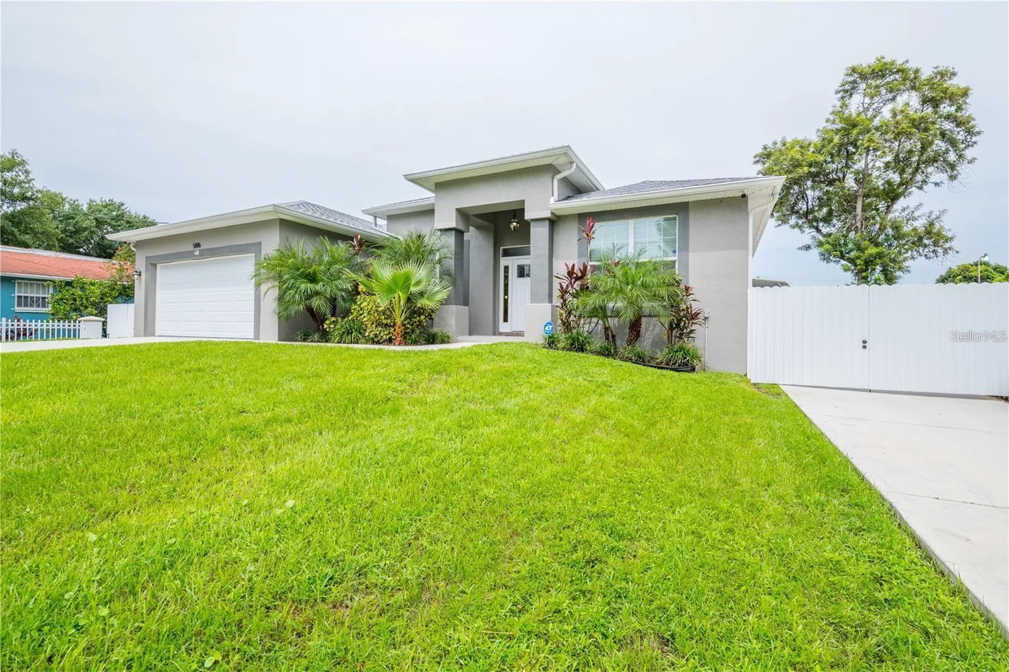
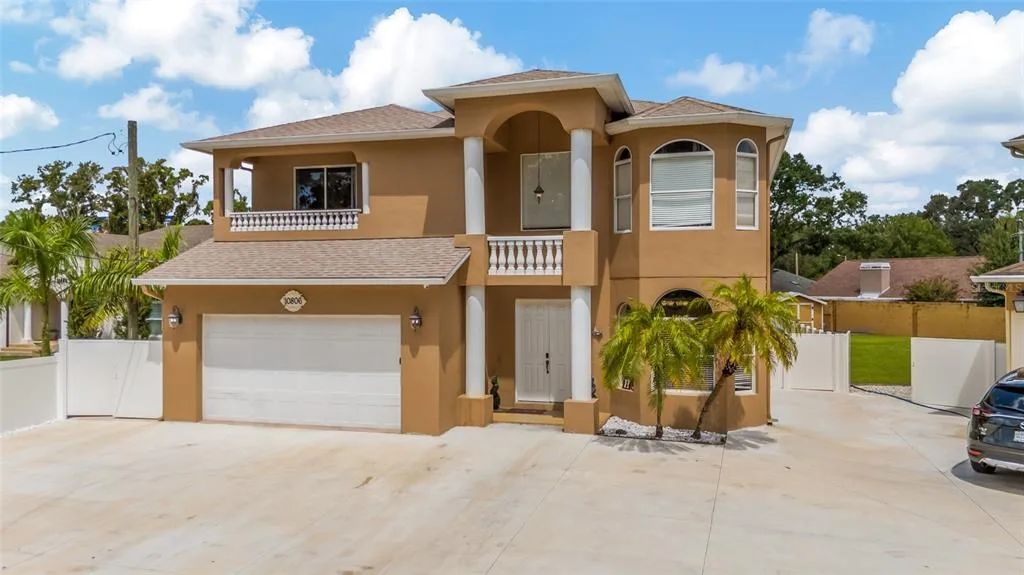
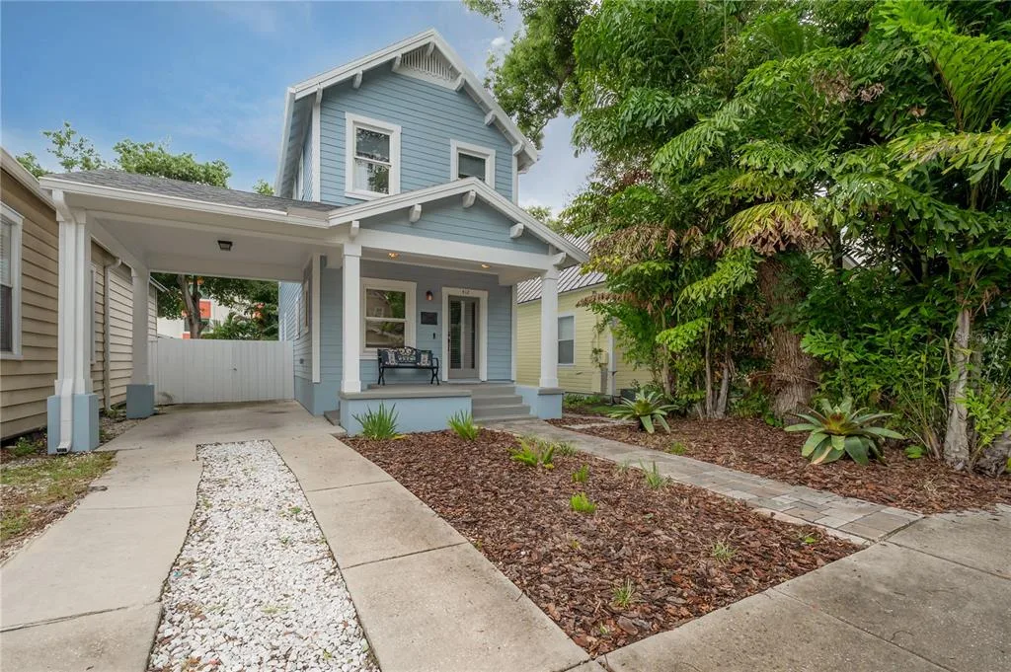
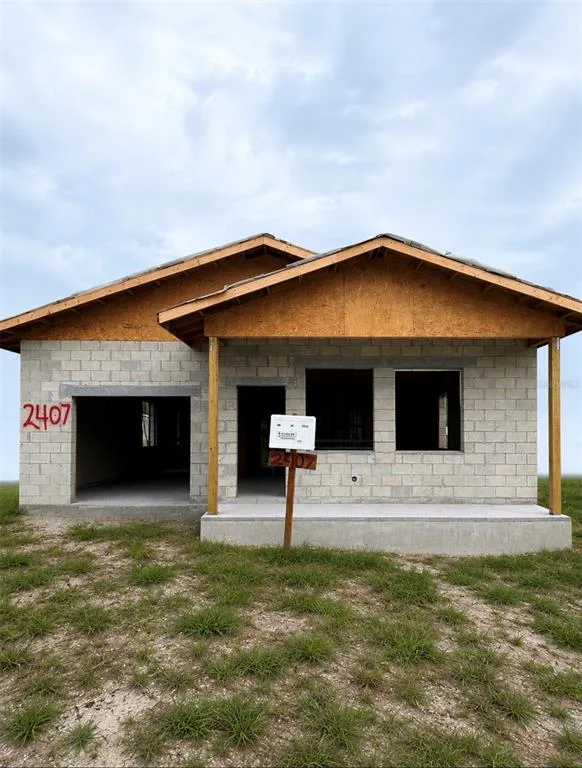
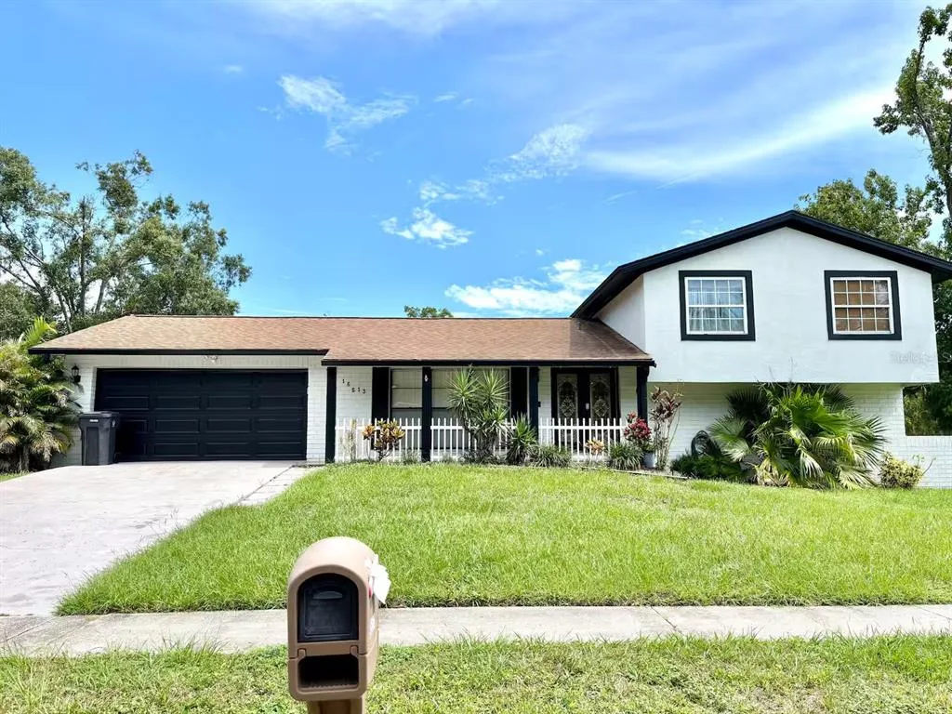
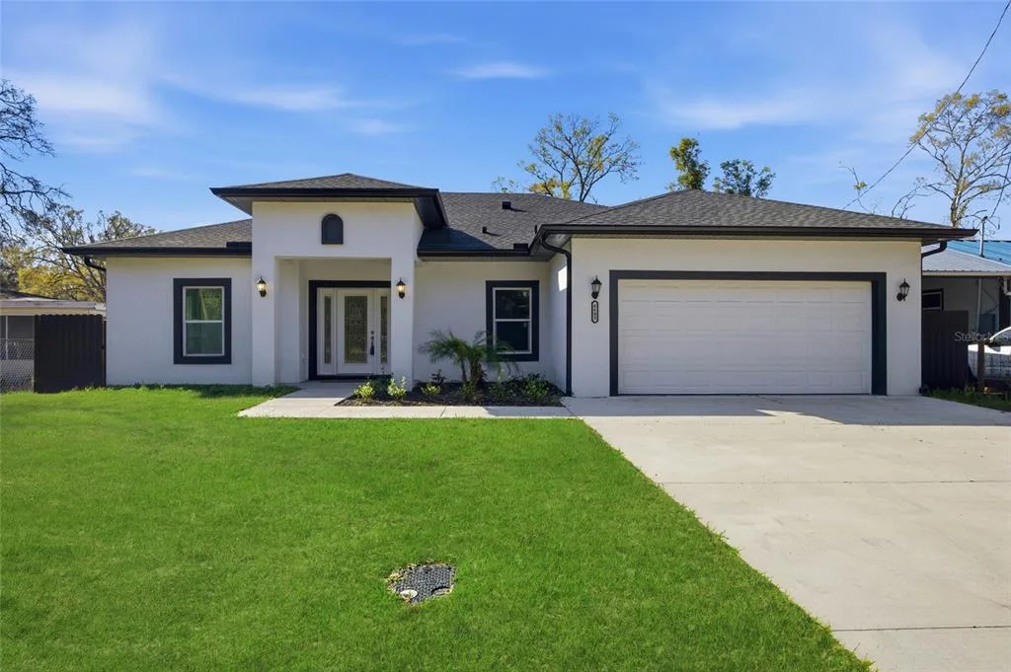
10742 NEW MORNING DRIVE to dom jednorodzinny na sprzedaż — TAMPA, FL 33647. Oferta na sprzedaż została wystawiona 1 lipca 2026 przez COMPASS FLORIDA LLC, a aktualna cena ofertowa to $720,000. Nieruchomość należy do okręgu szkolnego Hillsborough Public Schools. 10742 NEW MORNING DRIVE to dom jednorodzinny z 5 sypialniami, 3 łazienkami, 3,559 sq ft powierzchni (rok budowy: 2024).