
$579,000
6 syp. · 4 łaz. · 1,785 sq ft
3411 N 12 Street, Tampa, FL 33605
Canning Subdivision
TAMPA, FL 33647 · BASSET CREEK ESTATES PH 2D
Experience lakefront living in this extensively upgraded 6-bedroom, 4.5-bath home in K-Bar Ranch. Positioned on one of the largest homesites in the community (75' x 130'), this property offers panoramic water and conservation views, no rear neighbors, and approximately 60 feet of usable backyard space plus additional green space leading to the lake for enhanced privacy. Designed for comfortable living and entertaining, the home features a first-floor guest suite, private office, dedicated Home Theater, formal living and dining rooms, and a oversized Great room (36" x 20") that opens to the kitchen and café area then continues to the family room. Impact-resistant windows and double French doors bring in abundant natural light while showcasing the waterfront setting. The oversized screened lanai (26’x11’) overlooks the expansive backyard, providing plenty of room for recreation, entertaining, or a future pool. A dedicated 60-amp pool-ready electrical connection is already installed. The kitchen is equipped with a large 36-inch built-in cooktop, premium 36-inch dual-fan vent hood, upgraded stainless steel appliances, abundant cabinetry, and a counter-depth professional refrigerator/freezer offering 37.2 cubic feet of storage. The owner's retreat features dual customized walk-in closets and a spa-inspired bath with a multi-jet body spray shower system. Premium carpeting with upgraded 1-inch padding adds comfort throughout the second floor. Built with significant structural, electrical, technology, and energy-efficiency upgrades, this home stands apart from typical construction. Features include reinforced framing components, impact-resistant windows and doors, radiant barrier roof decking, upgraded insulation, enhanced attic ventilation, dual-zone variable-speed HVAC, and a hybrid water heater designed to improve comfort and reduce energy consumption. The home's technology infrastructure includes whole-home CAT-6 networking (for better image on 4k TVs), integrated surround sound, smart lighting controls, dedicated media wiring, and extensive future-ready prewiring. The dedicated theater room includes a 150-inch projection screen, Sony 4K projector, Dolby Atmos 7.1 surround sound system, 16 speakers, and subwoofer. Security and utility upgrades include a professionally installed 4K surveillance system, monitored alarm system, whole-house surge protection, seamless gutters, ongoing termite protection, whole-home water filtration with UV purification, Culligan water softener, and oversized plumbing lines for strong water pressure. The finished, 3 Car, Oversized garage (28' x 22') offers custom perimeter cabinetry. The upgraded electrical system includes 200-amp service, dual electrical panels, independent lighting and outlet circuits throughout the home, multiple dedicated 20-amp circuits serving the office, garage, and equipment closet, and infrastructure capable of supporting high-demand electronics. Combining a premium waterfront homesite, exceptional privacy, extensive upgrades, advanced technology, energy-efficient systems, and flexible living spaces, this is a rare opportunity to own one of K-Bar Ranch's most improved homes. Perfect for buyers seeking space, functionality, and long-term value in New Tampa. Technical Information, Survey, Floor Plan, and Specification in attachments, contact listing agent
Opis oryginalny z MLS (w języku angielskim).
Przypisanie do szkół pochodzi z danych oferty — należy je zweryfikować we własnym zakresie.
10623 MISTFLOWER LANE, TAMPA, FL 33647 · Więcej ofert: Tampa


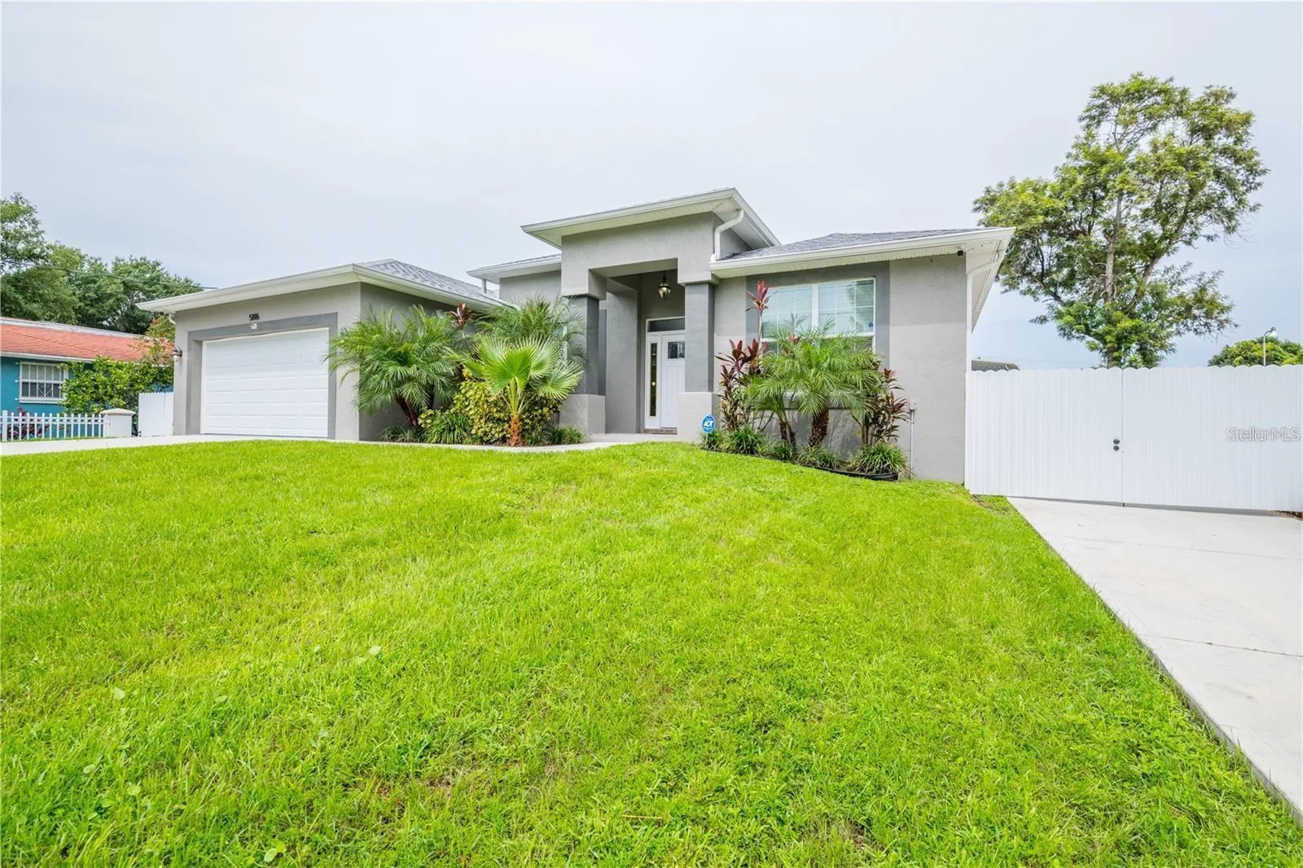
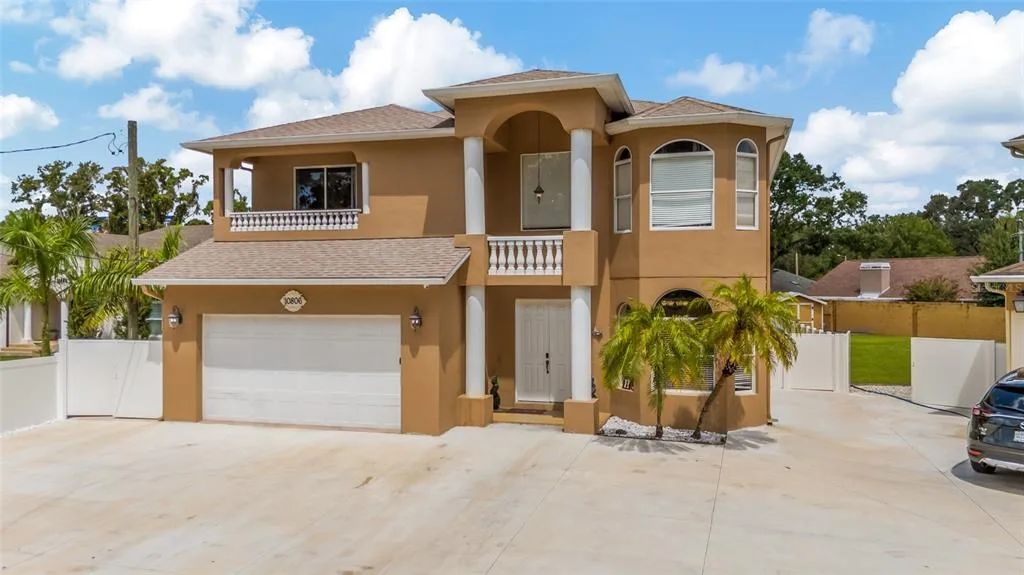
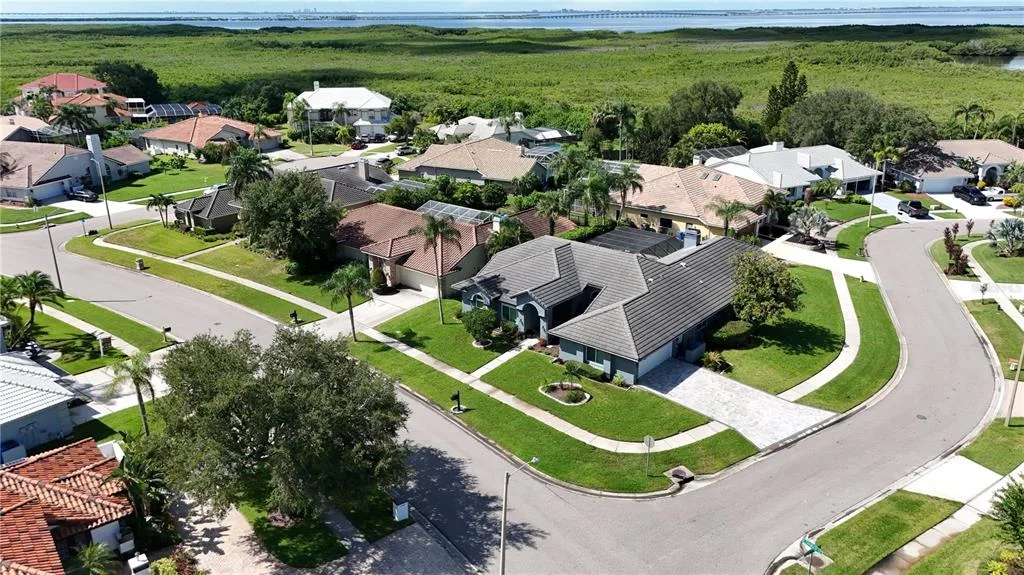
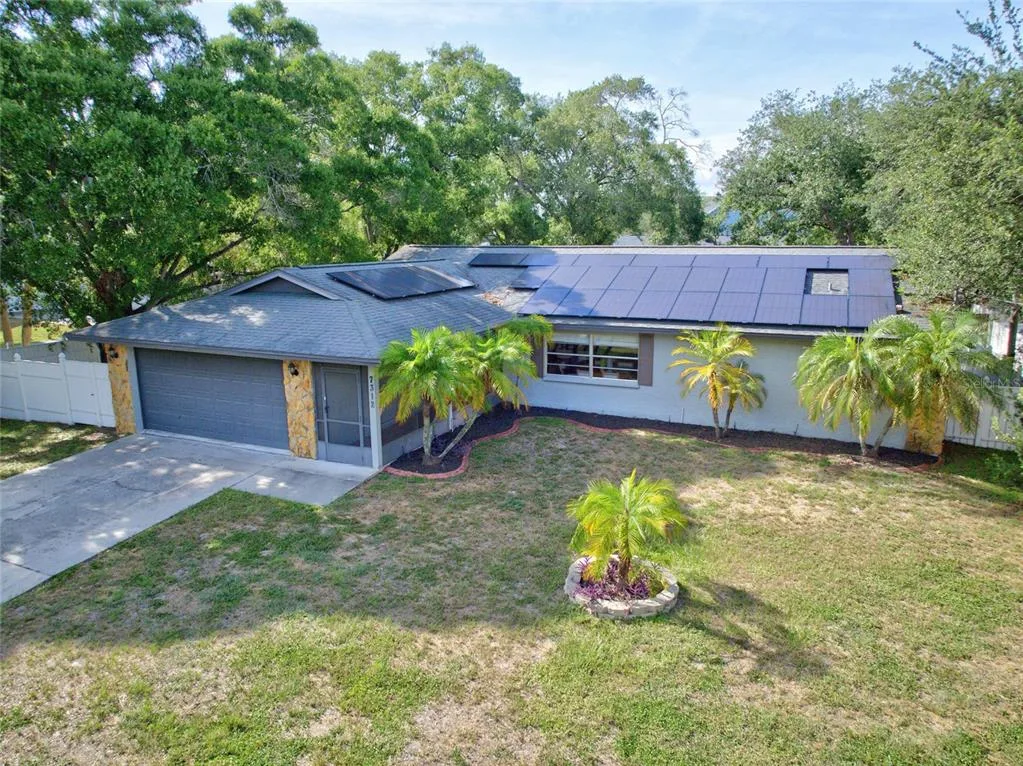
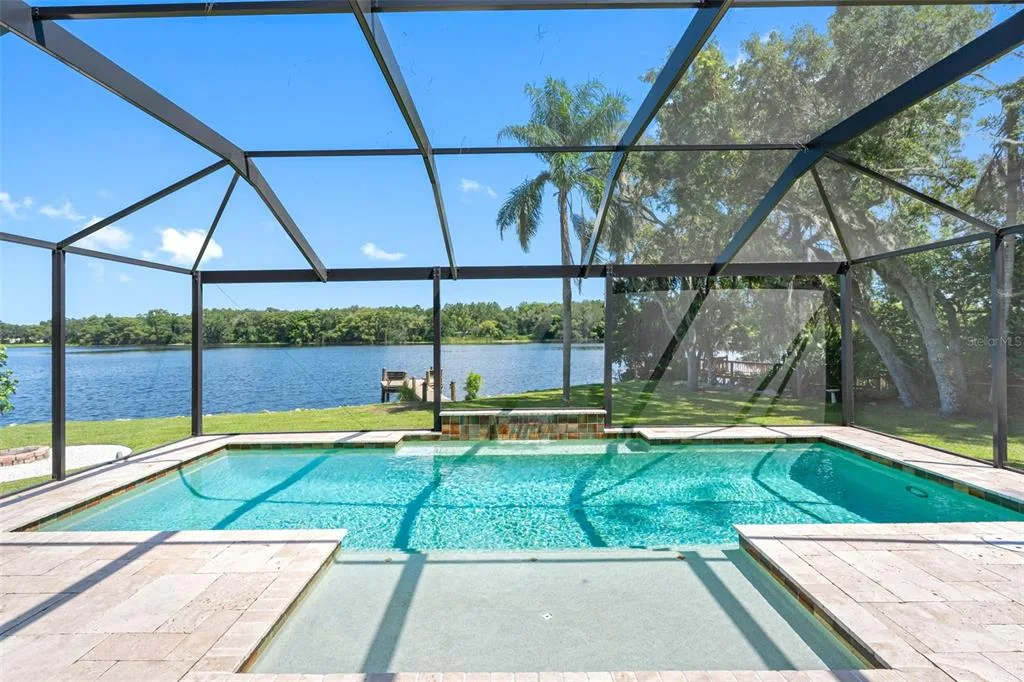
10623 MISTFLOWER LANE to dom jednorodzinny na sprzedaż — TAMPA, FL 33647. Oferta na sprzedaż została wystawiona 8 czerwca 2026 przez RE/MAX CHAMPIONS, a aktualna cena ofertowa to $849,900. Nieruchomość należy do okręgu szkolnego Hillsborough Public Schools. Szkoły w okolicy: Pride-HB, Benito-HB i Wharton-HB. 10623 MISTFLOWER LANE to dom jednorodzinny z 6 sypialniami, 5 łazienkami, 4,387 sq ft powierzchni (rok budowy: 2018).