
$1,100,000
5 syp. · 3 łaz. · 3,912 sq ft
674 Clear Creek Drive, Sarasota, FL 34229
RIVENDELL UNIT 3-E
SARASOTA, FL 34241 · ESPLANADE AT SKYE RANCH
What's Special: Pond View | Close to Amenities | Close to Trails | Model Home. Model Home Leaseback - Available Now! This model home purchase includes our Model Leaseback Program. Model leaseback terms vary by model home. Please see a Community Sales Manager for additional details. Restrictions may apply. Welcome to the Pallazio II at 10614 Eclipse Street in Esplanade at Skye Ranch! This thoughtfully designed home welcomes you with a gracious foyer that opens into a bright and airy great room, perfect for gathering and everyday living. The heart of the home features a spacious kitchen with a large island, flowing seamlessly into both casual dining and formal dining areas for effortless entertaining. A private primary suite is tucked away for a peaceful retreat, complete with a generous bath and walk-in closet. Two additional bedroom suites provide comfort and flexibility, while a cozy study provides the perfect space for work or quiet moments. Step outside to the expansive lanai, ideal for relaxing mornings or hosting friends in a warm, inviting setting. A three-car garage and well-placed laundry room complete this beautifully balanced layout. Additional Highlights Include: Whole house impact windows, under counter beverage center, gourmet kitchen, laundry package, GE french door refrigerator, waterfall edge counter at kitchen island, 8' interior doors, covered extended lanai, outdoor kitchen with vented hood, pool and spa, 10' ceilings, study in place of flex, pendant lights at kitchen island, and upgraded quartz countertops/flooring/cabinets throughout. Photos are for representative purposes only. MLS#A4694228 - Live your dream vacation every day in Esplanade at Skye Ranch! Esplanade offers a vibrant, resort-style lifestyle with endless opportunities to energize your body, mind, and spirit. From the moment you arrive, you’ll experience a world of fun and relaxation, with access to the Hub, Rendezvous Park, and Turner Park and soon, The Venue! Get ready for exciting amenities like a Bahama Bar and Grill, resort-style pool, state-of-the-art fitness center, bocce ball courts, bark park, and more. With community parks, sports fields, and a pet park, Esplanade is your personal playground. Stay active, stay relaxed, and embrace a lifestyle filled with adventure, every single day! Model Home Prices exclude furniture, decorative accessories, and closing costs and already include any lot premium, Seller installed options and upgrades; Buyer-selected options are no longer available. For financed buyers, lender restrictions on leasebacks for certain lenders may apply. No representation of any kind is made or implied regarding the Model Home’s future value or benefits, or availability of financing for a leaseback transaction. See Model Home Purchase Agreement, Model Home Addendum, Model Home Leaseback Agreement and, if applicable Non-Realty Bill of Sale Addendum (for furniture and any other non-realty personal property sold separately in select model homes) for details. Model homes subject to prior sale.
Opis oryginalny z MLS (w języku angielskim).
Przypisanie do szkół pochodzi z danych oferty — należy je zweryfikować we własnym zakresie.
10614 ECLIPSE STREET, SARASOTA, FL 34241 · Więcej ofert: Sarasota
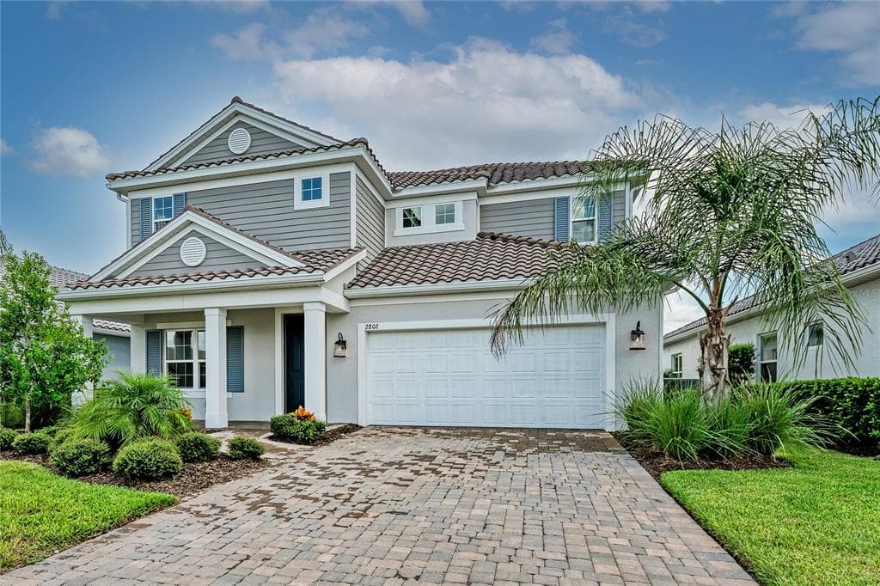
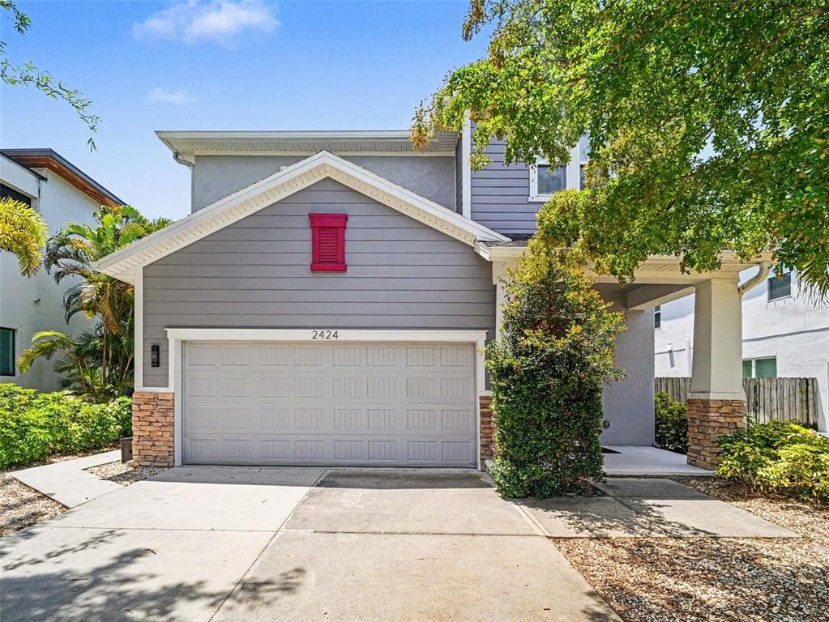
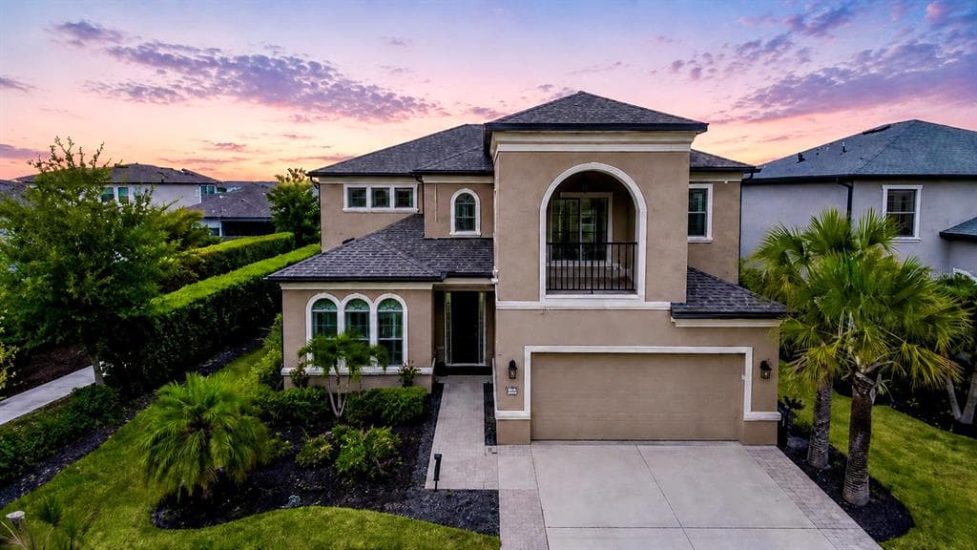
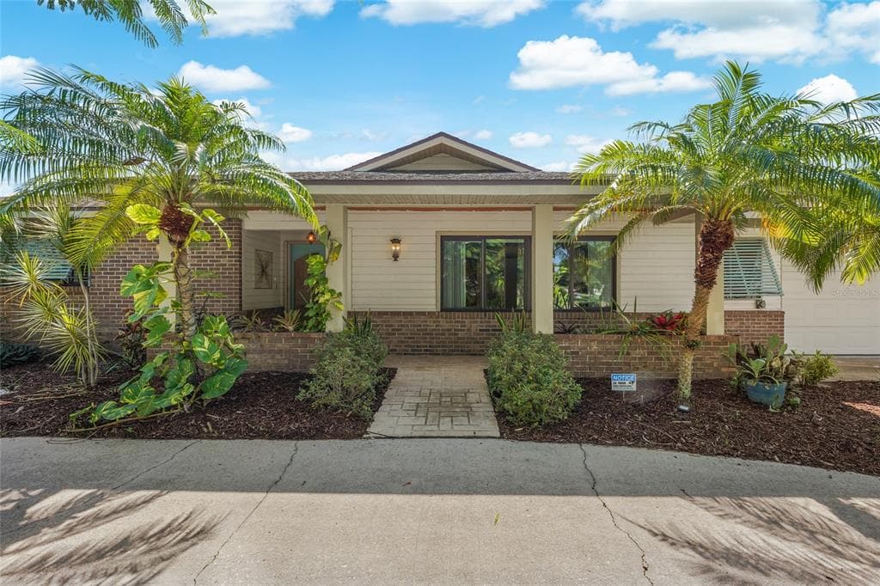
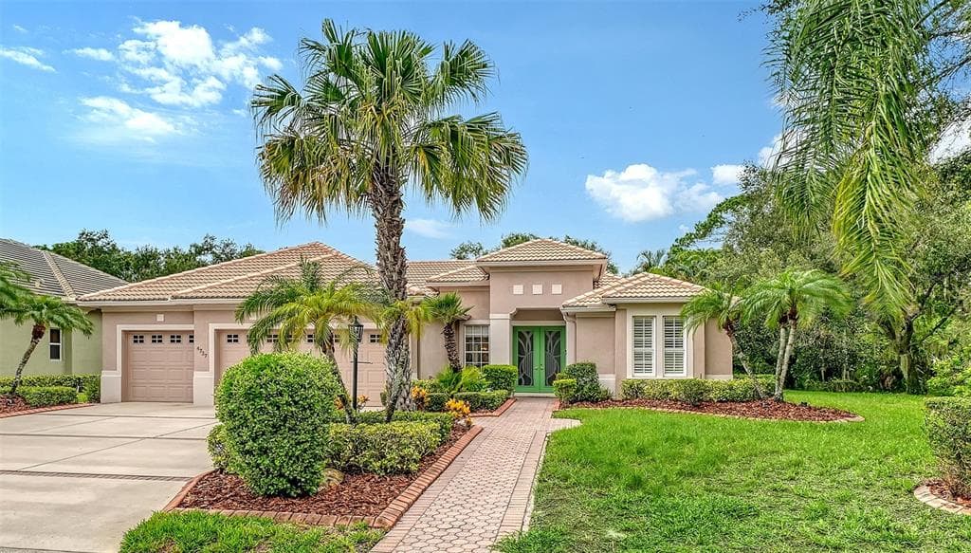
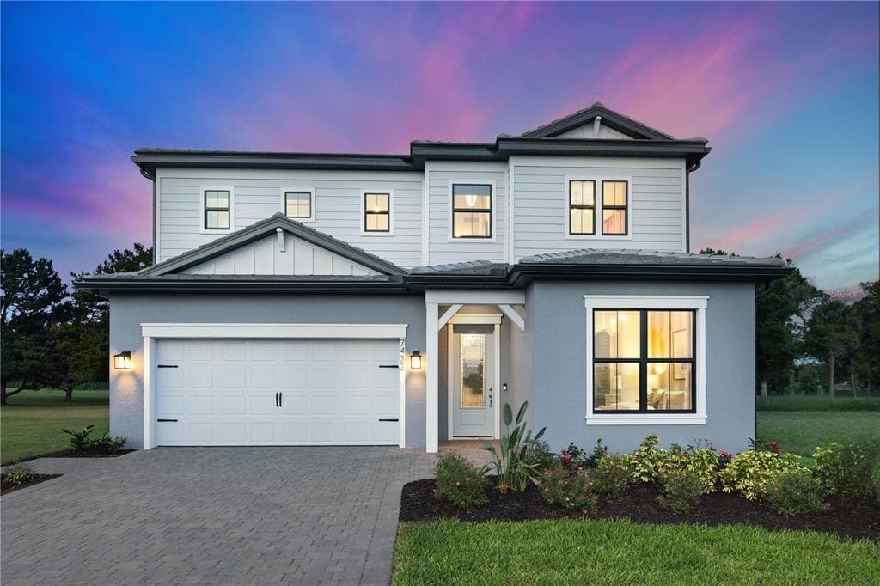
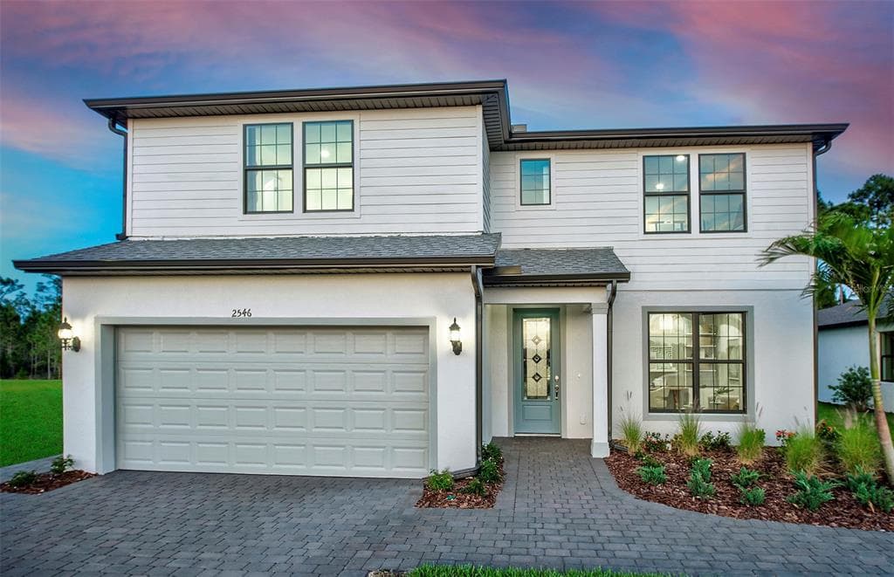
10614 ECLIPSE STREET to dom jednorodzinny na sprzedaż — SARASOTA, FL 34241. Oferta na sprzedaż została wystawiona 19 maja 2026 przez TAYLOR MORRISON RLTY OF FLA, a aktualna cena ofertowa to $1,112,276. Nieruchomość należy do okręgu szkolnego Sarasota Public Schools. Szkoły w okolicy: Lakeview Elementary, Sarasota Middle i Riverview High. 10614 ECLIPSE STREET to dom jednorodzinny z 3 sypialniami, 4 łazienkami, 2,833 sq ft powierzchni (rok budowy: 2026).