
$3,299,000
5 syp. · 6 łaz. ·
9720 Laurel Berry Drive, Orlando, FL 32827
LAUREL POINTE PHASE 3
ORLANDO, FL 32827 · LAKE NONA PH 01A PRCL 01 REP
Welcome to Chiltern Garden Drive, a beautifully rebuilt home offering over 3,400sf of thoughtfully designed living space with 4 bedrooms & 4.5 baths. Completely expanded & reimagined, this exceptional residence blends elevated modern design, quality craftsmanship, & comfortable living in a way that feels sophisticated & inviting. Originally rebuilt as the personal residence of a nationally recognized contractor & structural engineer, this home was reconstructed with an extraordinary level of care, engineering, & attention to detail. The property underwent a total rebuild, with only three perimeter walls & the garage floors remaining from the original structure. The extensive reconstruction included all new framing, electrical, plumbing, & mechanical systems, including the addition of a roof dehumidifier system for enhanced climate control & efficiency. Additional improvements include a new roof, windows, doors, & garage doors, professionally installed stucco system, waterproofing of all interior masonry walls, interior foam insulation, & upgraded 3/4-inch drywall throughout for enhanced durability & sound control. Inside, warm white oak flooring flows throughout the home, complemented by custom-built millwork, designer wallpaper, & beautiful lighting selections that add warmth & character to each space. Statement chandeliers in the foyer & dining room create elegant focal points, while natural light fills the interiors & highlights the thoughtfully curated finishes. Level 5 wall finishes further elevate the clean & sophisticated aesthetic. Designed for both entertaining & everyday living, the open-concept layout seamlessly connects the kitchen, dining area, & family room. The completely reconfigured gourmet kitchen is both stunning & functional, featuring custom two-tone cabinetry, new top-of-the-line appliances, dramatic quartzite countertops, & a large center island that naturally becomes the heart of the home. Beautiful stone selections continue throughout, creating a cohesive & timeless feel. The family room offers a warm & inviting atmosphere centered around a sleek contemporary firebar that adds both ambiance & modern elegance to the space. Each bathroom was thoughtfully designed with custom vanities, imported tile, exotic stone selections, & statement lighting, creating spa-inspired spaces that feel elevated yet comfortable. The outdoor living space feels like a private retreat & serves as a seamless extension of the home. The covered lanai features motorized screens, tongue-and-groove ceilings, a dramatic accent wall, & a modern electric firebar, creating the perfect setting for year-round entertaining & relaxation. Beyond the lanai, the extended patio, pergola, & stainless steel spa tub provide additional spaces to enjoy the beautifully designed outdoor setting. Colored concrete driveways, curbs, & patio areas further enhance the home’s curb appeal & outdoor areas. Additional features include a whole-home generator, security system, security cameras, Sonos system, & professionally designed router locations for optimized connectivity. Thoughtfully rebuilt with exceptional craftsmanship, engineering, & intentionally selected finishes throughout, this extraordinary home offers a rare opportunity to own a truly turnkey residence with the feel & quality of custom new construction. Year built of 2025 per builder/owner is different than the property tax record of 1990 (house knocked down except garage slab & 3 exterior walls).
Opis oryginalny z MLS (w języku angielskim).
Przypisanie do szkół pochodzi z danych oferty — należy je zweryfikować we własnym zakresie.
10220 CHILTERN GARDEN DRIVE, ORLANDO, FL 32827 · Więcej ofert: Orlando
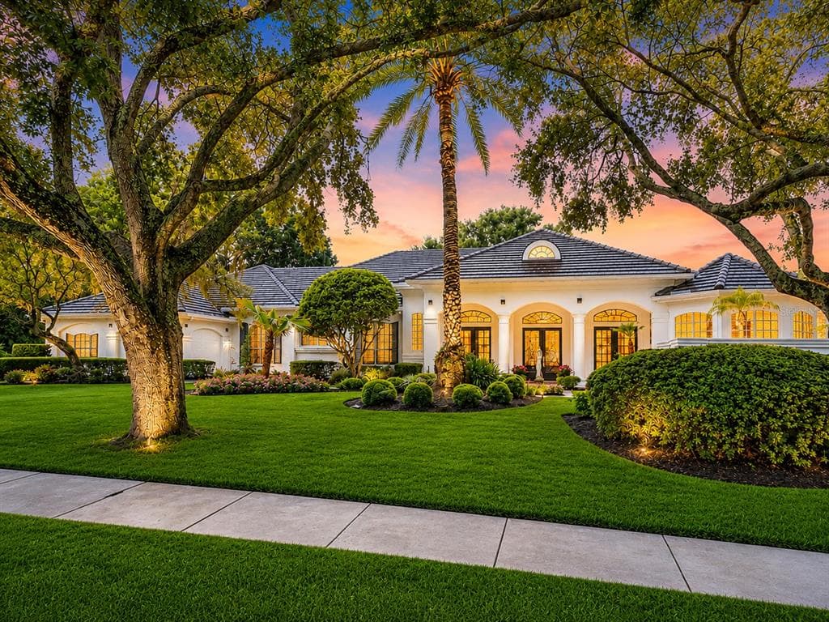
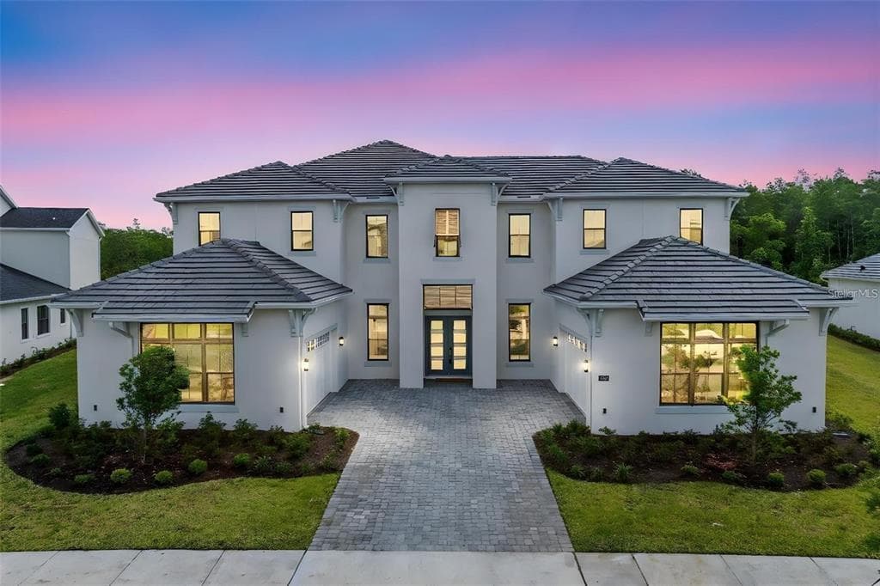
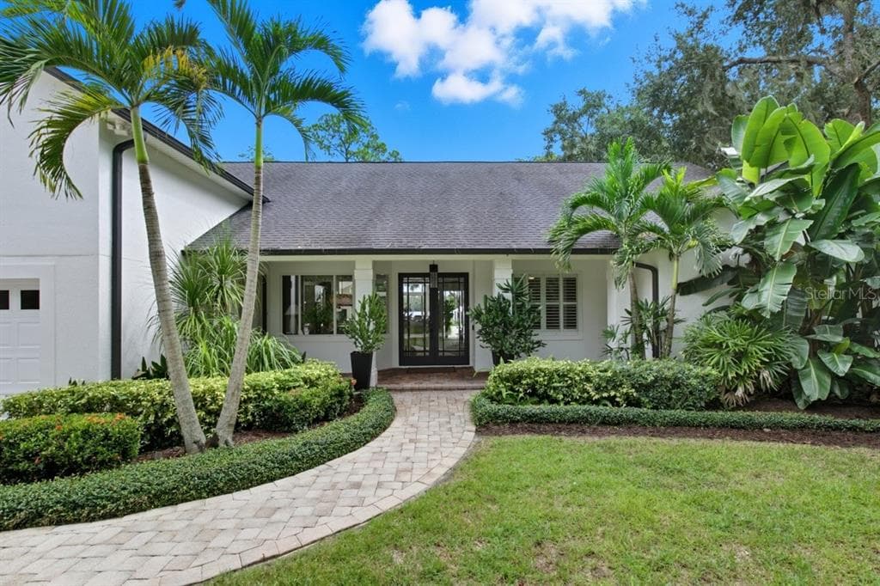
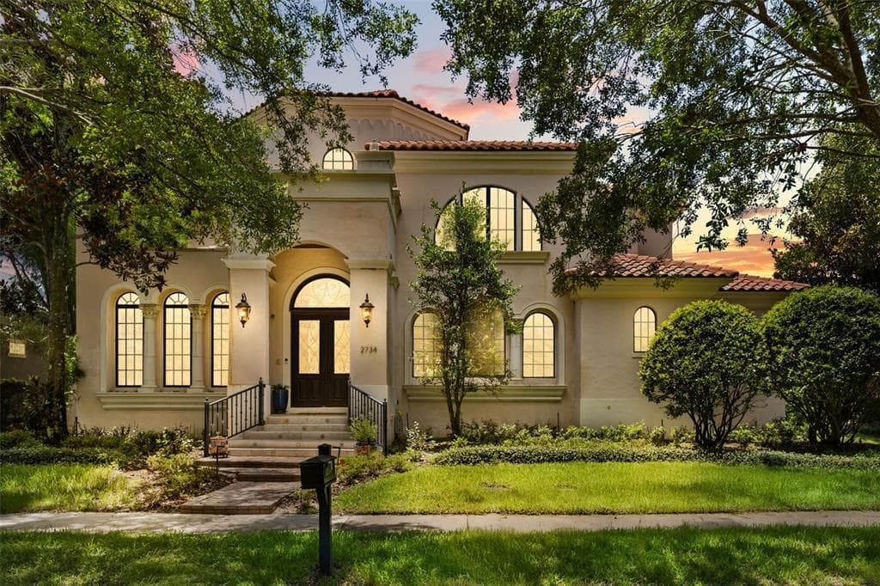
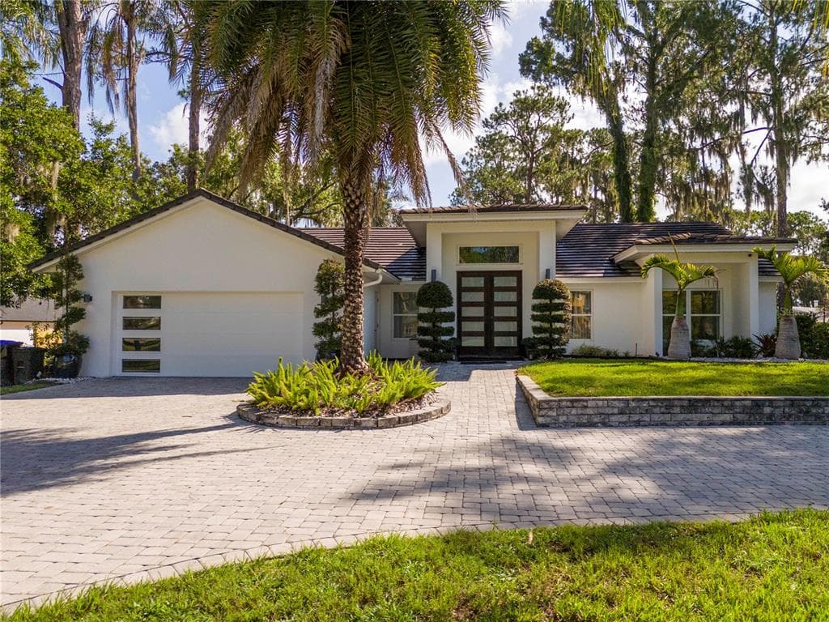
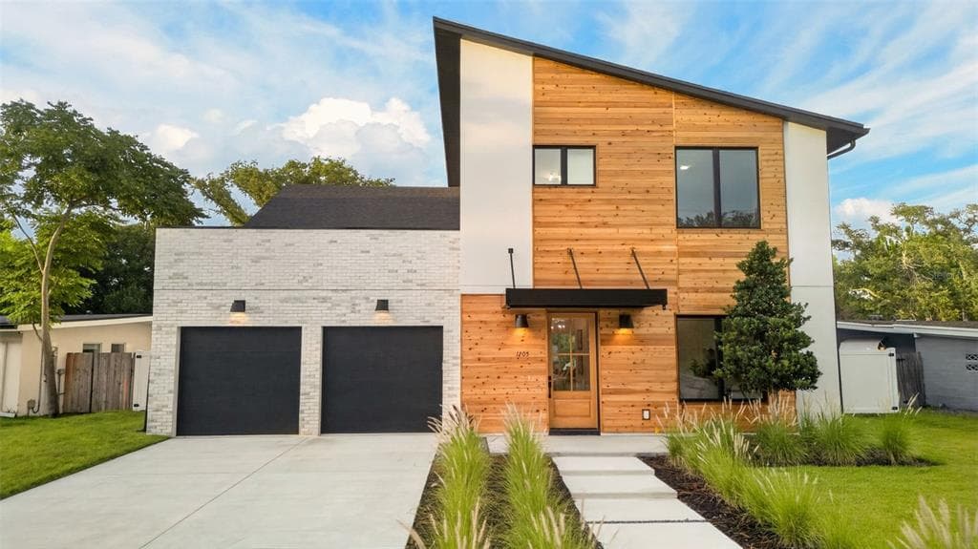
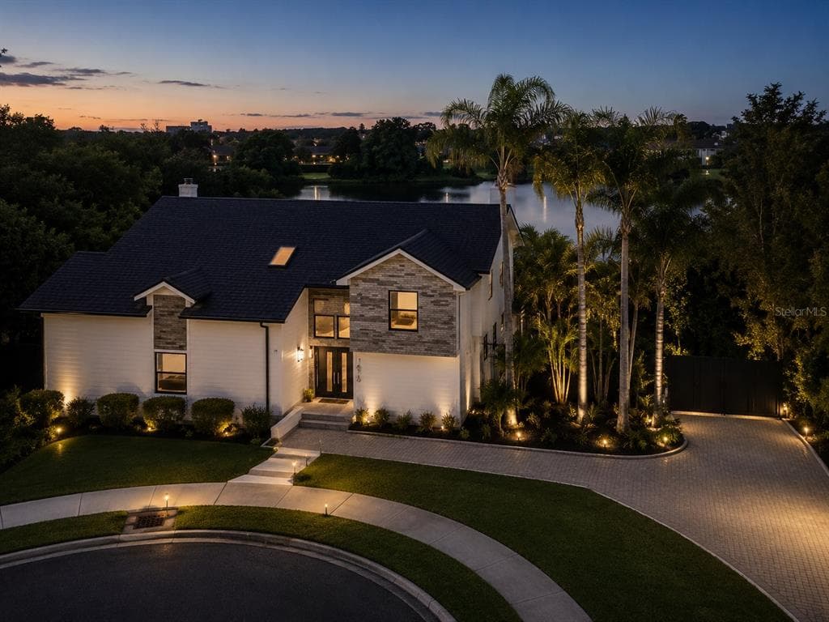
10220 CHILTERN GARDEN DRIVE to dom jednorodzinny na sprzedaż — ORLANDO, FL 32827. Oferta na sprzedaż została wystawiona 21 maja 2026 przez ACG HOMES LLC, a aktualna cena ofertowa to $2,999,000. Nieruchomość należy do okręgu szkolnego Orange Public Schools. Szkoły w okolicy: Northlake Park Community, Lake Nona Middle School i Lake Nona High. 10220 CHILTERN GARDEN DRIVE to dom jednorodzinny z 4 sypialniami, 5 łazienkami, 3,431 sq ft powierzchni (rok budowy: 2025).