
$399,000
3 syp. · 2 łaz. ·
12086 Chamberlain Blvd, Port Charlotte, FL 33953
Port Charlotte Sec 047
PORT CHARLOTTE, FL 33981 · PORT CHARLOTTE SEC 085
***SHORT SALE*** BANK HAS ALREADY APPROVED AT LIST PRICE. QUICK CLOSE POSSIBLE. This BRAND-NEW, CUSTOM-BUILT HOME radiates QUALITY CRAFTSMANSHIP and MODERN ELEGANCE from the moment you arrive. The PAVER DRIVEWAY, GRAND ENTRANCE, and FLOOR-TO-CEILING WINDOWS WITH SLATTED WOOD ACCENTS immediately set the tone for the stunning design found throughout. Perfectly situated on a SALTWATER CANAL WITH DIRECT GULF ACCESS in the highly desirable boating community of South Gulf Cove, this 3-BEDROOM + OFFICE, 3-BATHROOM, RESIDENCE — featuring TWO MASTER SUITES — offers REFINED LUXURY and THOUGHTFUL FUNCTIONALITY at every turn. Step inside to discover SOARING VOLUME CEILINGS, 8-FOOT DOORS, and DESIGNER 24” x 48” porcelain tile flooring throughout. The SPACIOUS LIVING ROOM showcases a dramatic TRAY CEILING WITH RECESSED LIGHTING and a THREE-PANEL SLIDING GLASS DOOR that opens to the COVERED LANAI, creating a bright and seamless indoor-outdoor living experience. The primary suite is a private retreat, featuring lanai access, a Tray ceiling, TWO walk-in closets, and a SPA-INSPIRED BATHROOM with DUAL VANITIES, QUARTZ COUNTERTOPS, and a TILED SHOWER WITH DUAL SHOWERHEADS. The JUNIOR PRIMARY SUITE (perfect for guests or in-laws) includes its own ENSUITE BATH, a LARGE WALK-IN CLOSET, and PRIVATE POOL DECK ACCESS, offering comfort and independence for your visitors. At the heart of the home, the CHEF-INSPIRED KITCHEN dazzles with HIGH-END STAINLESS STEEL APPLIANCES, TILE BACKSPLASH, WALK-IN PANTRY, and a WATERFALL-EDGE QUARTZ ISLAND accented by elegant PENDANT LIGHTING and SLATTED WOOD DETAILING. Sleek BLACK HARDWARE adds a modern finishing touch. Enjoy YEAR-ROUND PEACE OF MIND with HURRICANE-IMPACT WINDOWS AND SLIDING GLASS DOORS throughout. The outdoor living area is equally impressive, featuring a spacious covered lanai, SUMMER KITCHEN hookups, OUTDOOR SHOWER, and a POOL AND SPA with a SUNDECK perfect for lounging, splashing, or cooling off with your furry friends. The 60’ wide, WRAP-AROUND PAVER POOL DECK and HEAVY-DUTY UPGRADED CAGE (6” FRAMING) complete this exceptional OUTDOOR OASIS. Each of the three bedrooms offers DIRECT POOL ACCESS, making this home ideal for both ENTERTAINING and RELAXED FLORIDA LIVING. The OVERSIZED 3-CAR GARAGE (32’ x 20’, 720 SQ. FT.) includes HURRICANE-RATED DOORS and houses the HVAC handler and water heater. Located just minutes from GOLF COURSES, BEACHES, MARINAS, WORLD-CLASS FISHING, and ENDLESS WATER ADVENTURES, this 1,851 SQ. FT. (UNDER AIR) home feels even larger thanks to its OPEN DESIGN AND SOARING CEILINGS. Bring your BOATS, RVs, AND TRAILERS — the South Gulf Cove Community offers TWO BOAT RAMPS, FIVE PARKS, and is GOLF CART-FRIENDLY, making it the ultimate destination for OUTDOOR LIVING AND COASTAL ADVENTURE. This remarkable property truly has it all — LUXURY, COMFORT, AND PEACE OF MIND — all at an incredible value. Don’t miss your opportunity to call this South Gulf Cove GEM your new HOME IN PARADISE. call today to schedule your private tour!
Opis oryginalny z MLS (w języku angielskim).
Przypisanie do szkół pochodzi z danych oferty — należy je zweryfikować we własnym zakresie.
10123 BOYLSTON STREET, PORT CHARLOTTE, FL 33981 · Więcej ofert: Port Charlotte
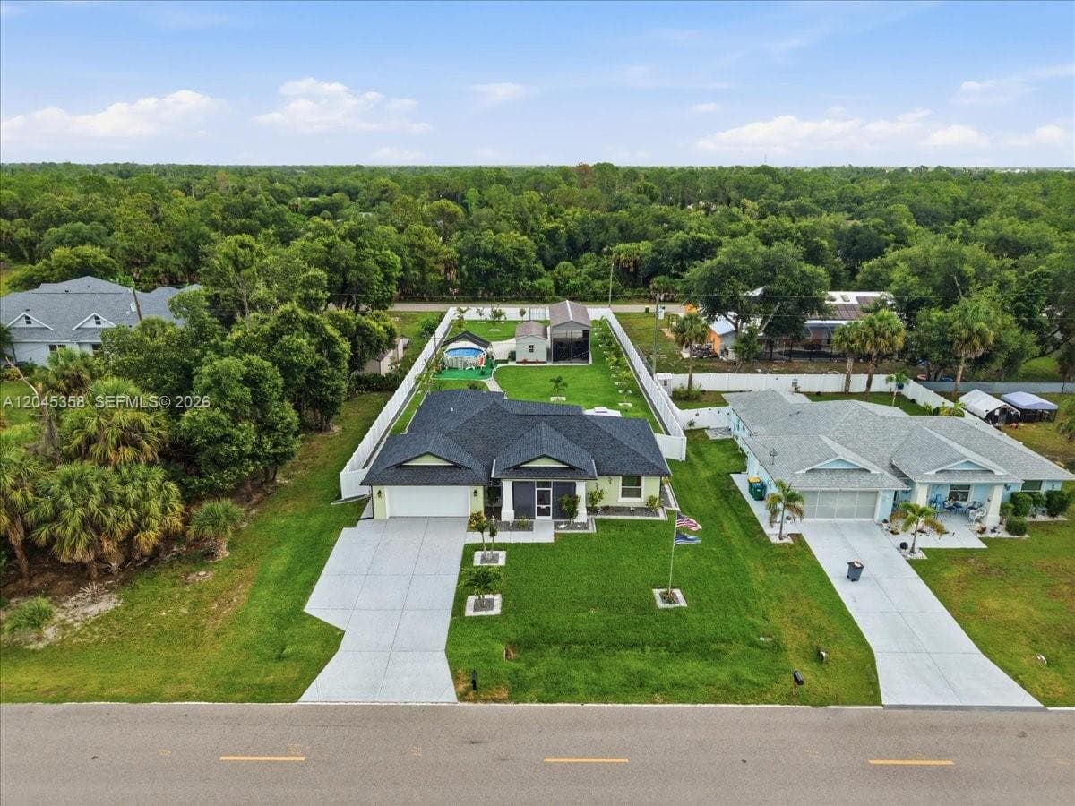

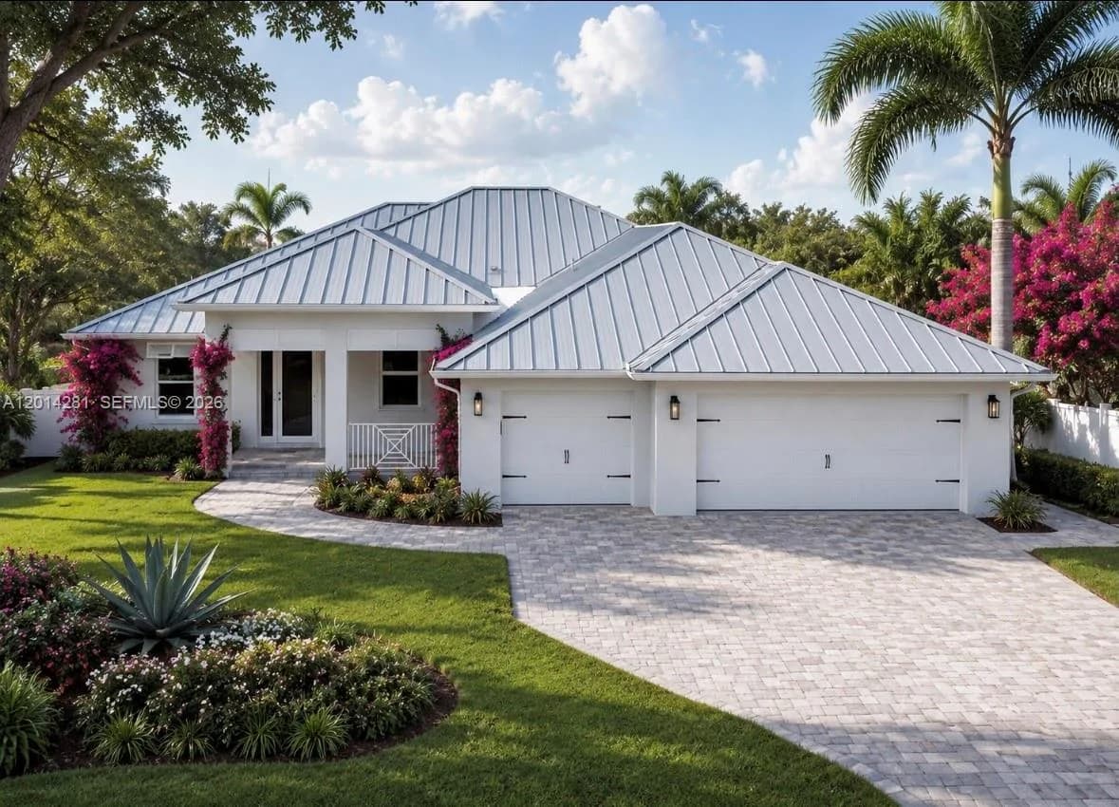
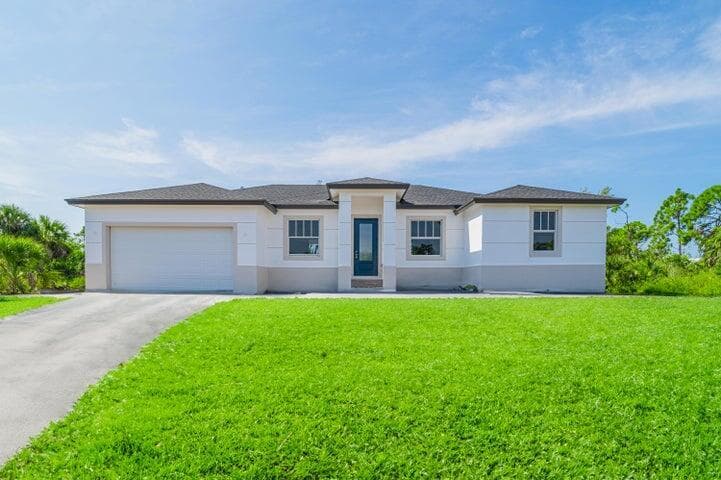

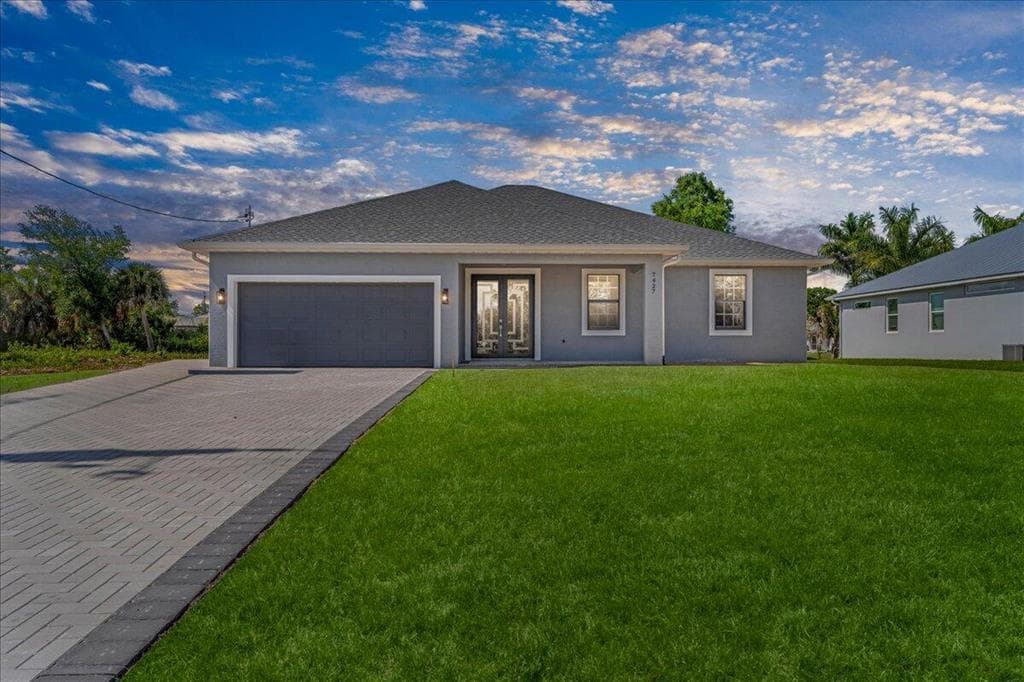
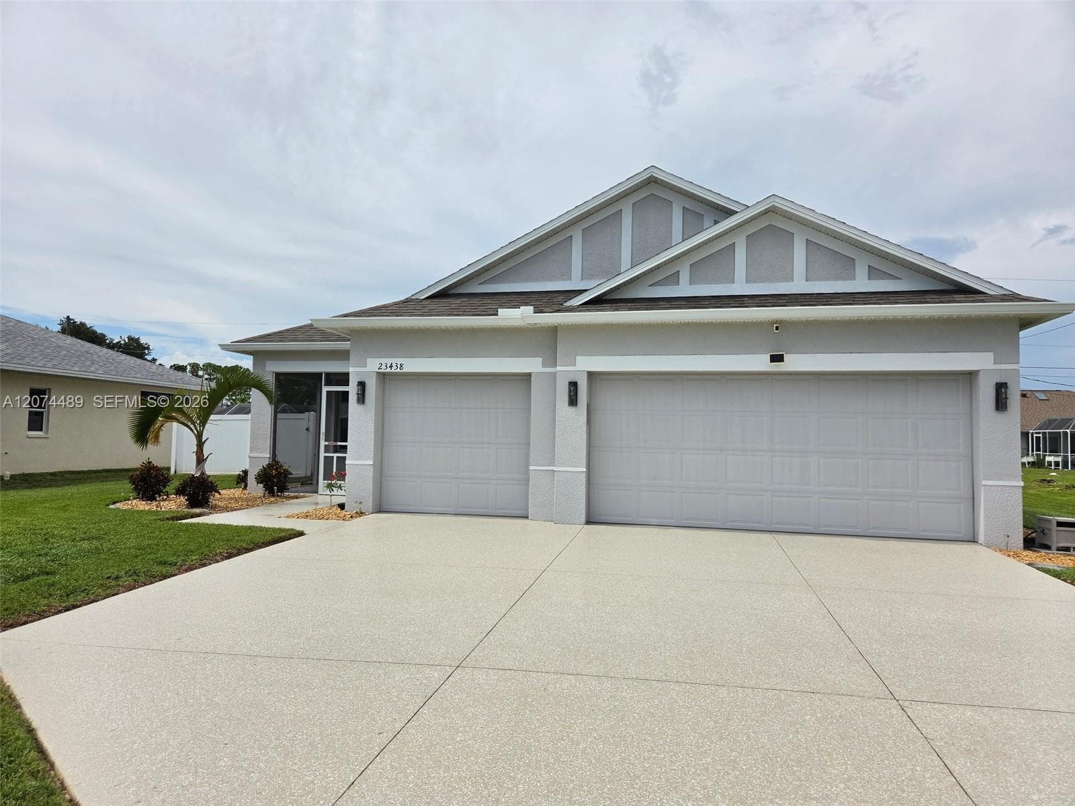
10123 BOYLSTON STREET to dom jednorodzinny na sprzedaż — PORT CHARLOTTE, FL 33981. Oferta na sprzedaż została wystawiona 5 października 2025 przez RE/MAX PALM REALTY, a aktualna cena ofertowa to $599,900. Nieruchomość należy do okręgu szkolnego Charlotte Public Schools. Szkoły w okolicy: Myakka River Elementary, L.A. Ainger Middle i Lemon Bay High. 10123 BOYLSTON STREET to dom jednorodzinny z 4 sypialniami, 3 łazienkami, 1,852 sq ft powierzchni (rok budowy: 2025).