
$895,000
3 syp. · 3 łaz. · 2,368 sq ft
4960 Surfside Circle, Bradenton, FL 34211
Cresswind
BRADENTON, FL 34211 · ROSEDALE ADD PH II
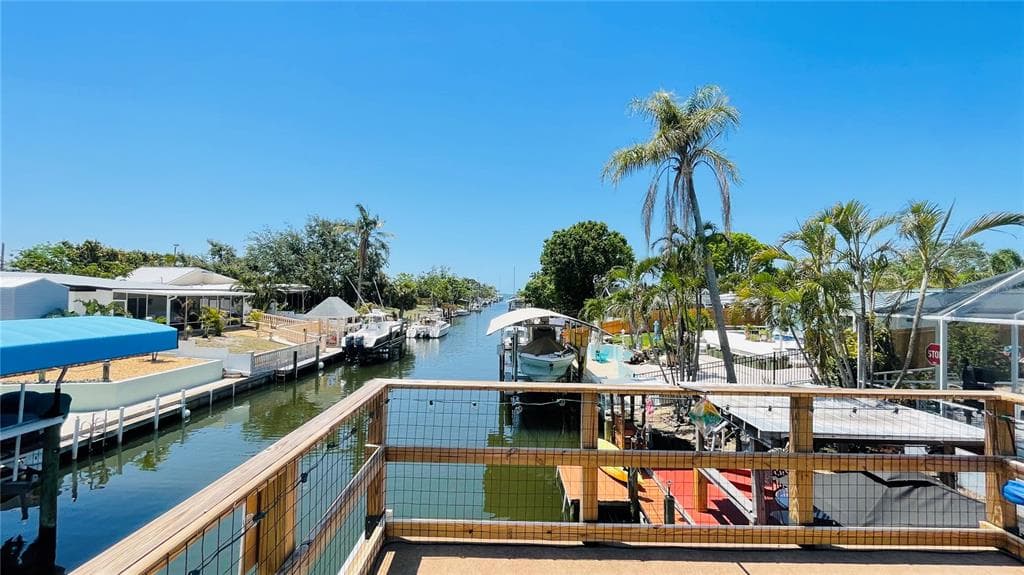
Introducing this beautiful 3BR/3.5BA waterfront pool home in Rosedale Golf & Country Club, Bradenton. You will be impressed with the outdoor kitchen and extensive upgrades. Perfectly positioned with a waterfront view in Rosedale Golf & Country Club, this extensively upgraded 3-bedroom, 3.5-bath residence offers the ideal blend of refined finishes, quality construction, and exceptional indoor-outdoor living. Built in 2016, the one-story home spans approximately 2,502 square feet and features a split-bedroom floor plan, dedicated den, screened lanai, pool and spa, all thoughtfully designed to make the most of its waterfront home-site. Inside, engineered hardwood flooring flows throughout the home, complemented by 8-foot interior doors, upgraded lighting, designer hardware throughout, tailored window treatments and ceiling speakers in the great room. The den features an electric fireplace, creating a warm and inviting space for a home office, media room, or quiet retreat. The primary suite is enhanced with California Closets, custom-framed mirrors and tiled backsplash in the primary bath, while the laundry room also features a coordinating tile backsplash. A Nest thermostat adds modern convenience and smart home functionality. The kitchen flows seamlessly into the great room beneath a beautiful coffered ceiling leading to the lanai, where an enhanced outdoor lighting package and a fully equipped outdoor kitchen, with durable polymer cabinetry, creates an exceptional space for entertaining. Overlooking the pool, spa, and tranquil water views, this private retreat is equally suited for gathering with guests or enjoying a quiet evening at home. Additional improvements include a front entry door with impact glass inserts, impact windows in the front guest suite, commercial-grade epoxy flooring in the garage, and built-in metal storage cabinets that maximize organization and functionality. Built with concrete block construction and a concrete tile roof, the home also features hurricane protection elements and a recently replaced air conditioning system in 2025, offering added confidence for the next owner. Located within the gated Rosedale Golf & Country Club, residents have the opportunity to enjoy optional golf and tennis memberships, allowing owners to choose the club lifestyle that best fits their needs. Whether you're looking for a full-time residence or a seasonal retreat, this meticulously maintained home combines timeless design, extensive upgrades, and effortless Florida living in one exceptional waterfront property.
Opis oryginalny z MLS (w języku angielskim).
Przypisanie do szkół pochodzi z danych oferty — należy je zweryfikować we własnym zakresie.
10121 MARBELLA DRIVE, BRADENTON, FL 34211 · Więcej ofert: Bradenton
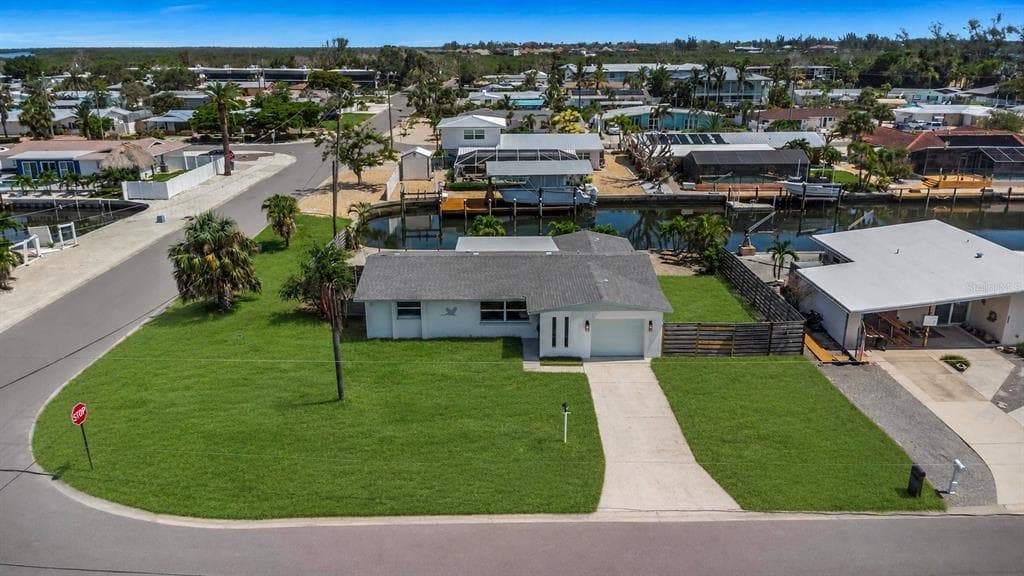
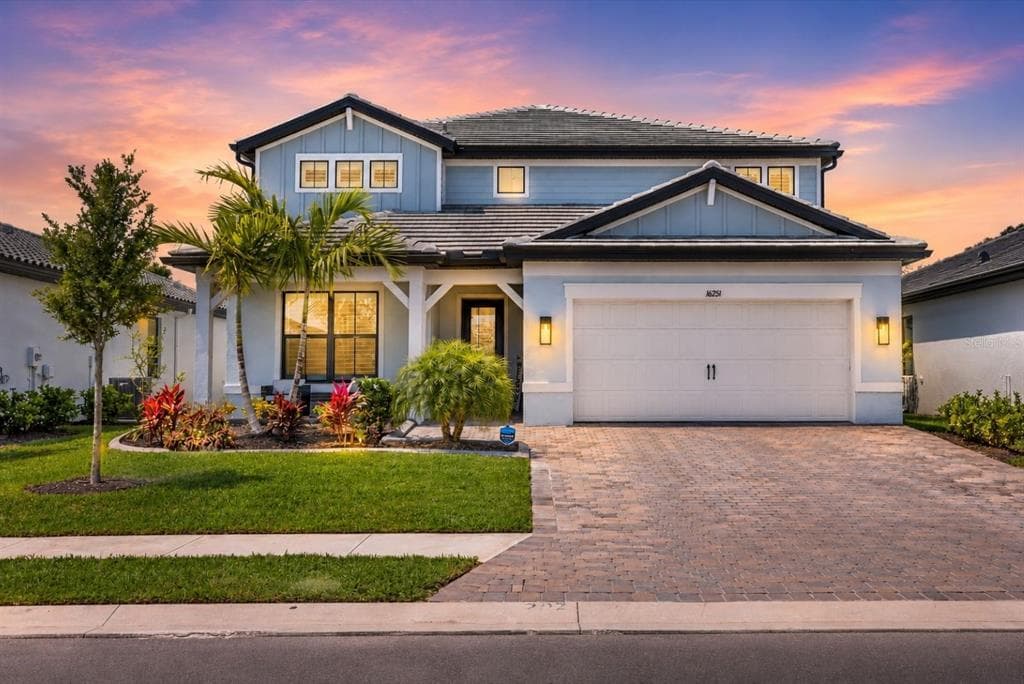
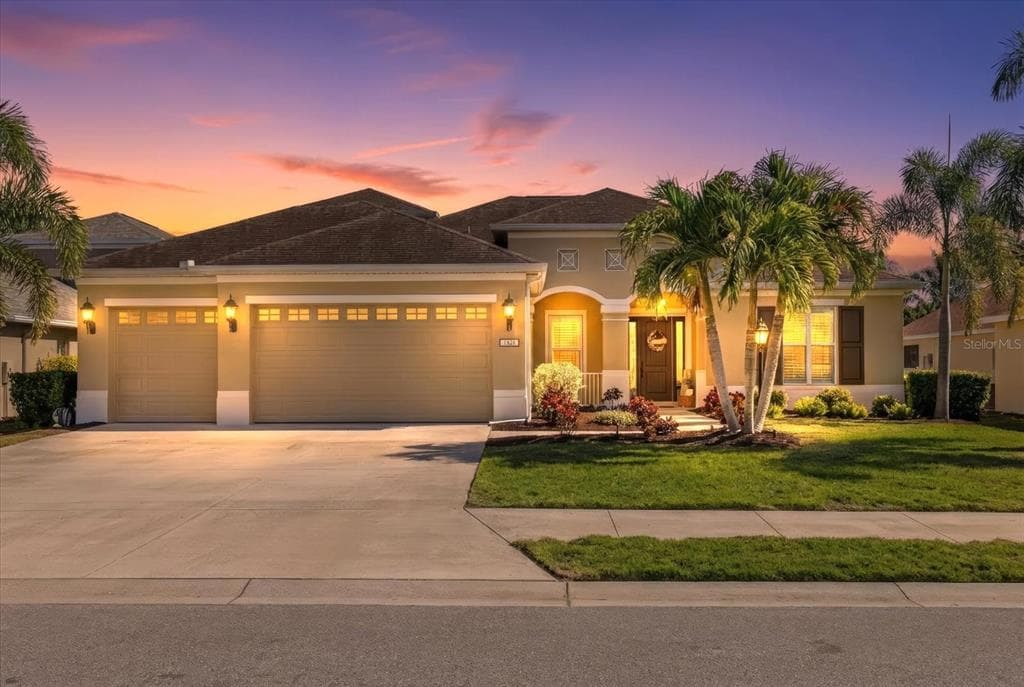
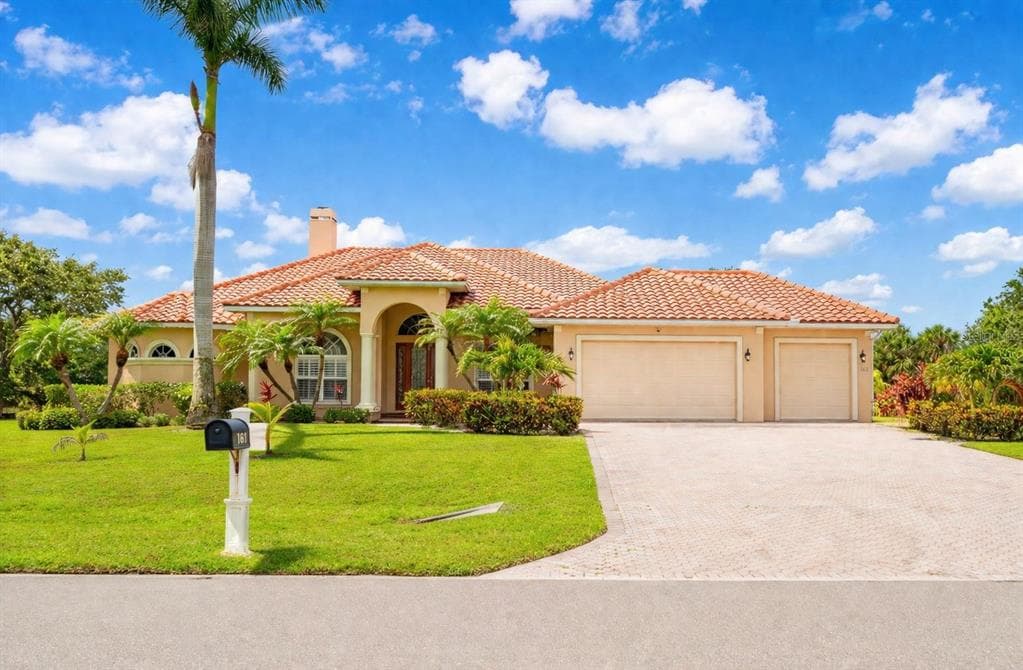
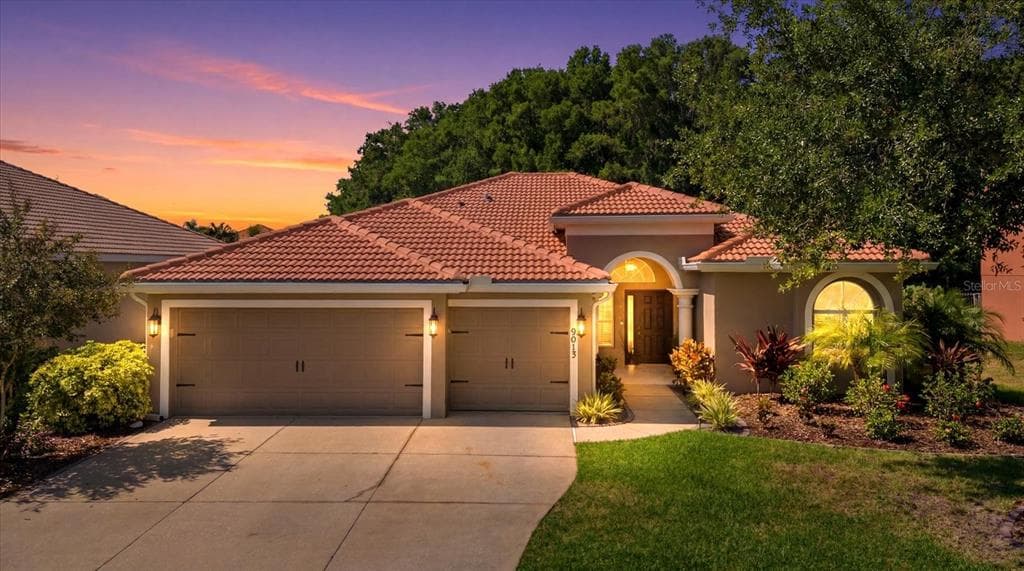
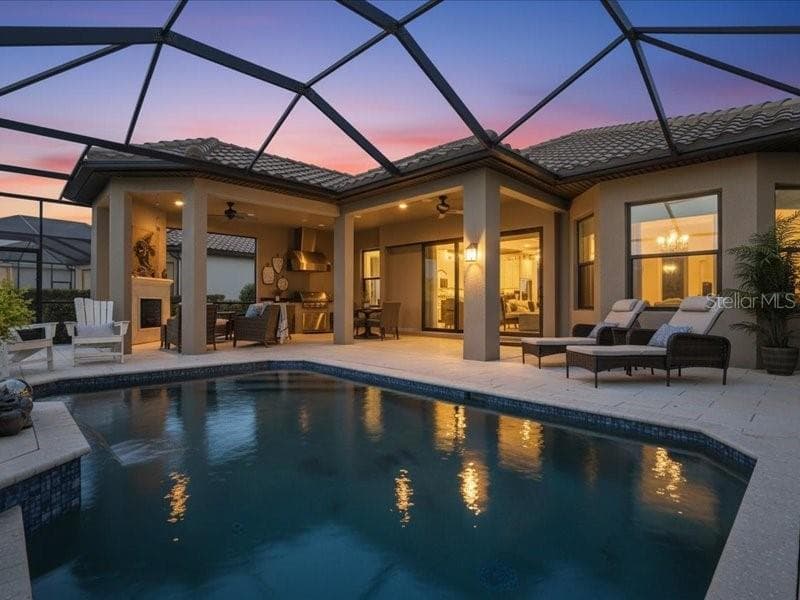
10121 MARBELLA DRIVE to dom jednorodzinny na sprzedaż — BRADENTON, FL 34211. Oferta na sprzedaż została wystawiona 6 lipca 2026 przez THE KEYES COMPANY - SARASOTA, a aktualna cena ofertowa to $950,000. Nieruchomość należy do okręgu szkolnego Manatee Public Schools. Szkoły w okolicy: Braden River Elementary, Dr Mona Jain Middle i Lakewood Ranch High. 10121 MARBELLA DRIVE to dom jednorodzinny z 3 sypialniami, 4 łazienkami, 2,502 sq ft powierzchni (rok budowy: 2016).