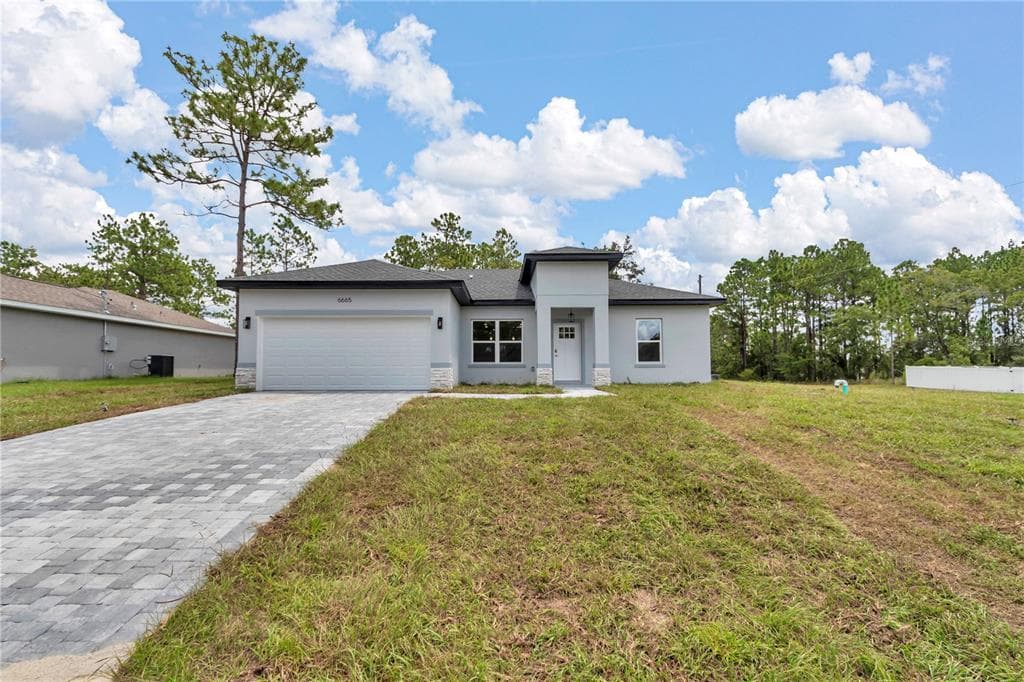
$253,900Nowość
3 syp. · 2 łaz. · 1,427 sq ft
6665 N DARLINGTON DRIVE, CITRUS SPRINGS, FL 34434
CITRUS SPRINGS, FL 34434 · CITRUS SPRINGS UNIT 01
Welcome to this impressive two-story home in Citrus Springs featuring a dramatic two-story foyer with soaring ceilings that creates a grand first impression. This 4-bedroom, 2.5-bath home offers 2,944 square feet of living space (3,842 total square feet) and sits on a 0.32-acre lot with an attached 3-car garage. The thoughtfully designed floor plan provides comfortable living areas with plenty of room for everyday activities, entertaining, and flexibility. The oversized primary suite offers a private retreat with a generous bedroom area, walk-in closet, and en-suite bathroom. Three additional bedrooms provide space for guests, family members, or a home office. The backyard includes a storage shed that conveys with the property, providing additional space for lawn equipment, tools, and outdoor storage. Recent updates include a new water heater installed in 2026, and a new roof that will be replaced prior to closing. Located in Citrus Springs, this home offers convenient access to local parks, golf courses, walking and biking trails, shopping, dining, schools, and medical facilities. Enjoy nearby destinations including Crystal River, Rainbow Springs, the Withlacoochee State Trail, and the Gulf of Mexico, offering opportunities for boating, fishing, kayaking, hiking, and exploring Florida’s natural springs. With its generous living space, sought-after features, and recent improvements, this home provides a great opportunity to enjoy the Citrus County lifestyle. Schedule your private showing today!
Opis oryginalny z MLS (w języku angielskim).
Przypisanie do szkół pochodzi z danych oferty — należy je zweryfikować we własnym zakresie.
10078 N CARVER WAY, CITRUS SPRINGS, FL 34434 · Więcej ofert: Citrus Springs
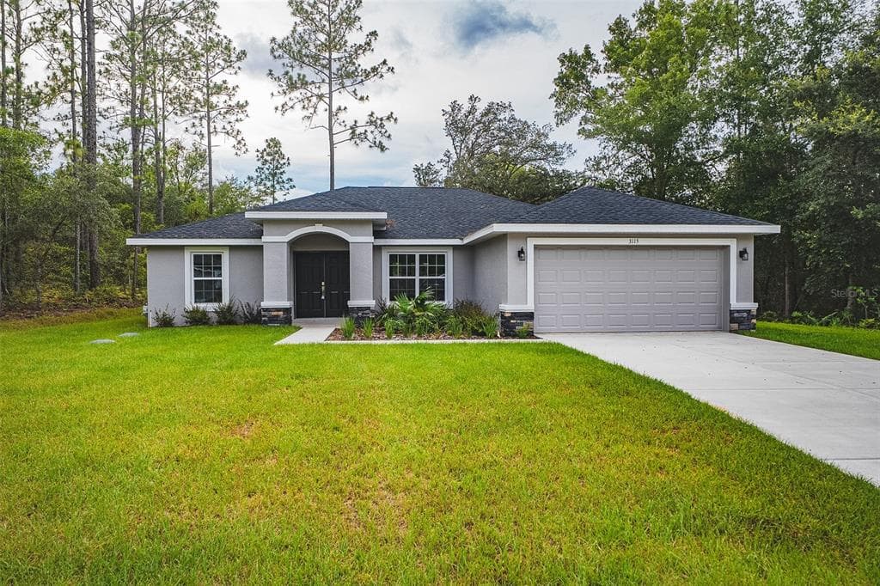
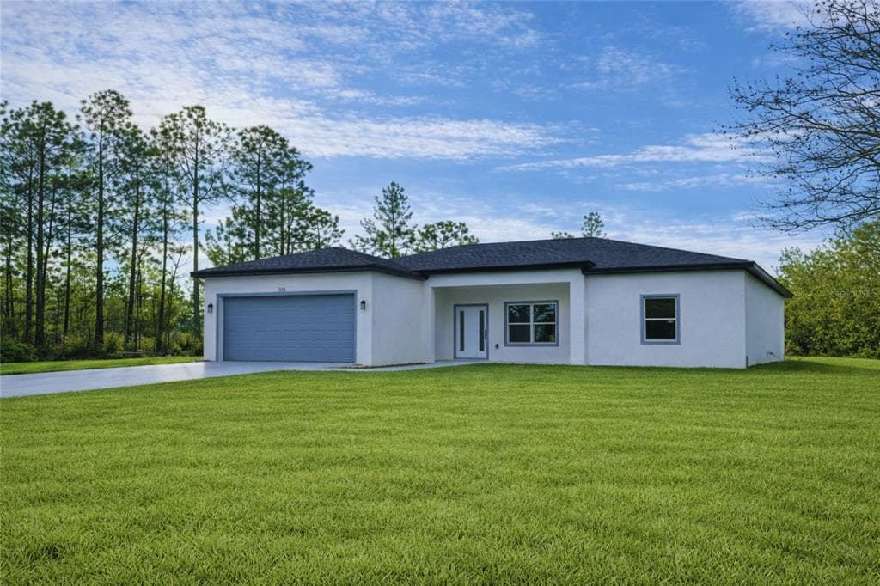
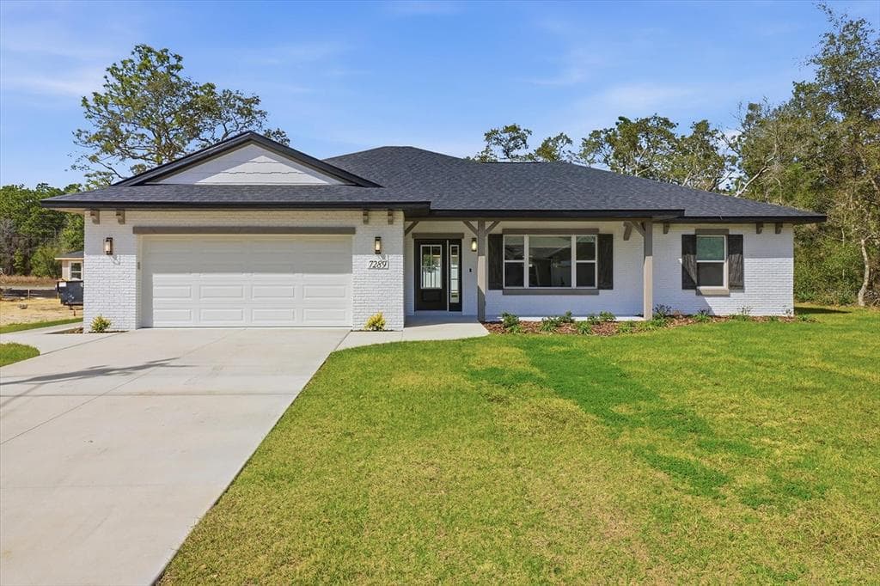
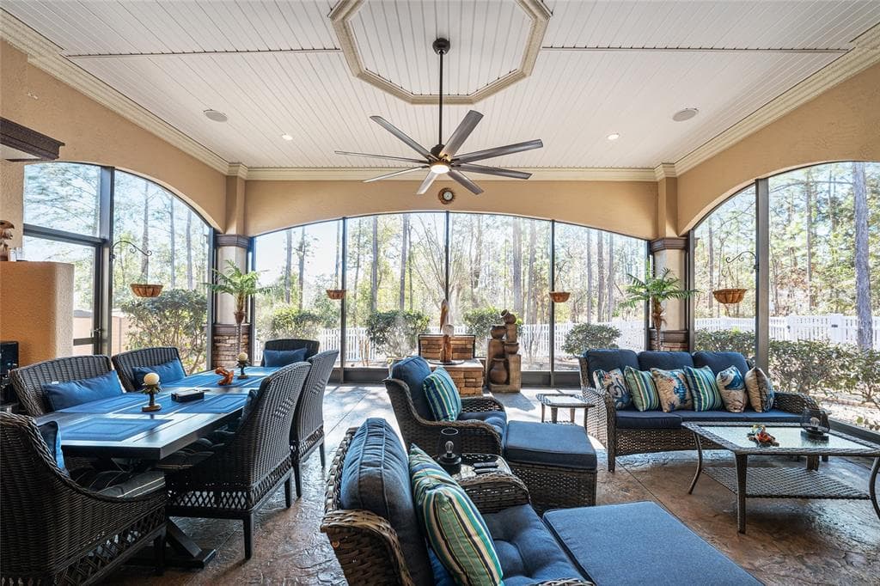
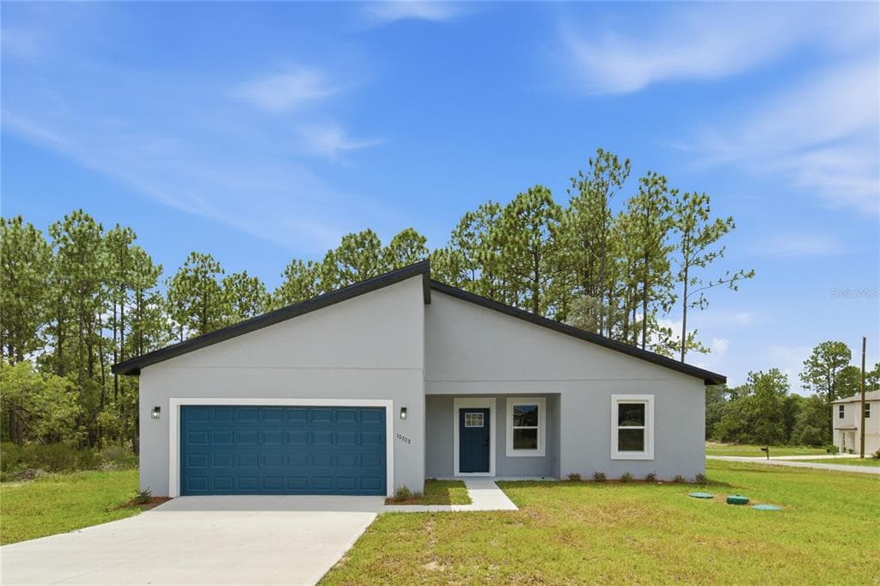
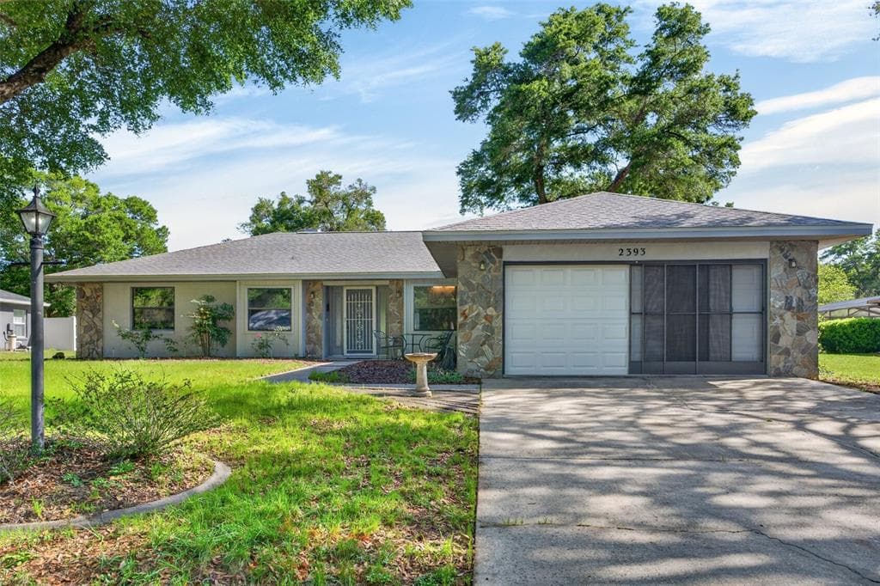
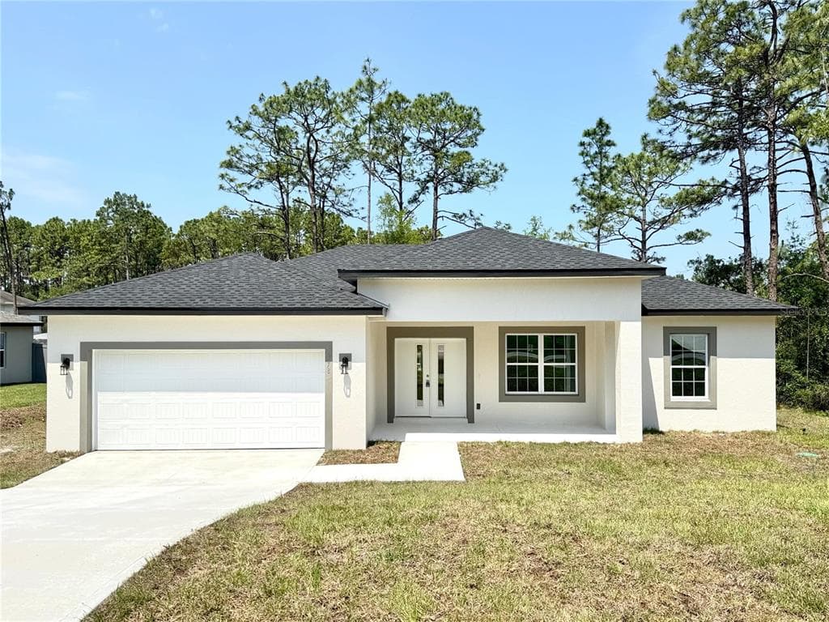
10078 N CARVER WAY to dom jednorodzinny na sprzedaż — CITRUS SPRINGS, FL 34434. Oferta na sprzedaż została wystawiona 29 lipca 2026 przez LPT REALTY, LLC, a aktualna cena ofertowa to $390,000. Nieruchomość należy do okręgu szkolnego Citrus Public Schools. Szkoły w okolicy: Citrus Springs Elementar, Crystal River Middle School i Crystal River High School. 10078 N CARVER WAY to dom jednorodzinny z 4 sypialniami, 3 łazienkami, 2,944 sq ft powierzchni (rok budowy: 2006).