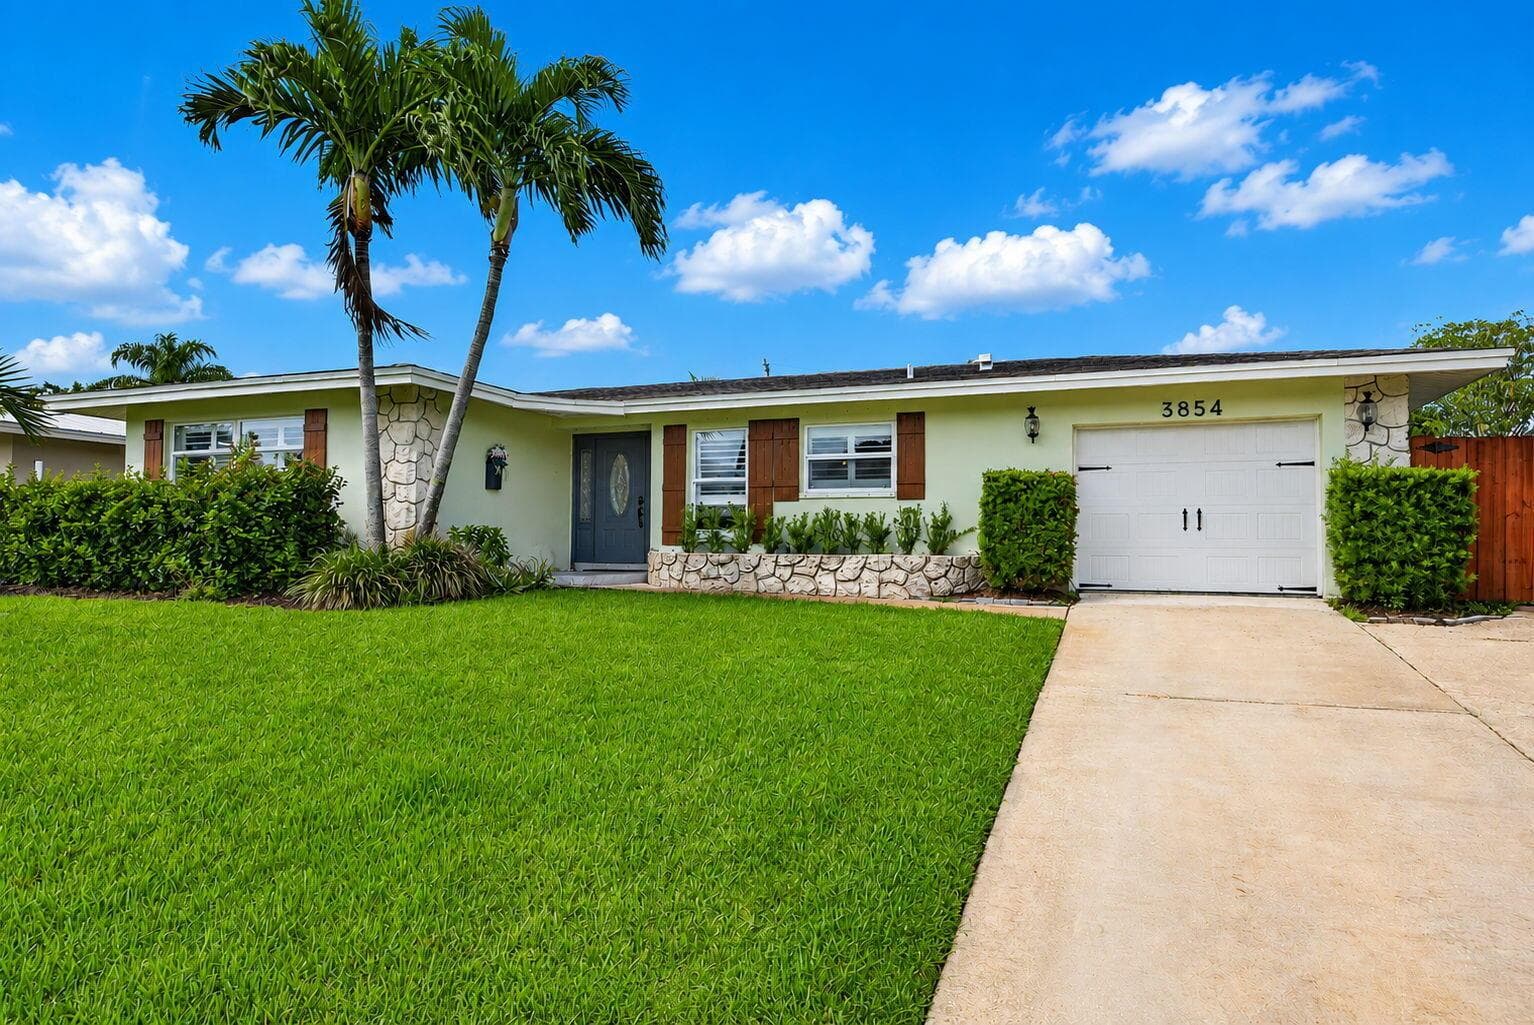
$725,000
3 syp. · 2 łaz. · 1,430 sq ft
3854 BUTTERCUP Circle S, Palm Beach Gardens, FL 33410
Palm Beach Gardens, FL 33412 · AVENIR SITE PLAN 2 POD,REGENCY AT AVENIR
This beautifully appointed 3-bedroom plus office, 3-bath home offers an open and airy floor plan with a bright coastal feel and stunning wide water lake views. Western exposure provides magnificent sunsets that can be enjoyed from the extended lanai patio, creating the perfect setting for entertaining or relaxing by the water. The home features a Tropical-inspired backyard complete with astro turf, a golf putting area, and remote-controlled hurricane patio screens for year-round comfort. Inside, every detail has been thoughtfully upgraded, whole house, Generac Generator, oversized 8-blade ceiling fans with lights in the living areas, bedrooms, and patio, custom blinds on all windows, upgraded light fixtures, and an oversized jetted tub in the primary suite and comfort height toilets. Additional enhancements include, gas fireplace with remote control, extended garage with an additional two feet of height clearance to accommodate large vehicles, finished epoxy garage floor, and custom exterior lighting on a programmable timer. Technology upgrades include extended Wi-Fi coverage to the patio with security monitoring and a zoom feature accessible by phone, along with an upgraded electronic front door lock and doorbell cameras for convenience and peace of mind. All front and back pavers have been professionally glazed, completing the polished look of this exceptional property. Furniture is negotiable, offering the opportunity for a seamless, move-in-ready experience. Experience private, resort-style living at its finest in this vibrant Regency Avenir community. Located in the sought-after Palm Beach Gardens, this community blends contemporary home designs with exceptional amenities, all set in a relaxed and inviting atmosphere. Residents of Regency at Avenir in sought after Palm Beach Gardens enjoy exclusive access to The Pearl, the community's 22,000 sqft private clubhouse offering an onsite activities director, a wide array of special interest clubs, activities, and events. Amenities at The Pearl include a picturesque resort-style pool, spa, pickleball, tennis, two fitness centers, wine storage, card and game rooms, ball room, indoor/outdoor lounge, a golf simulator, outdoor amphitheater, outdoor game area and much more. Conveniently located near Sand Hill Crane Golf Club an 18-hole championship course, The new Nest Par 3 Course and various dining options. Across the street is PGA National's Estate Course, with membership options available. Minutes away from shopping, dining, the Airport, Palm Beach and so much more.
Opis oryginalny z MLS (w języku angielskim).
Przypisanie do szkół pochodzi z danych oferty — należy je zweryfikować we własnym zakresie.
10033 Regency Way, Palm Beach Gardens, FL 33412 · Więcej ofert: Palm Beach Gardens


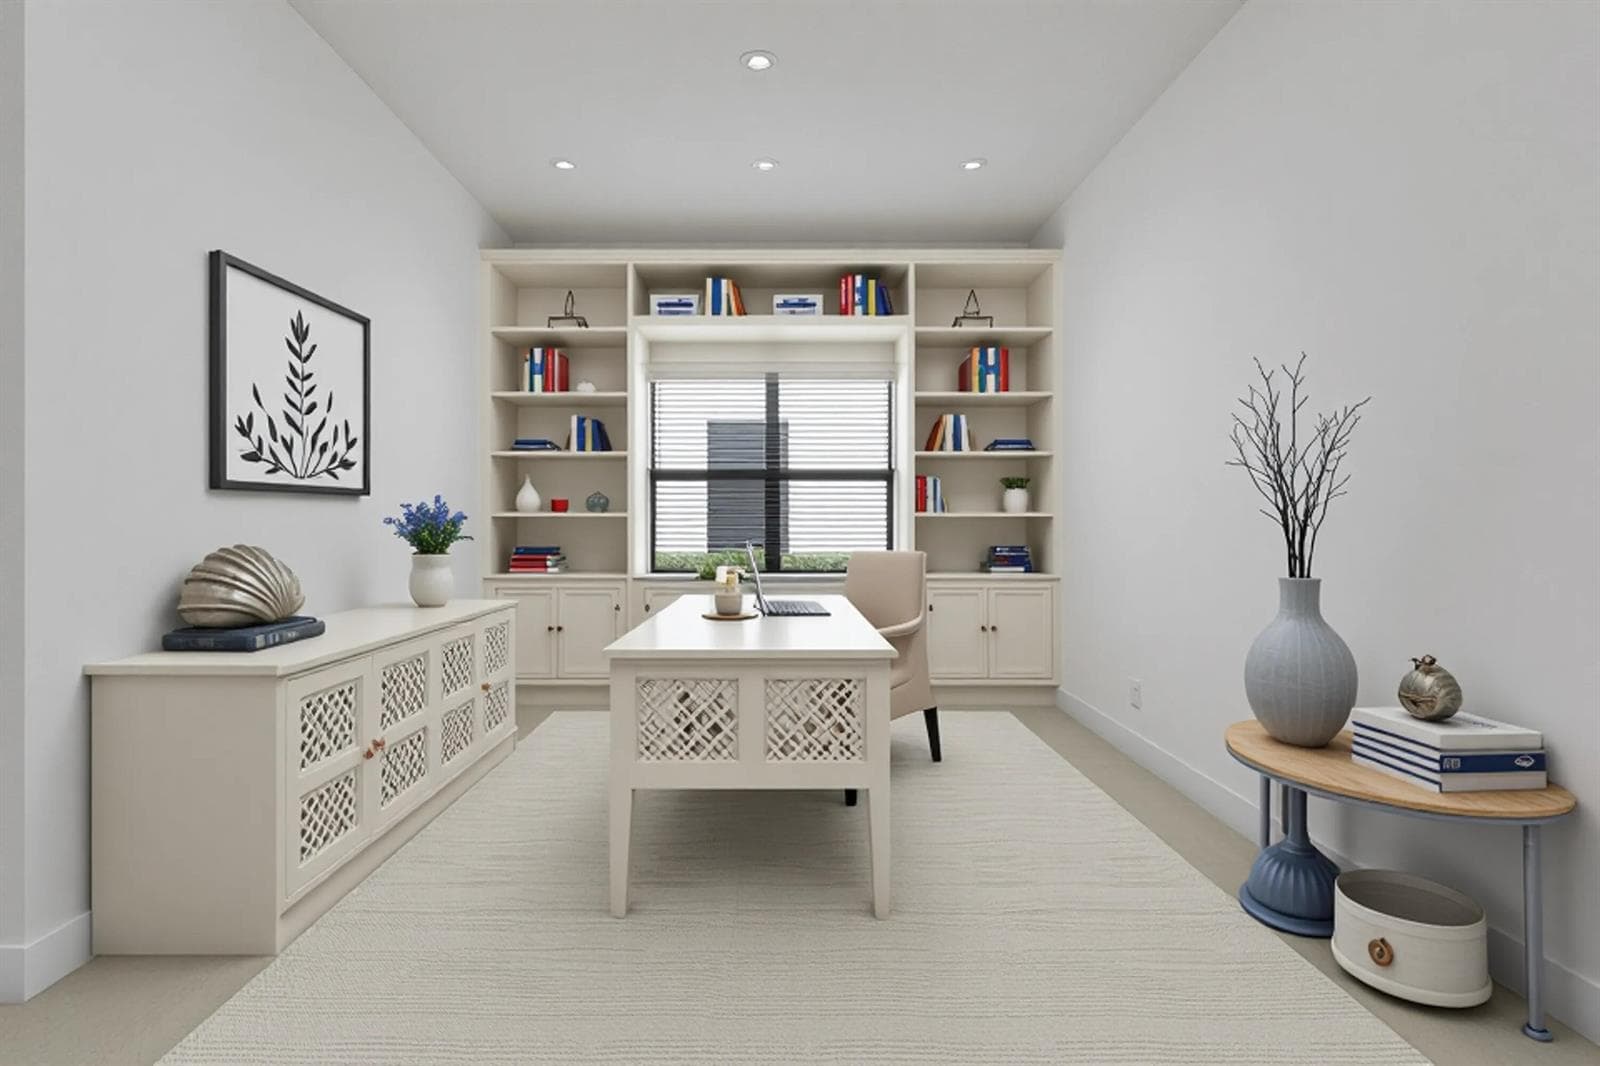

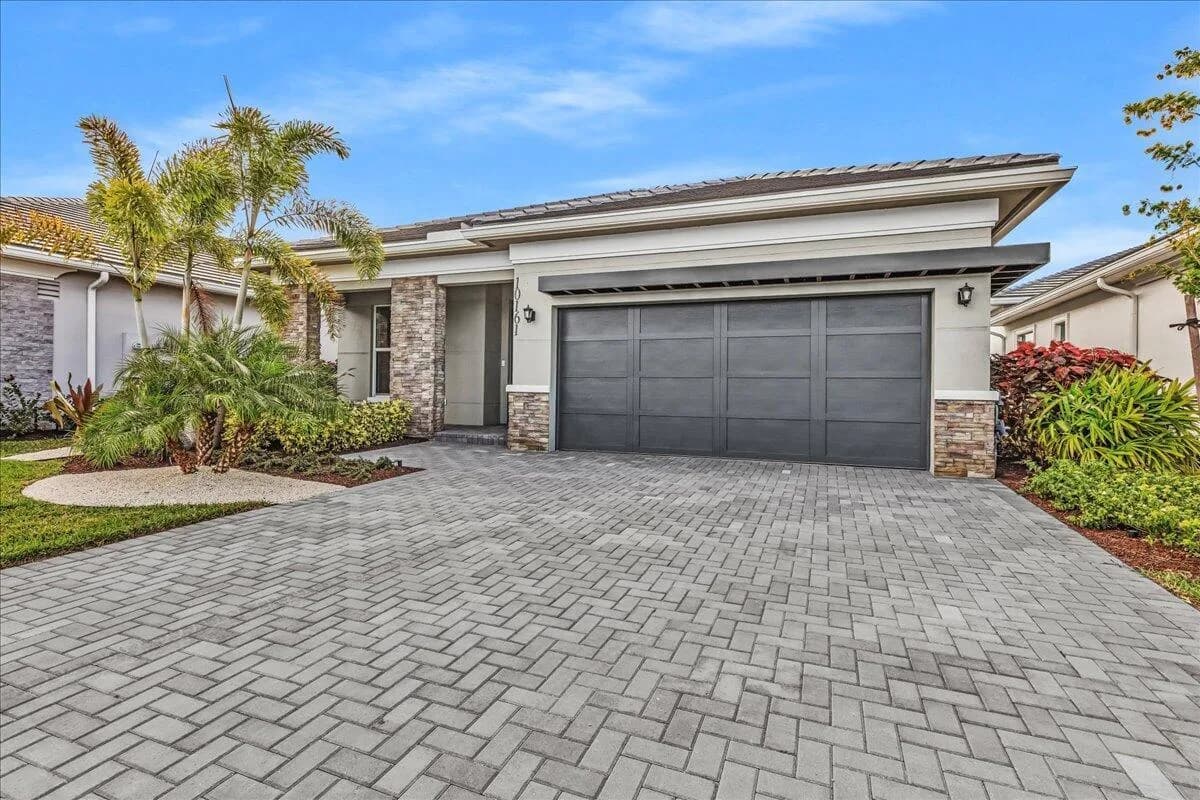


10033 Regency Way to dom jednorodzinny na sprzedaż — Palm Beach Gardens, FL 33412. Oferta na sprzedaż została wystawiona 23 października 2025 przez Illustrated Properties LLC (Co, a aktualna cena ofertowa to $980,000. Nieruchomość należy do okręgu szkolnego Palm Beach County Public Schools. Szkoły w okolicy: Pierce Hammock, Osceola Creek i Palm Beach Gardens. 10033 Regency Way to dom jednorodzinny z 3 sypialniami, 2,5 łazienki, 2,409 sq ft powierzchni (rok budowy: 2023).