$390,037Nowość
5 syp. · 4 łaz. · 2,576 sq ft
13025 RED DEER PLACE, PARRISH, FL 34219
PARRISH, FL 34219 · SUMMERWOODS PH IIIB & IVB
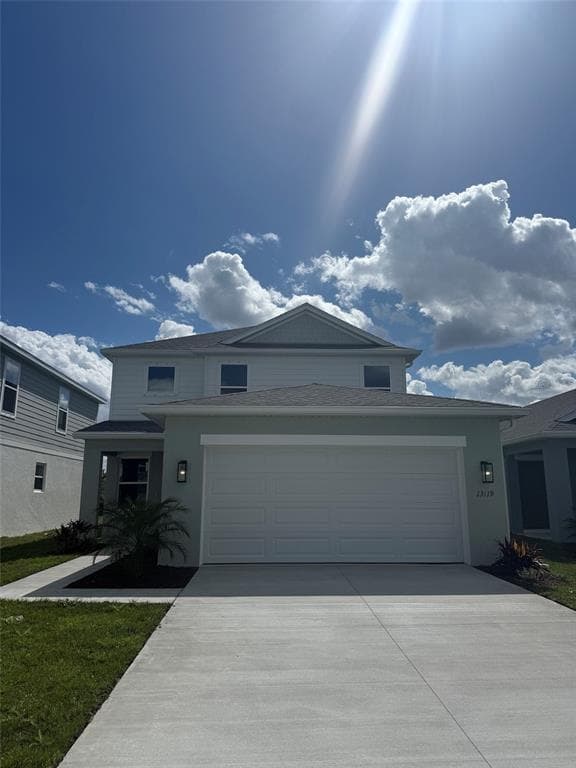
AFFORDABLE FLORIDA LIVING WITHOUT SACRIFICING LOCATION, STYLE, OR CONVENIENCE! GATED COMMUNITY | SUPER LOW HOA | ONLY 2 YEARS OLD | OPEN FLOOR PLAN | UPGRADED TILE FLOORING | PREMIUM POND VIEW | MASSIVE WALK-IN CLOSET If you've been searching for the perfect balance of affordability, convenience, and modern style, this is it. Located in the gated section of Summerwoods, one of Parrish's fastest-growing communities, this beautifully upgraded M/I Homes semi-custom residence offers peace of mind, quality construction, and an unbeatable location between Tampa, St. Petersburg, Sarasota, and Lakewood Ranch. Thoughtfully designed with today's lifestyle in mind, this 4-bedroom, 2-bathroom home showcases carefully selected upgrades throughout. Beautiful neutral tile flooring flows seamlessly through the main living areas and into the primary suite, creating a light, bright, cohesive feel that's ready for your personal style. The kitchen serves as the heart of the home, featuring elegant cabinetry extended to the ceiling for a custom, designer-inspired look, stunning quartz countertops, abundant storage, and an oversized island overlooking the expansive open-concept living and dining spaces. Whether you're entertaining guests or enjoying a quiet evening at home, the open layout creates a warm and inviting atmosphere. Sliding glass doors lead to the covered lanai, where you'll enjoy one of the home's most desirable features... a premium pond-view homesite with no rear neighbors. The backyard offers endless possibilities with plenty of room to add a pool, install a fence, create an outdoor entertaining area, or simply relax while enjoying the peaceful water views and added privacy. The spacious primary suite continues the upgraded tile flooring and features a large picture window overlooking the tranquil pond. The ensuite bathroom offers dual sinks, a walk-in shower, and an exceptionally oversized walk-in closet that provides an incredible amount of storage. Three additional bedrooms offer flexibility for family, guests, a home office, gym, or hobby space (EXAMPLES SHOWN IN PHOTOS) and share a well-appointed full bathroom with a bathtub. Additional highlights include a dedicated laundry room and an attached two-car garage. Living in Summerwoods means enjoying resort-style amenities including a community clubhouse, fitness center, resort-style pool, splash pad, playground, dog park, and scenic walking trails. Beyond the community, Parrish continues to emerge as one of Florida's most exciting places to call home, with new restaurants, healthcare facilities, fitness centers, Pilates studios, shopping, and the highly anticipated lagoon development all on the way. This is your opportunity to get into one of the Gulf Coast's fastest-growing communities while prices remain attainable. As Parrish continues to expand and attract new amenities, the value of living here will only become more desirable. Don't miss your chance to own a beautifully upgraded home in a gated community where affordability, convenience, and lifestyle come together. (4th Bedroom is virtually staged to show flexible room options)
Opis oryginalny z MLS (w języku angielskim).
Przypisanie do szkół pochodzi z danych oferty — należy je zweryfikować we własnym zakresie.
10032 LAST LIGHT GLEN, PARRISH, FL 34219 · Więcej ofert: Parrish
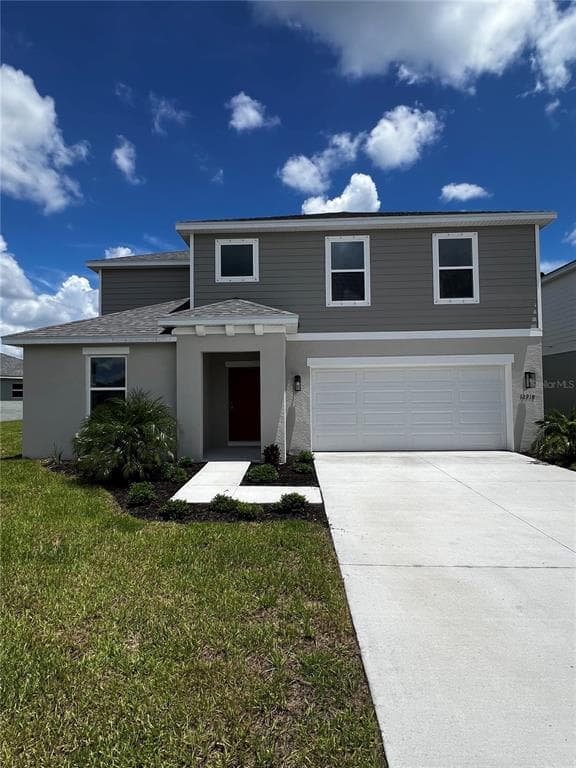
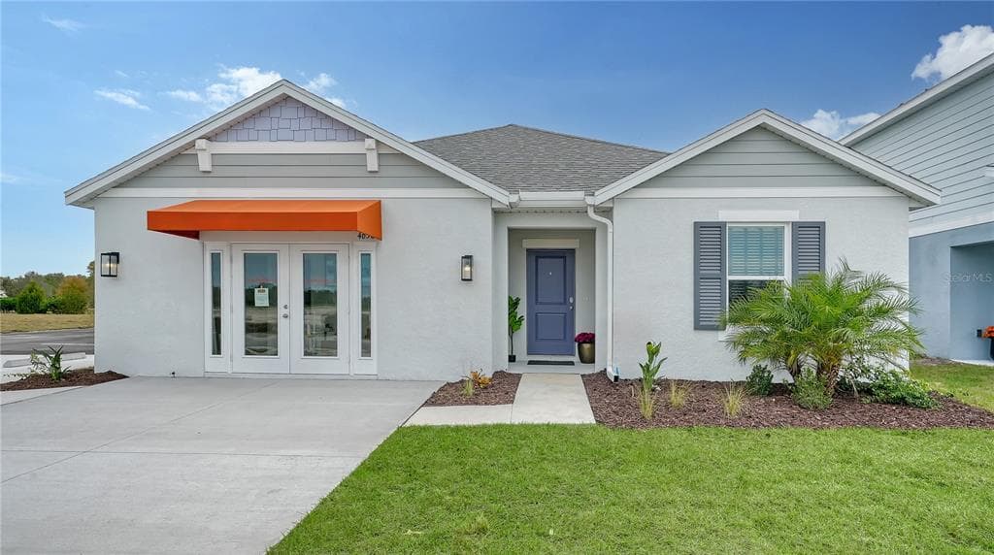
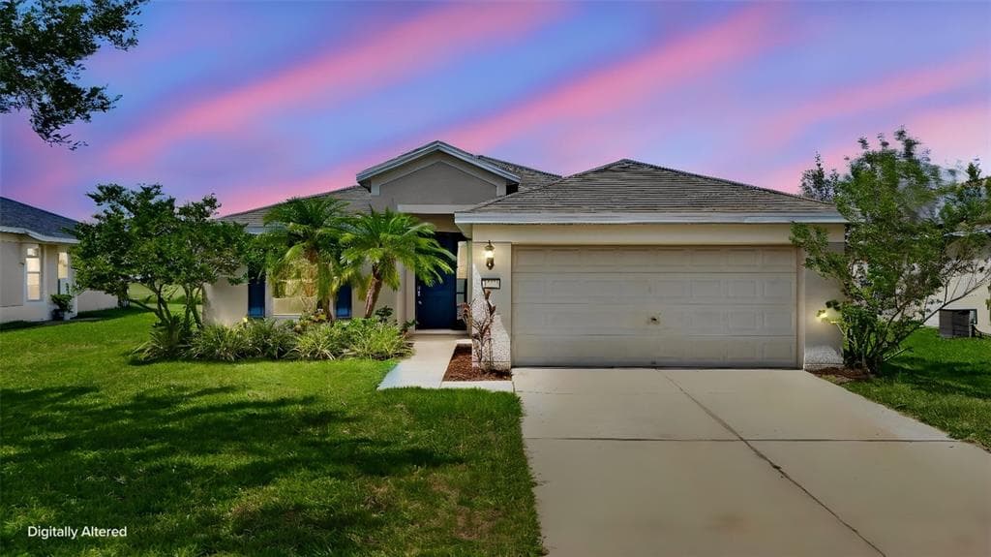
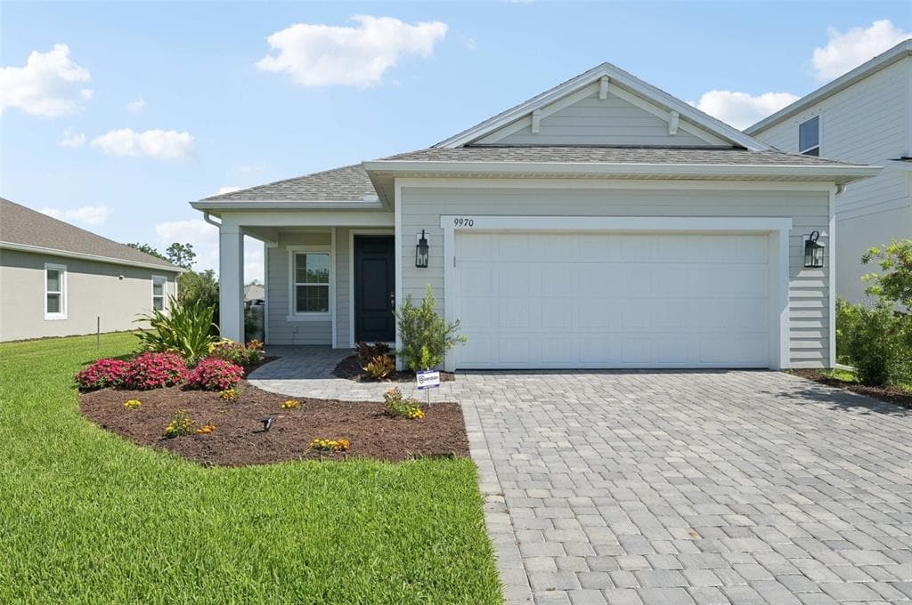
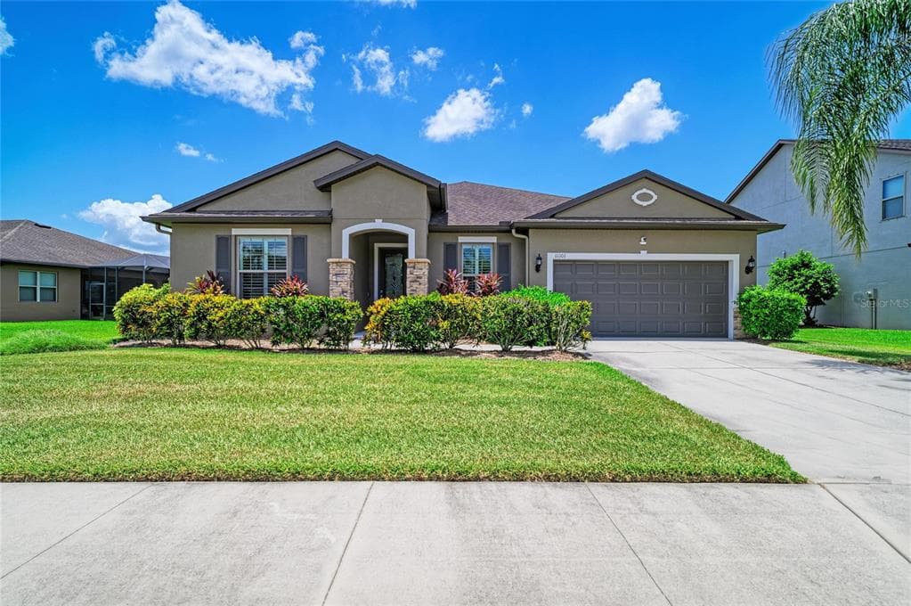
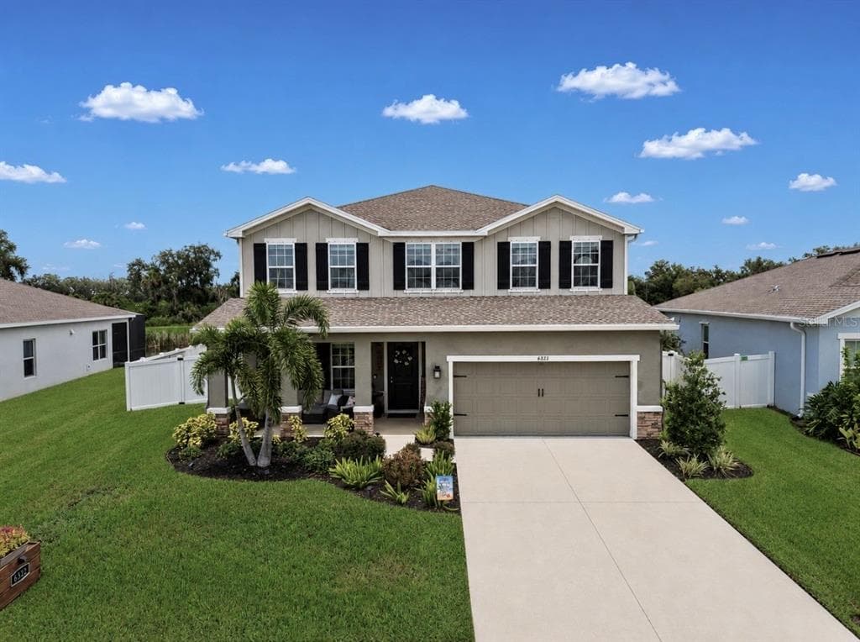
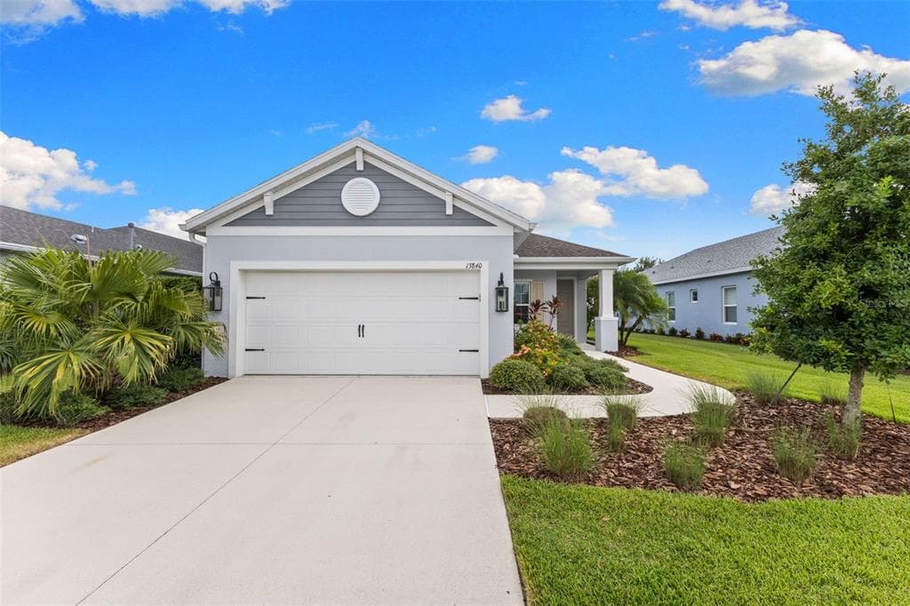
10032 LAST LIGHT GLEN to dom jednorodzinny na sprzedaż — PARRISH, FL 34219. Oferta na sprzedaż została wystawiona 20 lipca 2026 przez LPT REALTY, LLC, a aktualna cena ofertowa to $398,900. Nieruchomość należy do okręgu szkolnego Manatee Public Schools. Szkoły w okolicy: Barbara A. Harvey Elementary, Buffalo Creek Middle i Parrish Community High. 10032 LAST LIGHT GLEN to dom jednorodzinny z 4 sypialniami, 2 łazienkami, 1,918 sq ft powierzchni (rok budowy: 2024).