$875,000Nowość
4 syp. · 3 łaz. · 2,136 sq ft
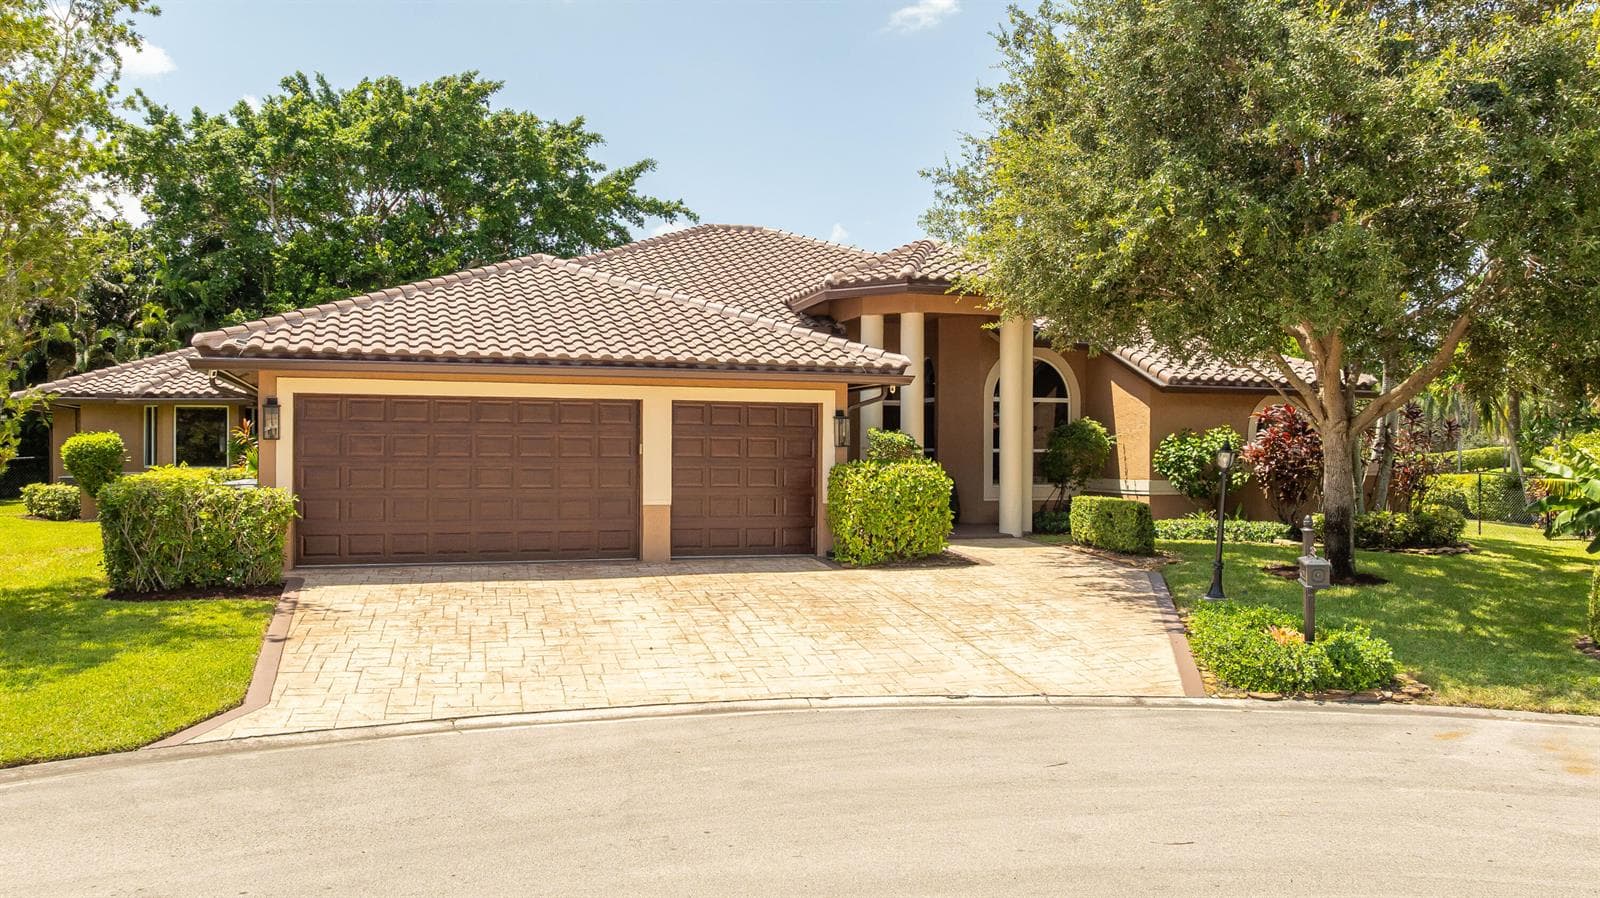
11026 NW 62ND Court, Parkland, FL 33076
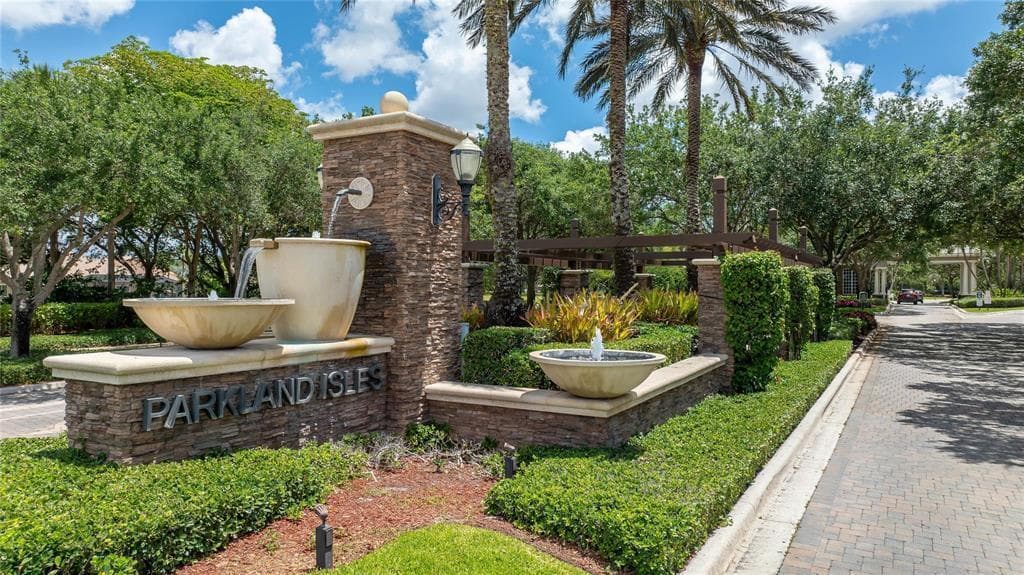
Parkland, FL 33076 · PARKLAND GOLF AND COUNTRY
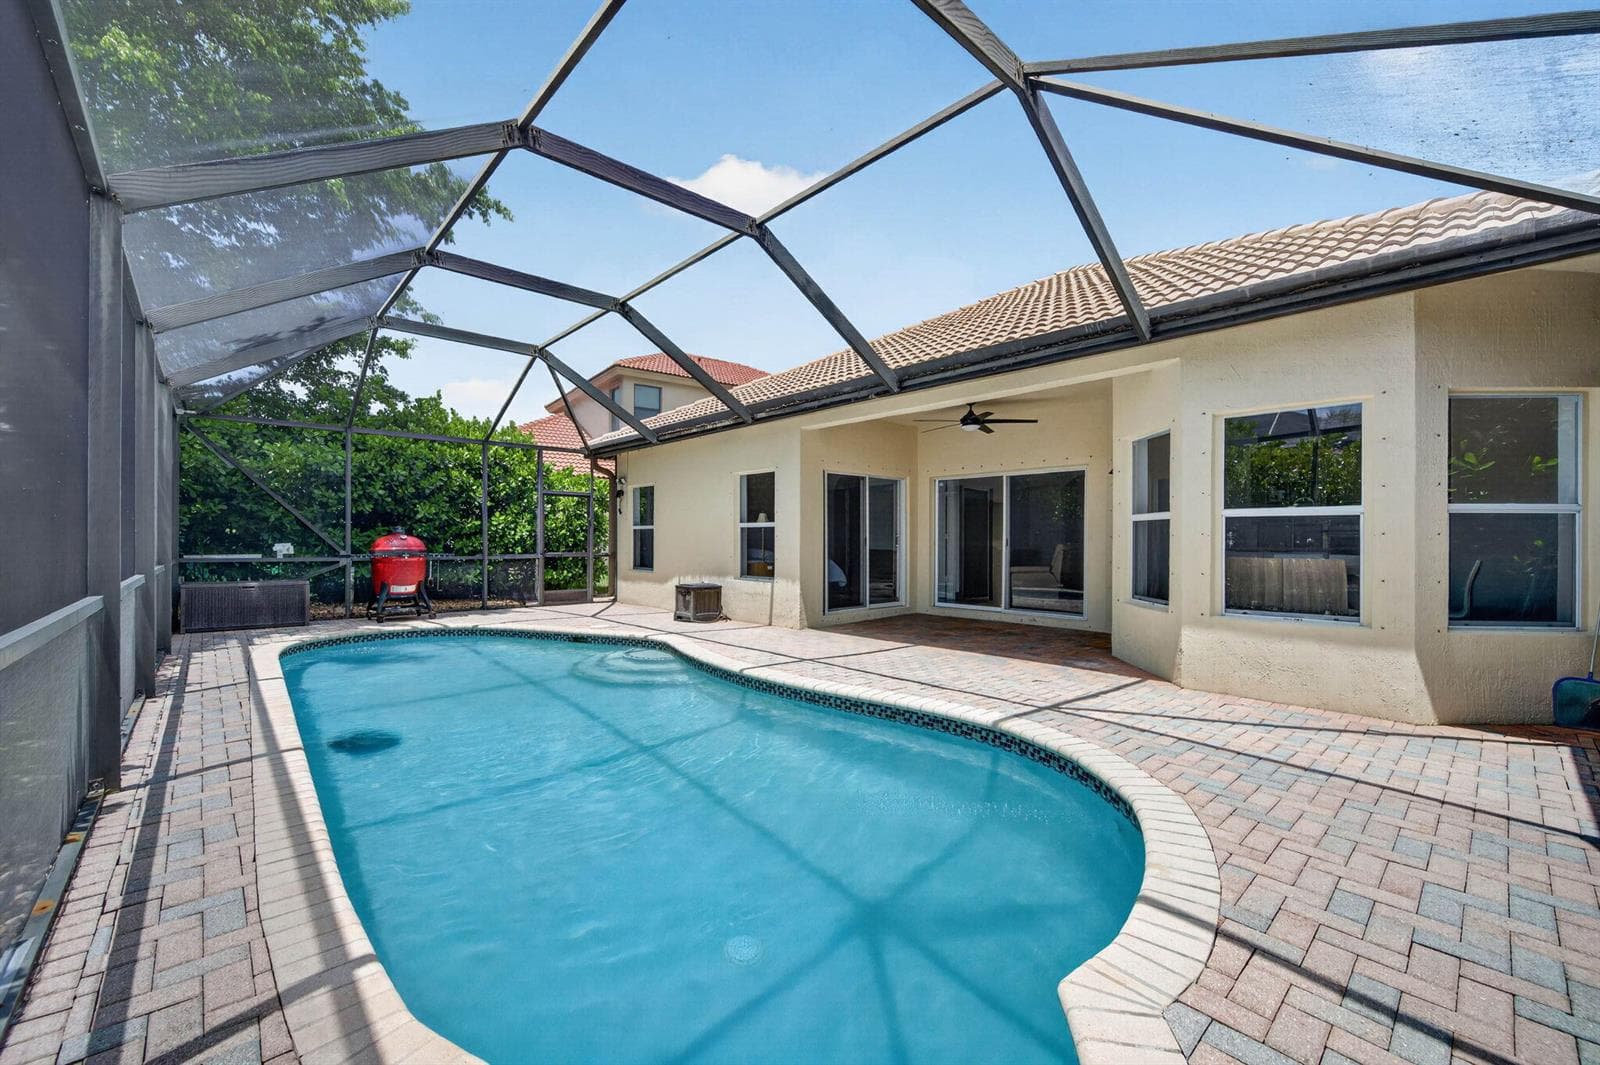
Experience luxury living in the prestigious Parkland Golf & Country Club in this beautifully upgraded 3-bedroom, 3-bath residence offering elegance, comfort, and resort-style amenities. Perfectly positioned on a serene lakefront lot, this spacious home features a sparkling pool with screened patio enclosure, creating the ideal setting for relaxing, entertaining, and enjoying breathtaking water views and peaceful bird watching right from your backyard. A stunning oversized front courtyard welcomes you with a charming working fireplace, providing a private outdoor retreat unlike any other. Inside, the home showcases polished marble flooring throughout the main living areas, a spacious open layout, and a gourmet kitchen complete with granite countertops, center island, and abundant cabinetry. The luxurious primary suite offers a true spa-like experience with a jacuzzi soaking tub, marble walk-in shower, and tranquil views. Carpeted bedrooms provide warmth and comfort, while the home’s thoughtful upgrades and spacious design make it ideal for both everyday living and entertaining. Residents enjoy access to the exceptional country club lifestyle without mandatory golf membership. Amenities include a state-of-the-art fitness center, resort-style pool area, dining, tennis, social events, and the upscale lifestyle that makes Parkland Golf & Country Club one of South Florida’s most sought-after communities. This is luxury lakefront living at its finest.
Opis oryginalny z MLS (w języku angielskim).
Przypisanie do szkół pochodzi z danych oferty — należy je zweryfikować we własnym zakresie.
9534 Ginger Ct, Parkland, FL 33076 · Więcej ofert: Parkland
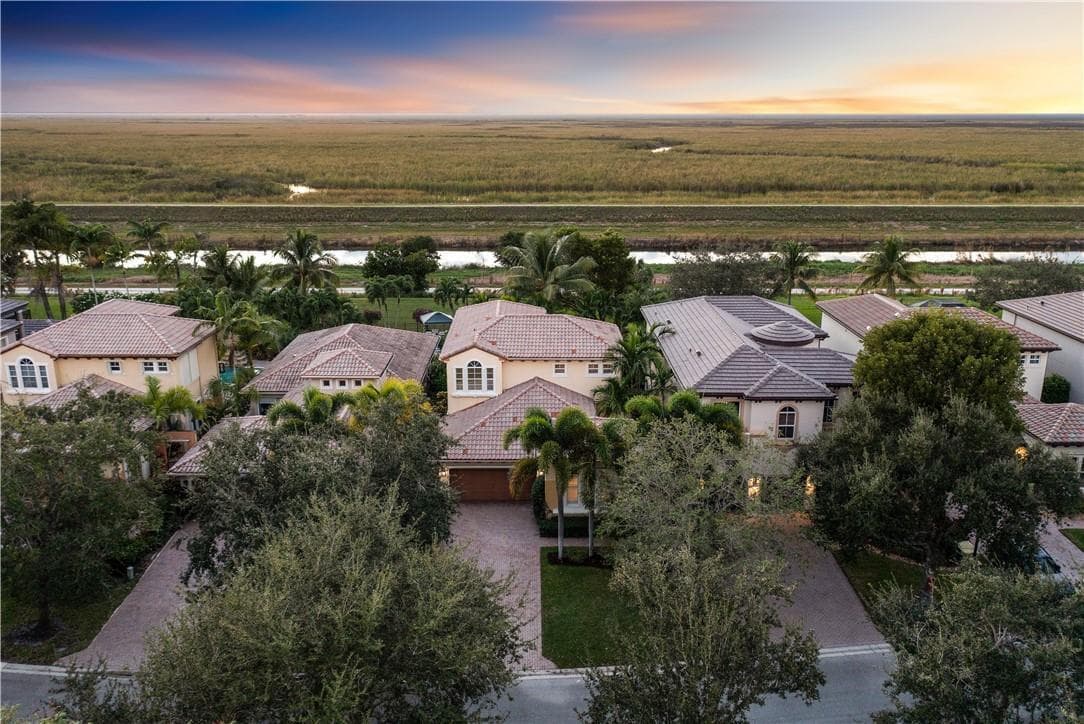
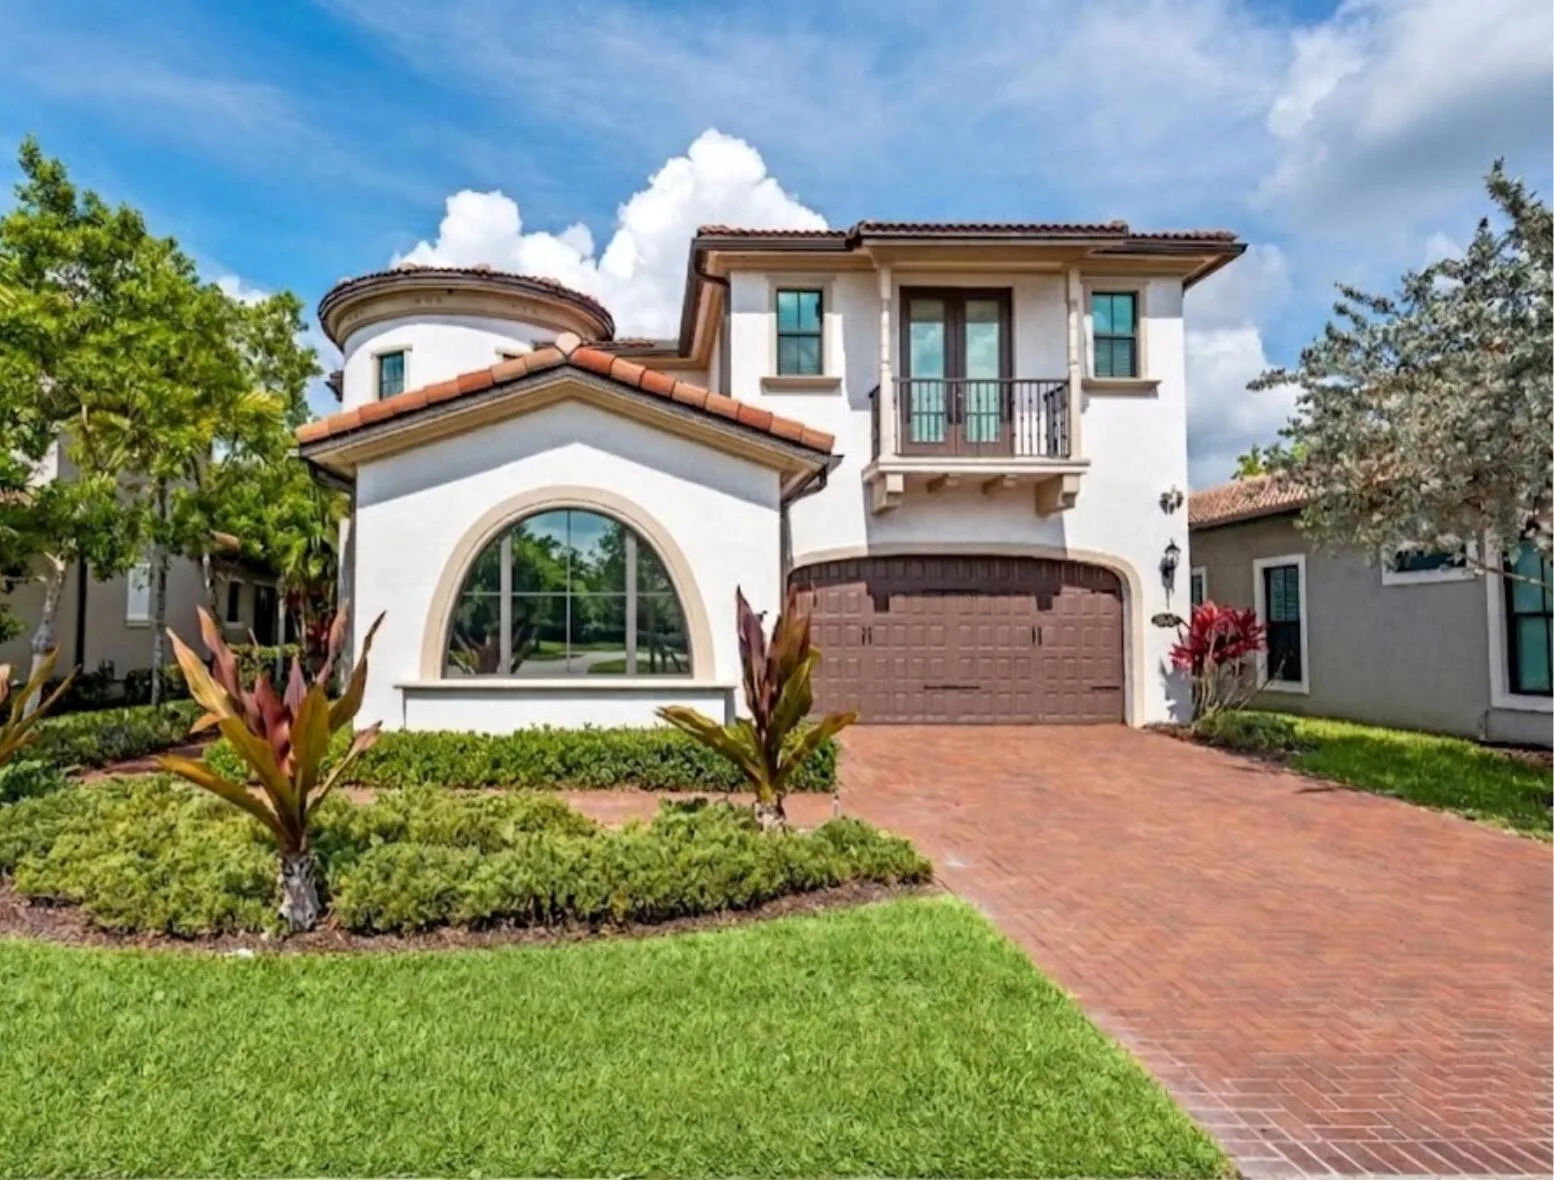


9534 Ginger Ct to dom jednorodzinny na sprzedaż — Parkland, FL 33076. Oferta na sprzedaż została wystawiona 8 czerwca 2026 przez Compass Florida, LLC, a aktualna cena ofertowa to $1,055,000. Nieruchomość należy do okręgu szkolnego Broward County Public Schools. Szkoły w okolicy: Park Trails, Westglades i Marjory Stoneman Douglas. 9534 Ginger Ct to dom jednorodzinny z 3 sypialniami, 3 łazienkami, 2,414 sq ft powierzchni (rok budowy: 2006).