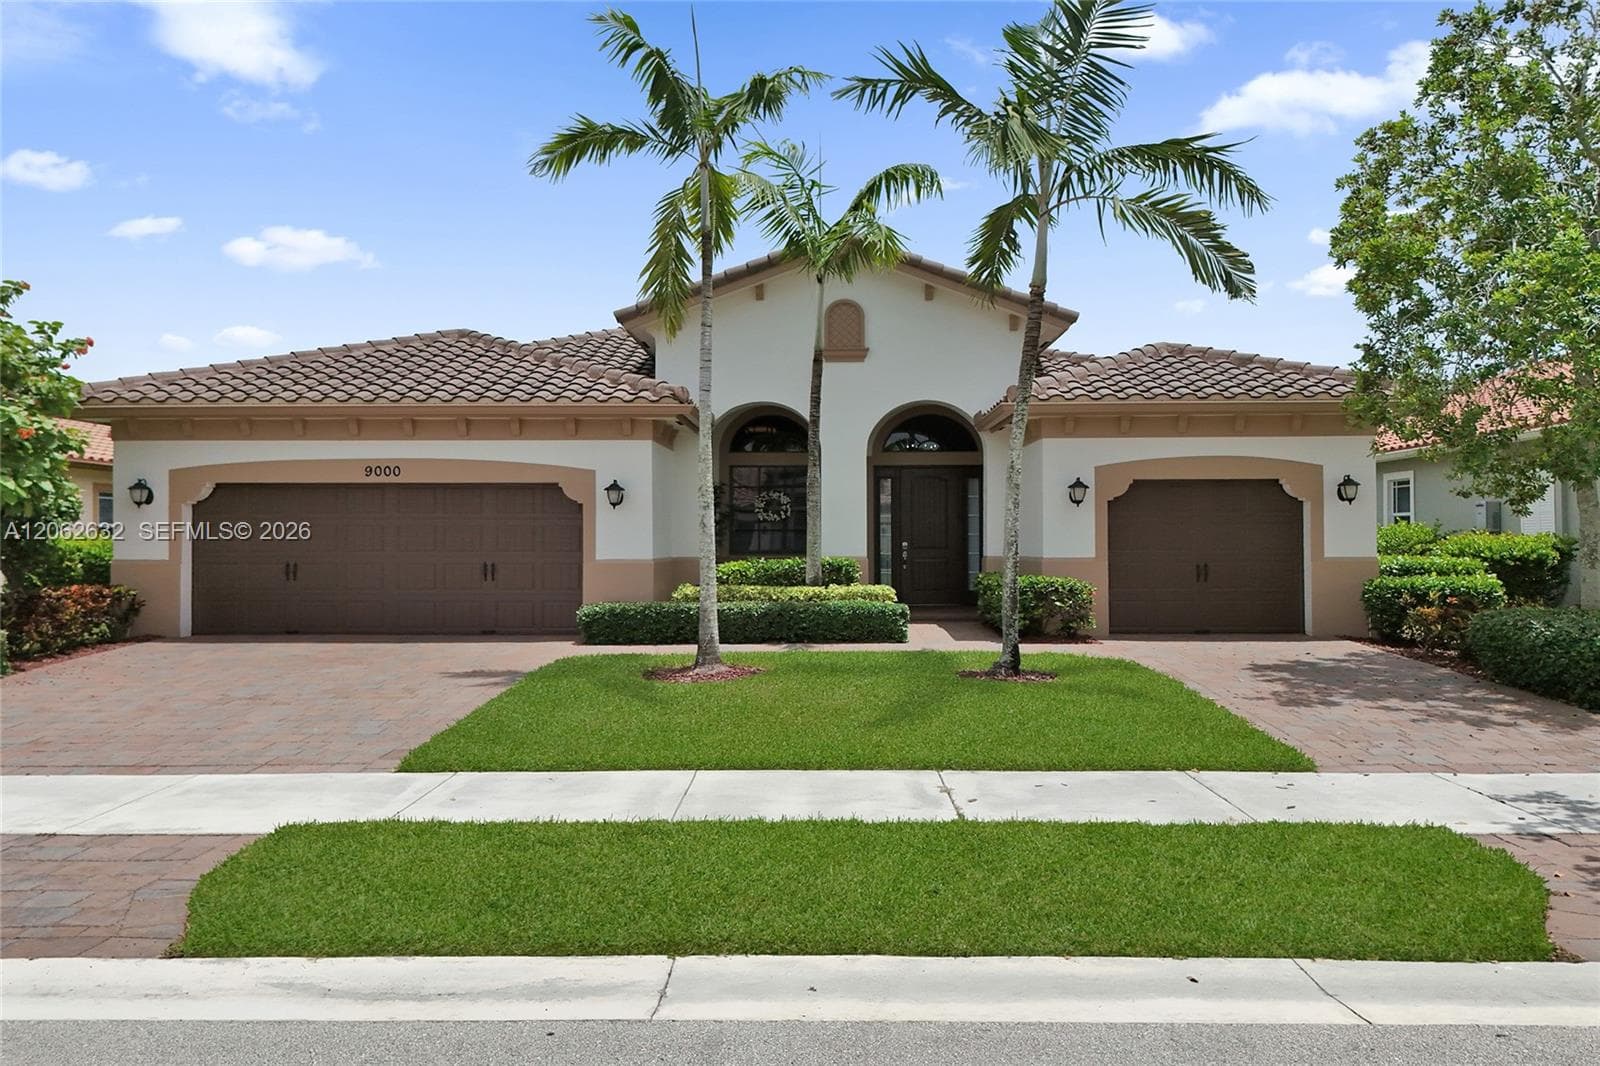
$950,000
4 syp. · 3 łaz. · 2,558 sq ft
9000 Lakeview Place, Parkland, FL 33076
MIRALAGO
Parkland, FL 33076 · HERON BAY EAST,Bay Cove
Modern Courtyard Pool Home with Lake Views, Private Guest Suite & Resort-Style Heron Bay Living. Experience modern Parkland living in this beautifully designed courtyard residence in the sought-after Bay Cove neighborhood of Heron Bay East. Offering 3 bedrooms and 3 bathrooms, and approximately 2,234 square feet, this home blends privacy, comfort, and resort-style living in one of Parkland's most desirable gated communities. A private courtyard pool creates an impressive first impression, giving the home a true indoor-outdoor lifestyle feel from the moment you arrive. The courtyard design is perfect for relaxing, entertaining, and enjoying a private five-star resort atmosphere at home. Inside, the bright and open layout features elegant crown molding, generous natural light, and an updated kitchen that serves as the modern center of the home. The primary suite offers a peaceful retreat with a remodeled bathroom, double sinks, and a relaxing jacuzzi tub. Beautiful lake views add a calm, private backdrop to everyday living. One of the home's standout features is the separate guest suite, ideal for a guest suite, extended family living, a private office, or an independent setup. The original roof has been recently inspected and reported to be in excellent condition, adding extra confidence for buyers. Living in Heron Bay means enjoying a five-star resort-style lifestyle every day. Residents have access to exceptional amenities including Plaza Del Lago and The Commons clubhouses, resort-style pools, spa areas, modern fitness centers, aerobics studio, locker rooms, sauna and steam rooms, tennis courts, pickleball courts, basketball courts, racquetball, splash and waterpark areas, playgrounds, scenic paths, social spaces, meeting rooms, and beautifully maintained outdoor gathering areas. It is a community designed for wellness, recreation, and connection. There is also an excellent school path from Pre-K through high school, with nearby highly rated schools including Heron Heights Elementary, Westglades Middle School, and Marjory Stoneman Douglas High School. The neighborhood is quiet, friendly, secure, and beautifully maintained, offering the ideal Parkland lifestyle for those seeking comfort, community, and long-term value. With its private courtyard pool, lake views, separate guest suite, updated kitchen and bath, strong school access, and premier Heron Bay amenities, this home delivers a rare combination of modern comfort, privacy, and resort-style living in one of Parkland's most established communities.
Opis oryginalny z MLS (w języku angielskim).
Przypisanie do szkół pochodzi z danych oferty — należy je zweryfikować we własnym zakresie.
11645 NW 71st Place, Parkland, FL 33076 · Więcej ofert: Parkland
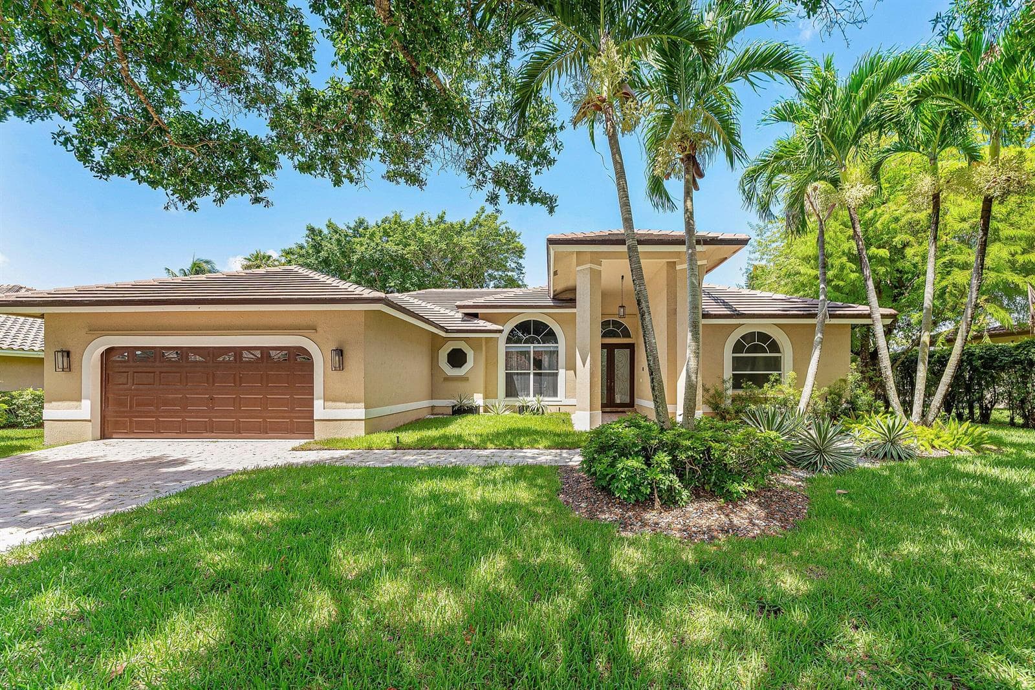
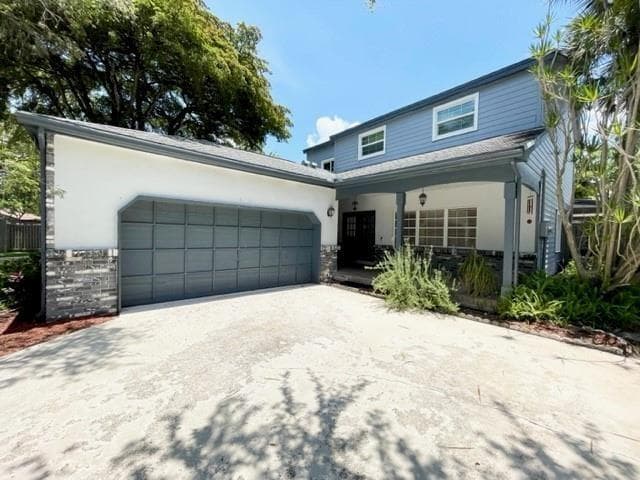
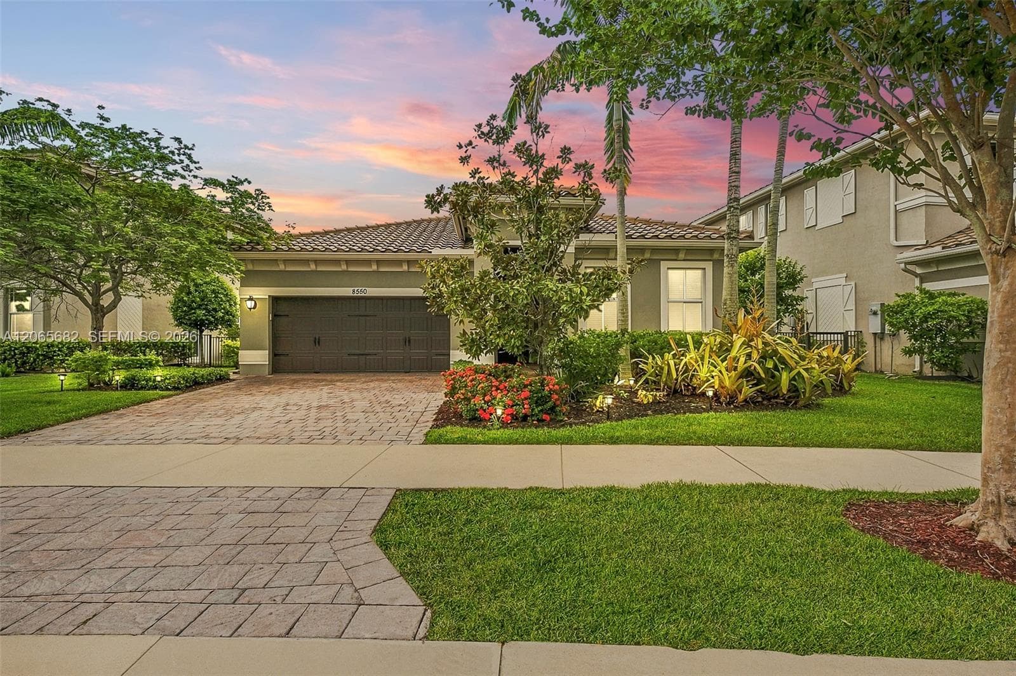
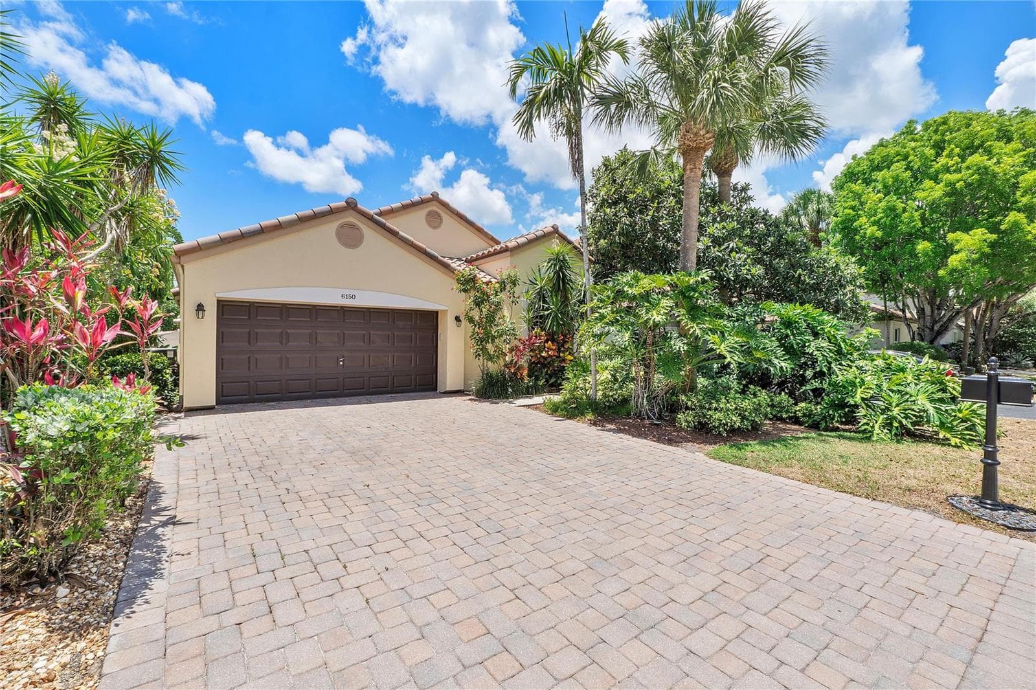
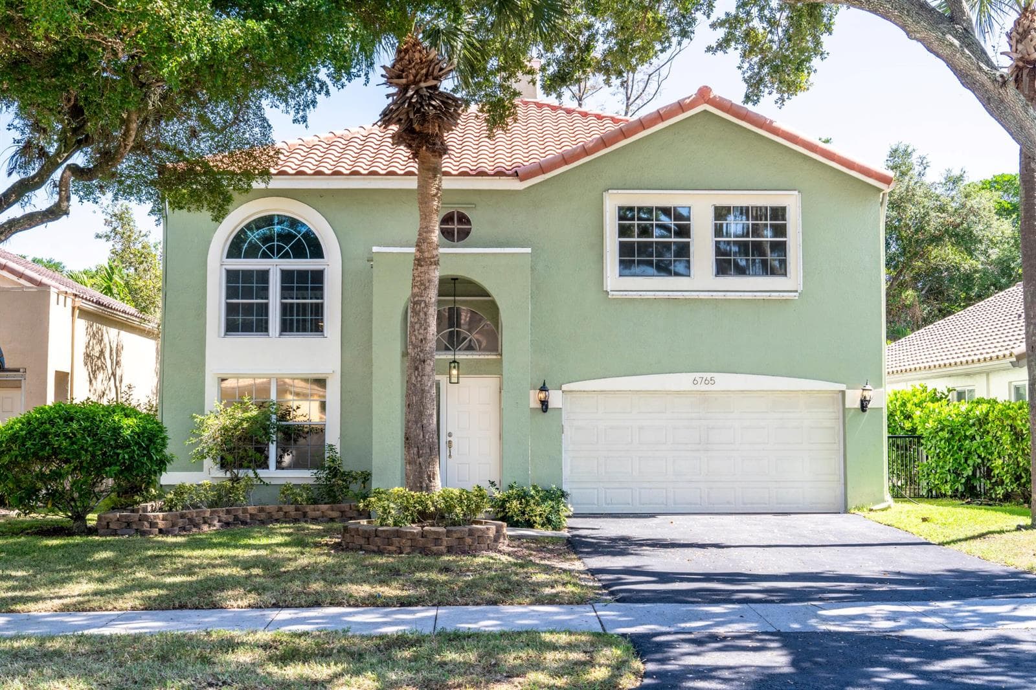
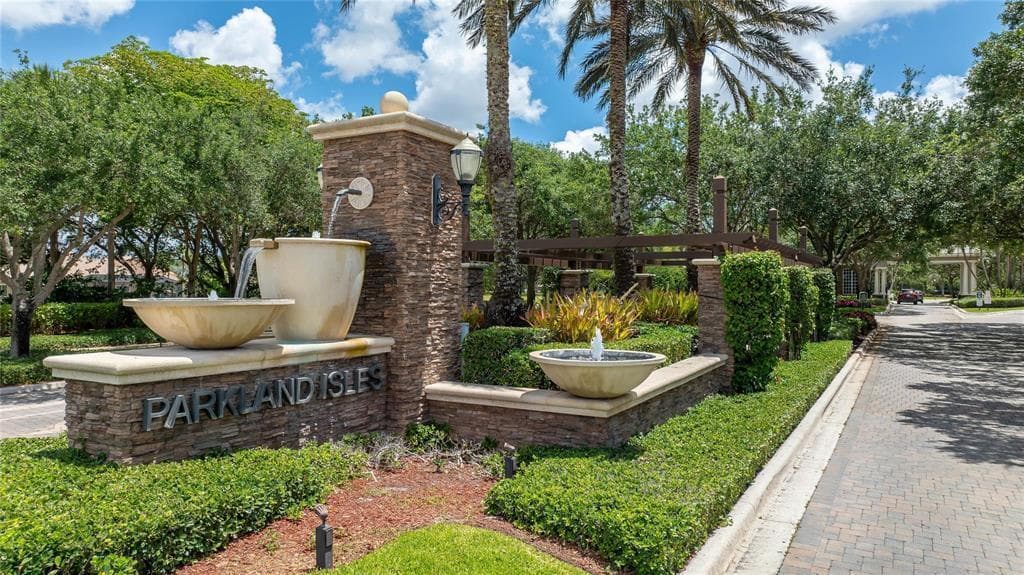

11645 NW 71st Place to dom jednorodzinny na sprzedaż — Parkland, FL 33076. Oferta na sprzedaż została wystawiona 24 czerwca 2026 przez Redfin Corporation, a aktualna cena ofertowa to $835,000. Nieruchomość należy do okręgu szkolnego Broward County Public Schools. Szkoły w okolicy: Park Trails, Westglades i Marjory Stoneman Douglas. 11645 NW 71st Place to dom jednorodzinny z 3 sypialniami, 3 łazienkami, 2,234 sq ft powierzchni (rok budowy: 2002).