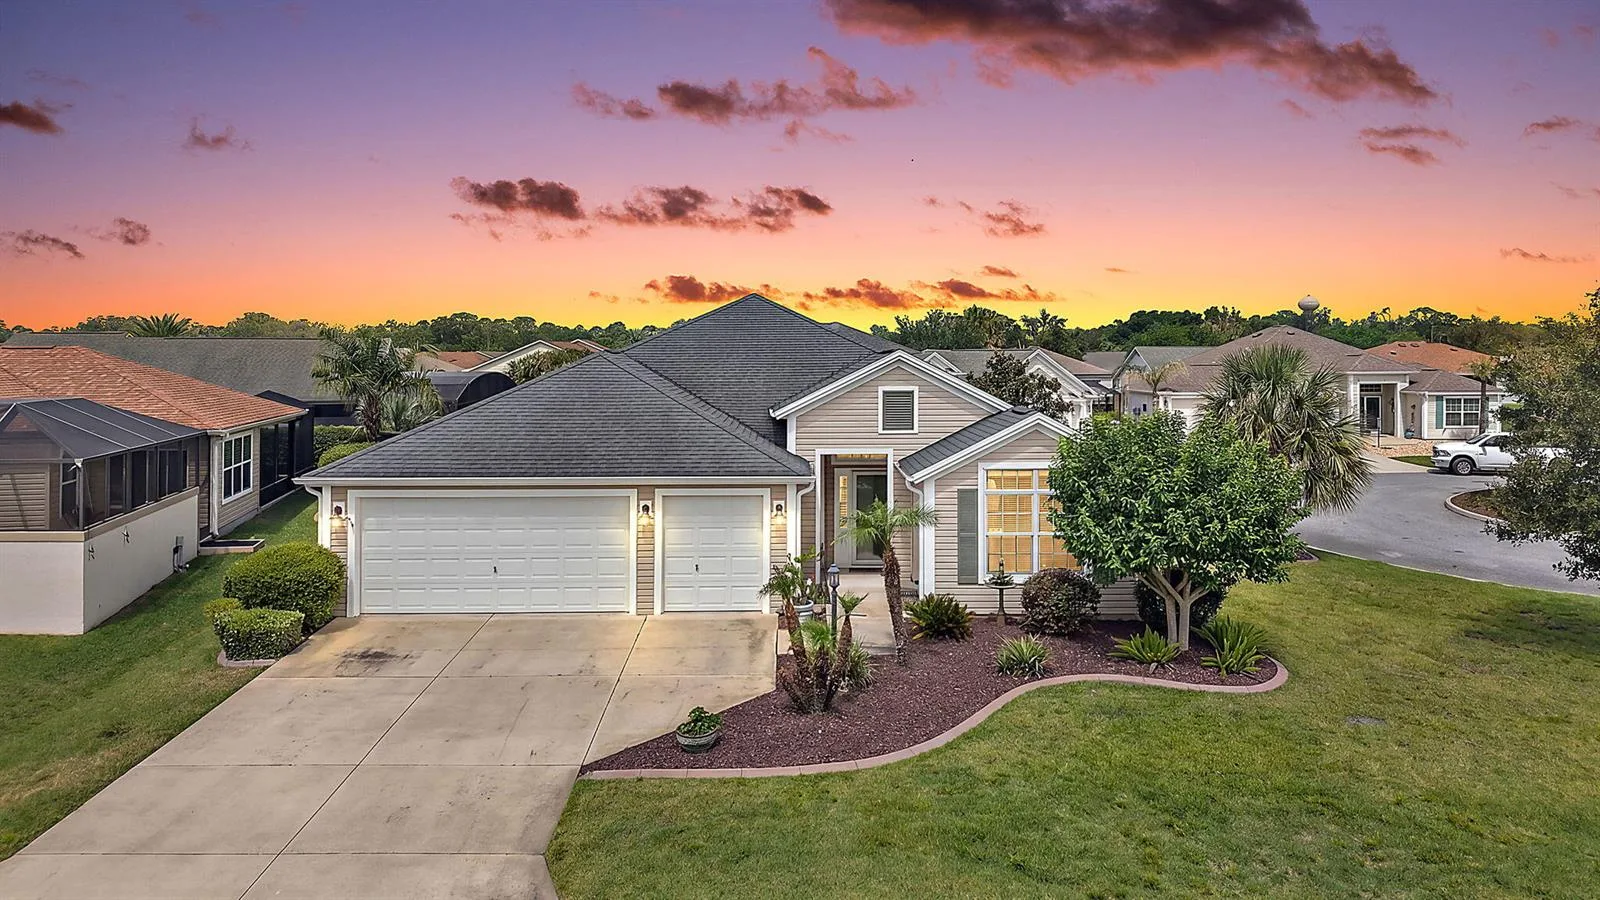
$478,788
3 syp. · 2 łaz. · 1,905 sq ft
3746 New Moon Avenue, The Villages, FL 32163
THE VILLAGES, FL 32163 · THE VILLAGES
Welcome to this stunning BOND PAID block and stucco 3/2/2 home with golf cart garage in the highly sought-after Village of Sanibel! This beautifully stretched Jasmine Designer model features exceptional curb appeal with a custom-designed driveway, lush landscaping, and an expansive rear patio complete with a charming pergola — perfect for relaxing or entertaining. Step inside to discover soaring volume ceilings and a desirable split floor plan filled with natural light. The home boasts granite countertops, crisp white cabinetry with convenient pull-outs, solar tubes, tinted windows, and thoughtful upgrades throughout. A Kinetico water filtration system adds quality and comfort. The oversized garage includes Magic Stairs for easy attic access, an electric garage screen, and dedicated golf cart space. Inside, the extended floor plan provides larger bedrooms for added comfort. The spacious primary suite features a large walk-in closet, while the ensuite bathroom offers dual vanities and a Roman shower for a spa-like experience. The kitchen shines with white cabinetry and granite countertops, and the enclosed lanai offers sleek tile flooring and a Sun Kool Air system for year-round enjoyment. The water heater was replaced in 2020 for added peace of mind. Conveniently located near Brownwood and Lake Sumter Landing, as well as shopping, dining, and medical facilities, this home truly has it all. Schedule your private showing today and start living The Villages lifestyle!
Opis oryginalny z MLS (w języku angielskim).
2946 DUKE TERRACE, THE VILLAGES, FL 32163 · Więcej ofert: The Villages
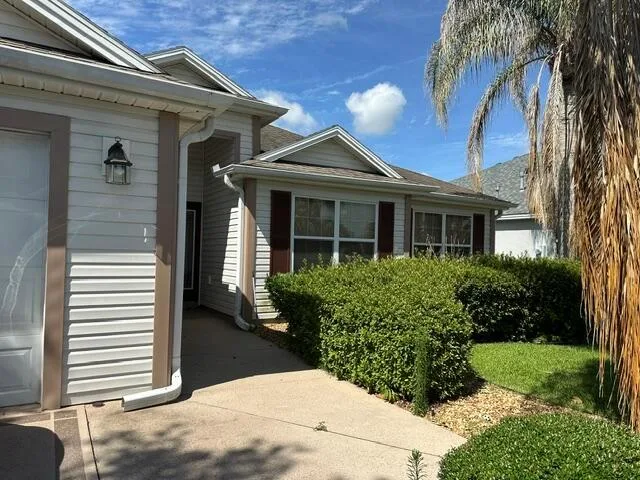
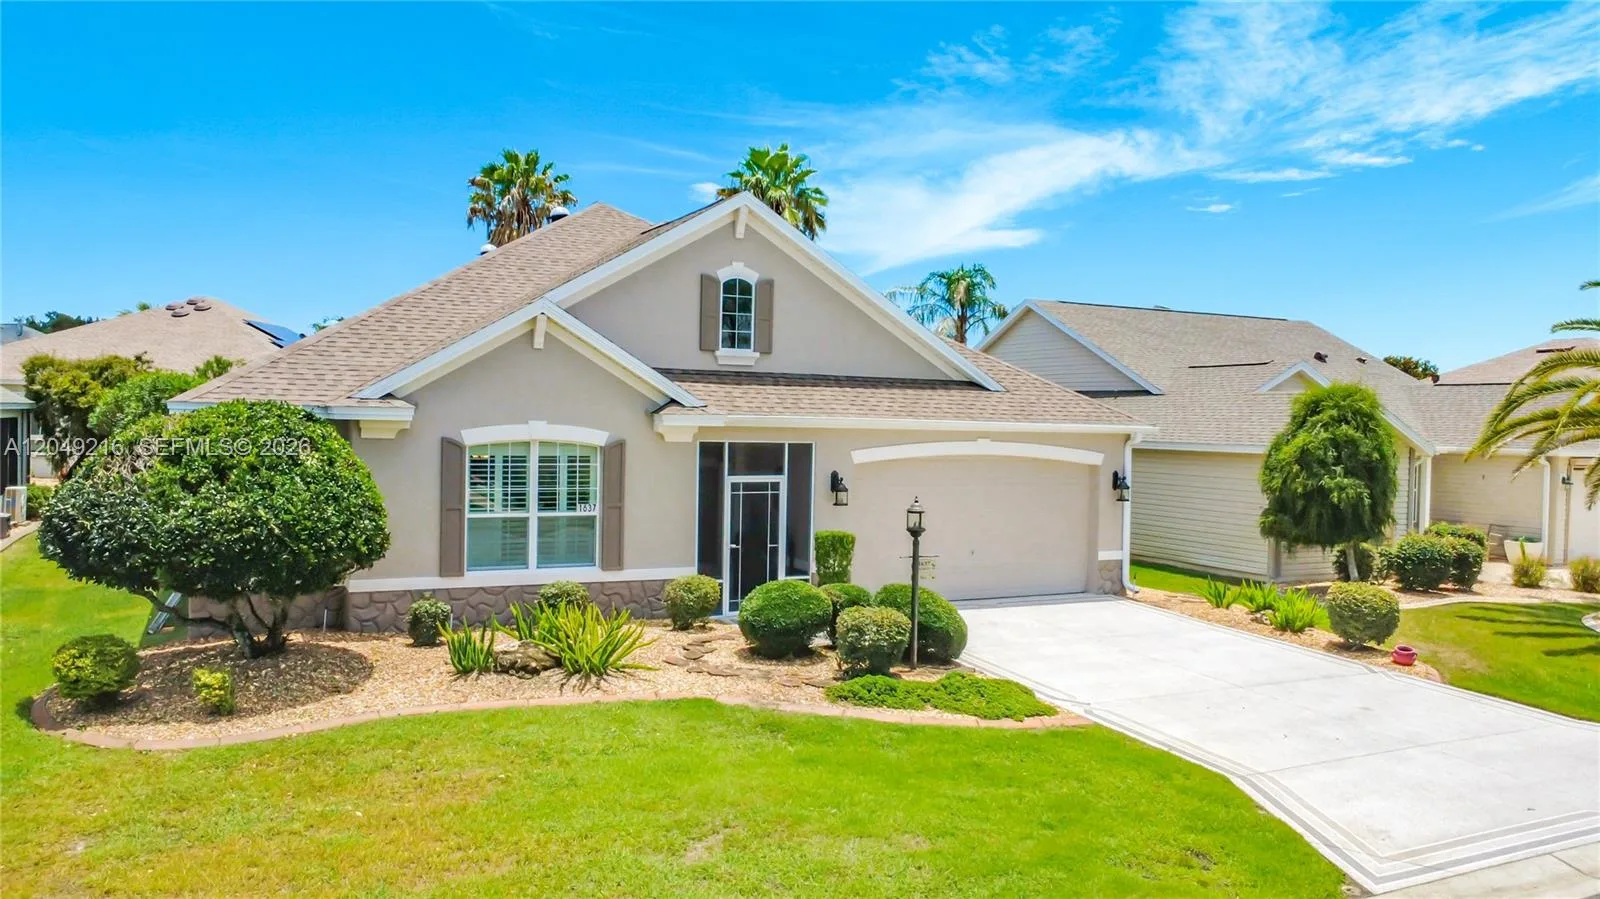


2946 DUKE TERRACE to dom jednorodzinny na sprzedaż — THE VILLAGES, FL 32163. Oferta na sprzedaż została wystawiona 3 marca 2026 przez CENTURY 21 ALTON CLARK, a aktualna cena ofertowa to $465,000. Nieruchomość należy do okręgu szkolnego Sumter Public Schools. 2946 DUKE TERRACE to dom jednorodzinny z 3 sypialniami, 2 łazienkami, 1,661 sq ft powierzchni (rok budowy: 2011).