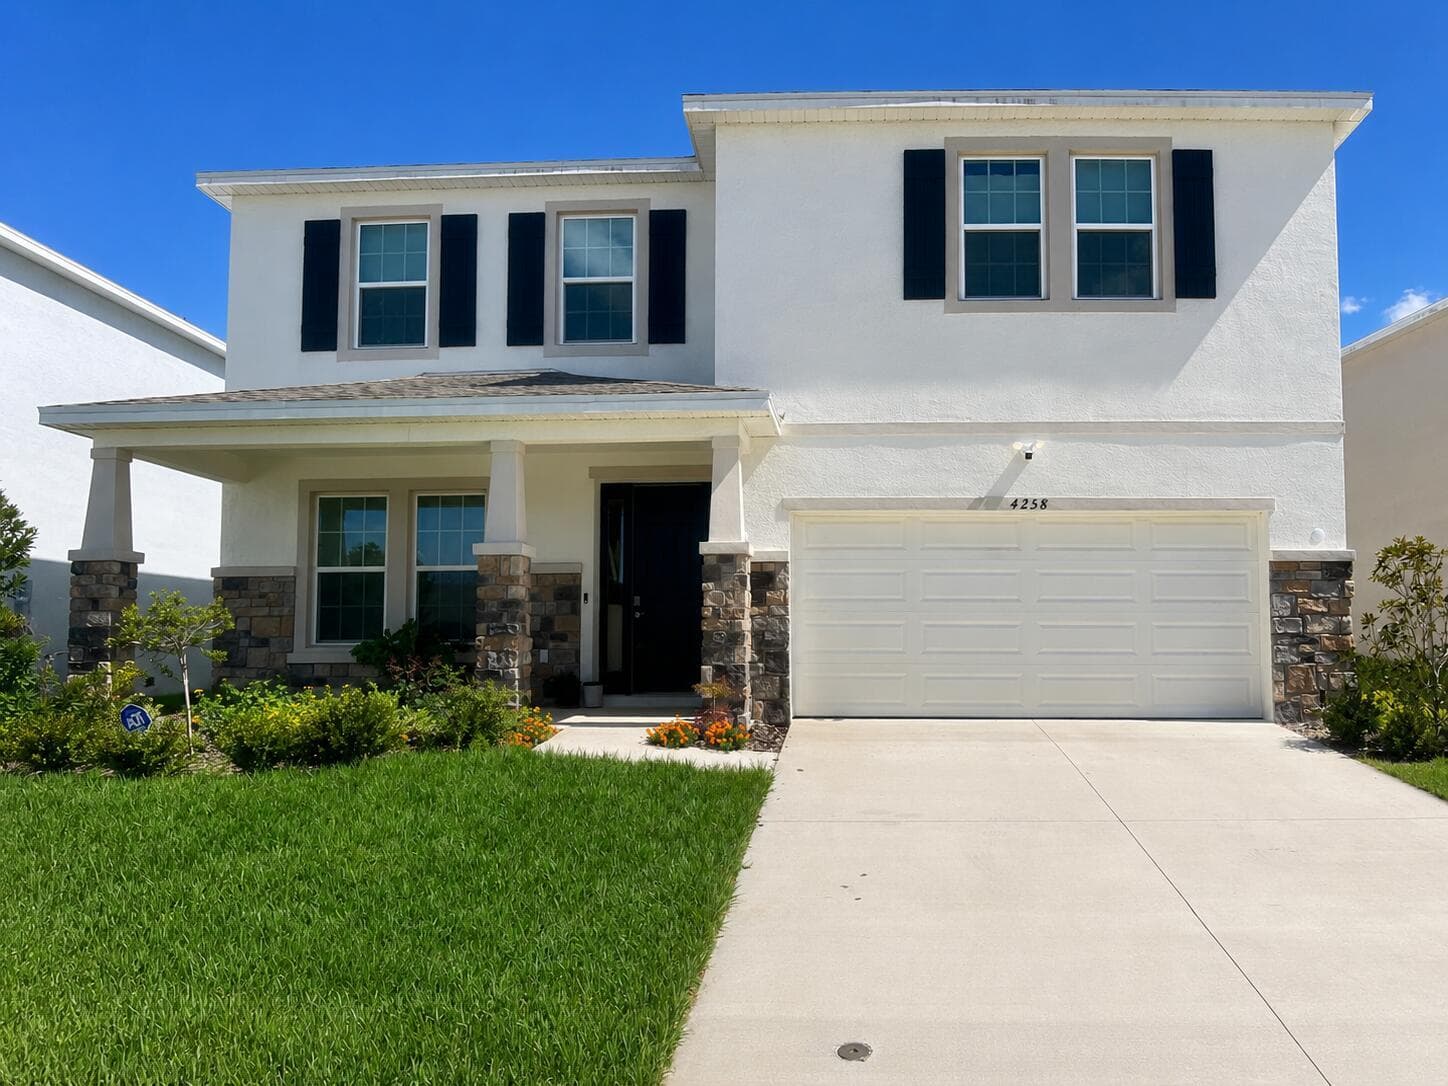
$3,200
4 syp. · 3 łaz. · 3,313 sq ft
4258 SW 53rd Lane Road, Ocala, FL 34474
OCALA, FL 34471 · CARRIAGE HILL
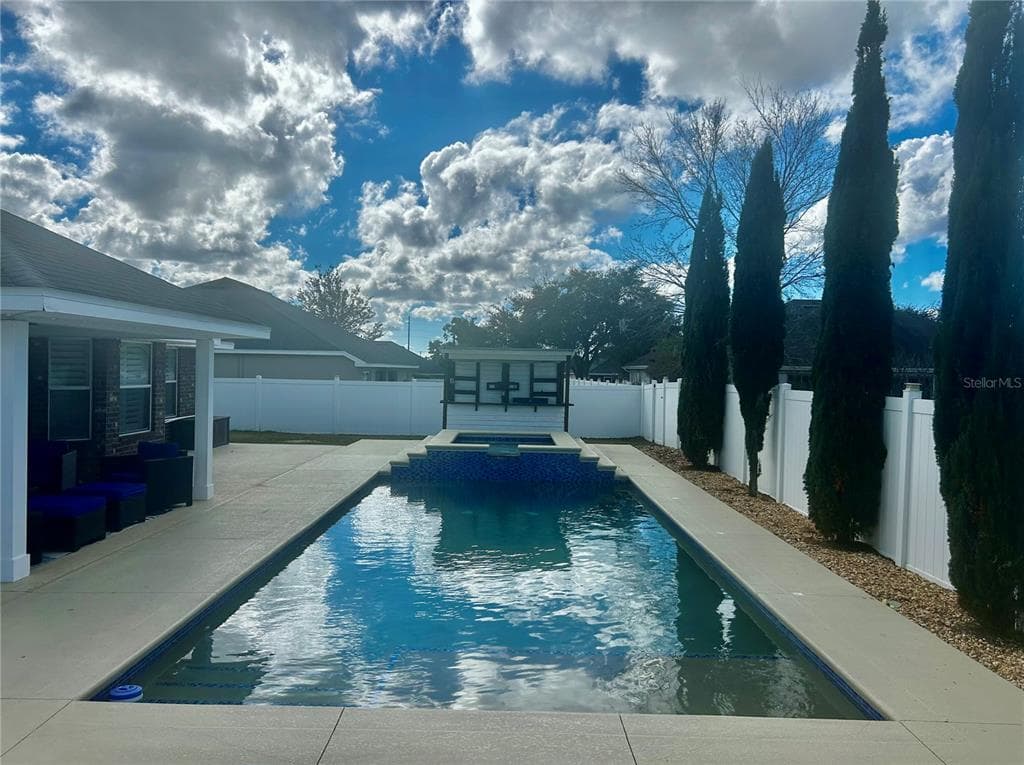
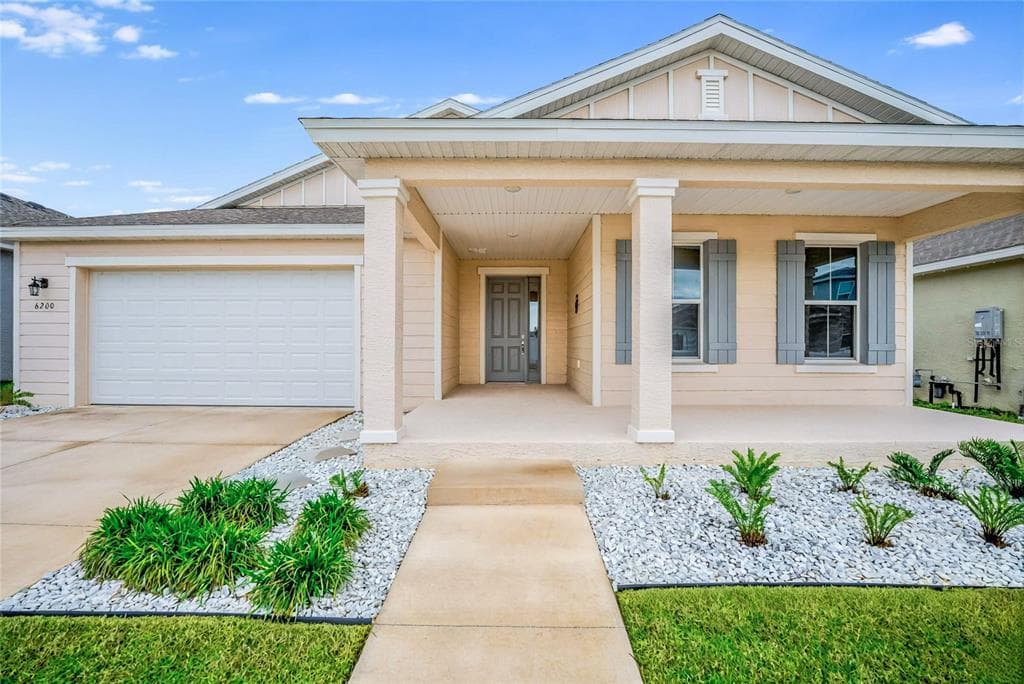
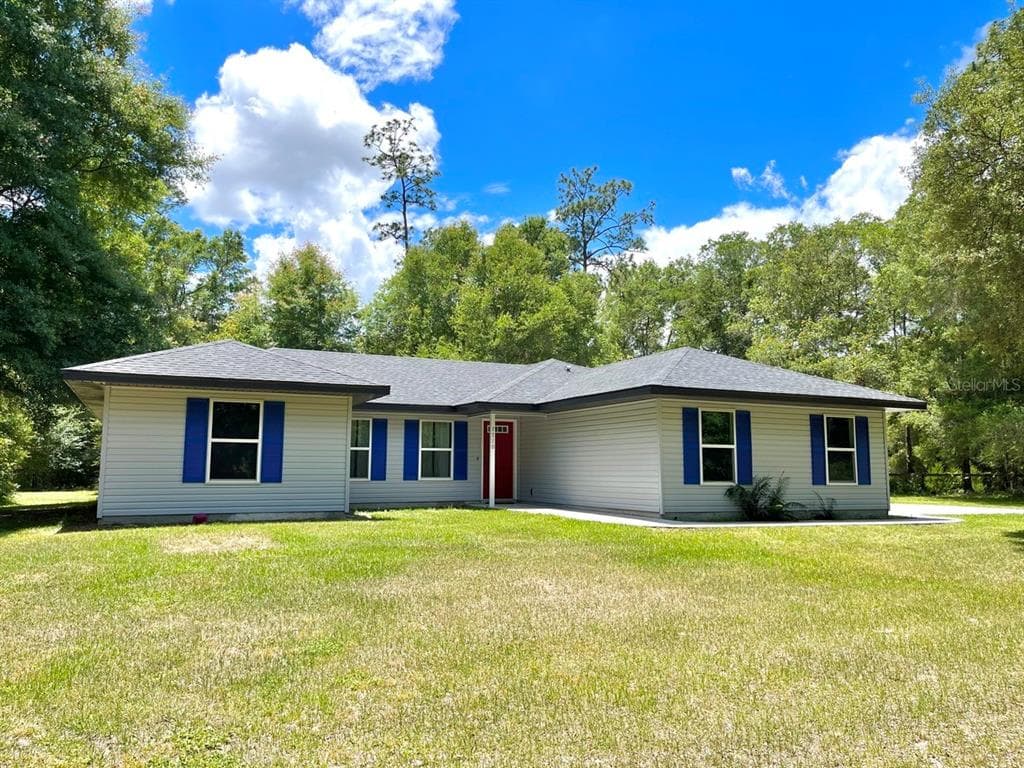
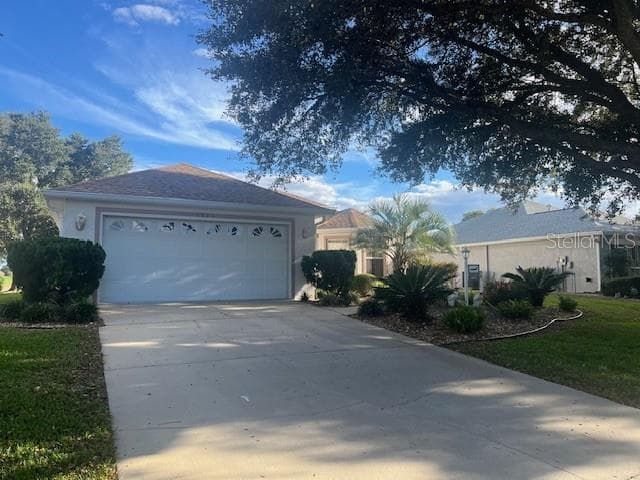
Experience the epitome of elegance in this magnificent home nestled within the coveted, gated Carriage Hill subdivision of beautiful SW Ocala. This stunning residence offers a lifestyle of comfort and sophistication, boasting high-end finishes and an entertainer's dream backyard. **Reach out today to schedule your private viewing of this property** Step inside and be greeted by the rich warmth of real cherry wood floors that flow seamlessly through the living areas, kitchen, dining room, and den. The chef's kitchen is a culinary masterpiece, featuring sleek maple wood cabinets and exquisite granite countertops. Enjoy casual meals in the spacious eat-in kitchen/dinette area or host formal gatherings in the elegant dining room, complete with a tray ceiling. The living room is a haven of relaxation, highlighted by a gas fireplace with beautiful stacked stone decor. French doors lead to a versatile office or study, perfect for working from home. Retreat to the luxurious master suite, which offers private access to the lanai and pool deck, a large master bath with a built-in TV above the jacuzzi tub, a separate shower area, and a cozy fireplace! Three additional generously sized bedrooms in a split plan layout provide privacy and comfort for family and guests. Three full bathrooms plus a convenient powder room complete the interior. Step outside to your own private oasis! The covered back patio features a built-in outdoor kitchen, ideal for al fresco dining. The sparkling pool and lush backyard create a serene escape, complete with a putting green for the golf enthusiast. A full privacy fence ensures peace and tranquility. This home is truly a must-see! With 10 ft ceilings, crown molding throughout, and tray ceilings in the dining room, no detail has been overlooked. PETS ALLOWED: Cats and dogs with appropriate pet screening. 3 pet max. 250 lbs max weight combined. To simplify pet verification and ensure policy clarity, we use PetScreening, a third-party service. All applicants with pets must complete this screening. Full animal policy details are available on our website. Breed restrictions apply. Pet Fees: $400 Non-refundable for first pet, $250 for each additional pet. Monthly Pet fee ranges from $30-$80, each pet, each month. *Inapplicable to assistance animals. RESIDENT BENEFIT PACKAGE - Elevate your living experience! Every PURE home includes our Resident Benefits Package ranging from $25.99 - $49.99 and may include perks such as on-demand pest control, liability insurance, credit building, and much more! SECURITY DEPOSIT INFORMATION - Pay the traditional security deposit amount, or reduce your move-in costs with our Security Deposit Waiver Program. Eligible applicants can replace the traditional security deposit with an affordable monthly fee. While you remain responsible to pay any damages upon move-out, this program offers substantial upfront savings at move-in! AMENITIES AND SERVICES INCLUDED Moving in just got easier! PURE Utility Concierge services at no extra cost, making your transition smooth and simple. All information provided is deemed reliable and accurate but not guaranteed. Prospective residents are responsible for verifying all property details and conditions to their satisfaction prior to submitting an application.
Opis oryginalny z MLS (w języku angielskim).
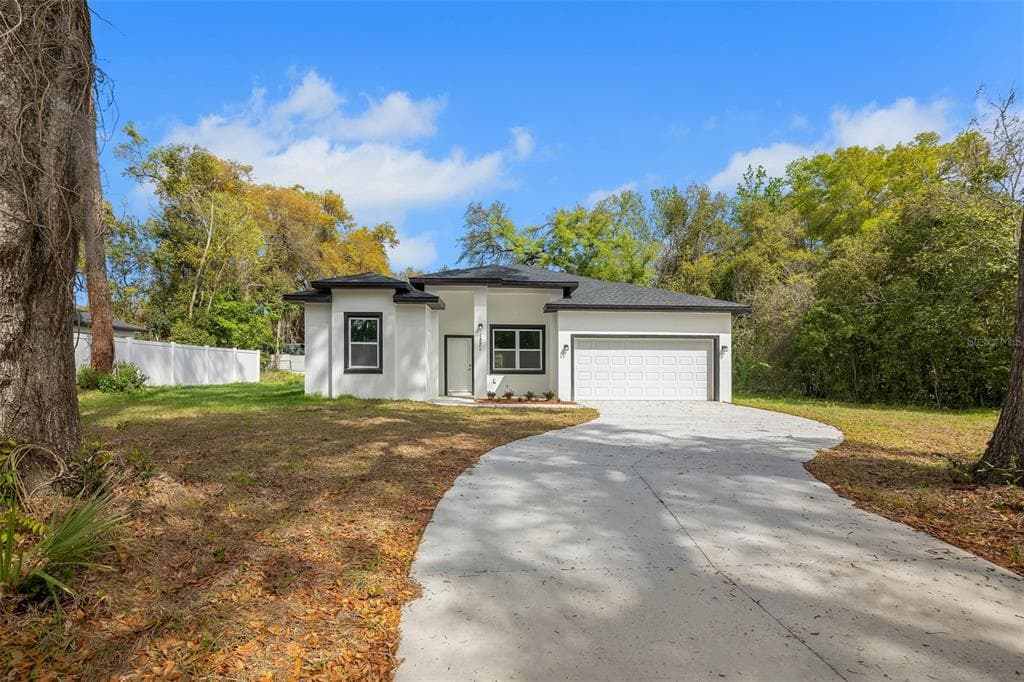
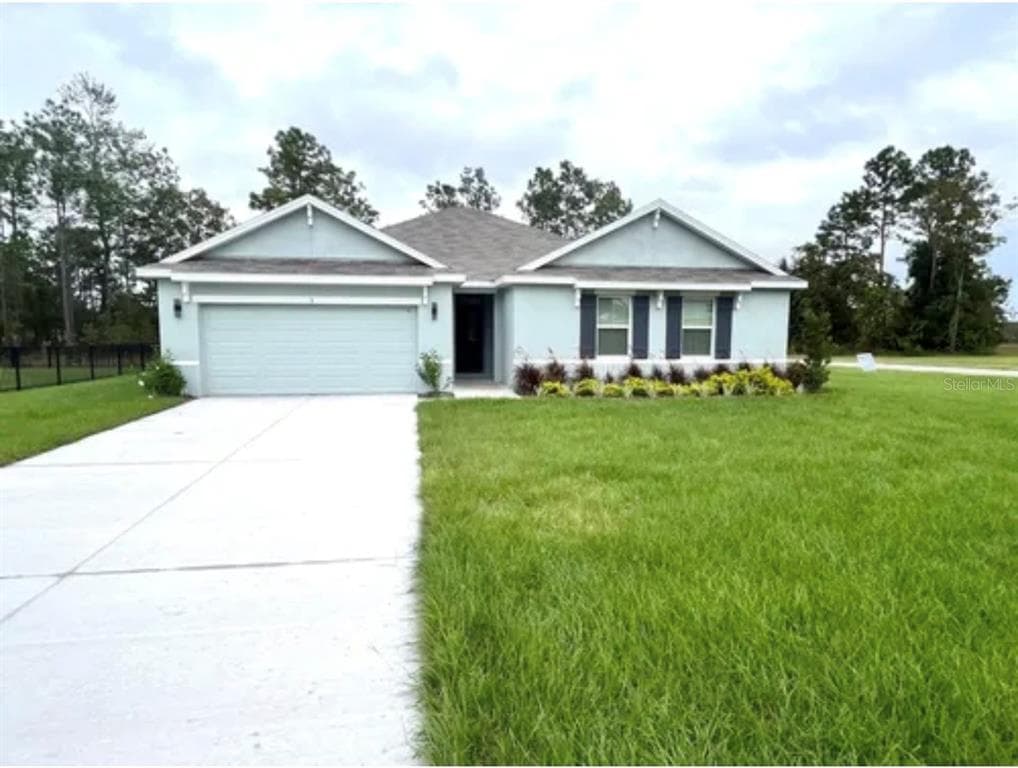
Ta nieruchomość to dom jednorodzinny na wynajem — OCALA, FL 34471. Oferta na wynajem została wystawiona 1 maja 2026 przez PURE OPERATING LLC, a aktualna cena ofertowa to $3,995 miesięcznie. Nieruchomość należy do okręgu szkolnego Marion Public Schools. Ta nieruchomość to dom jednorodzinny z 3 sypialniami, 2 łazienkami, 3,619 sq ft powierzchni (rok budowy: 2007).