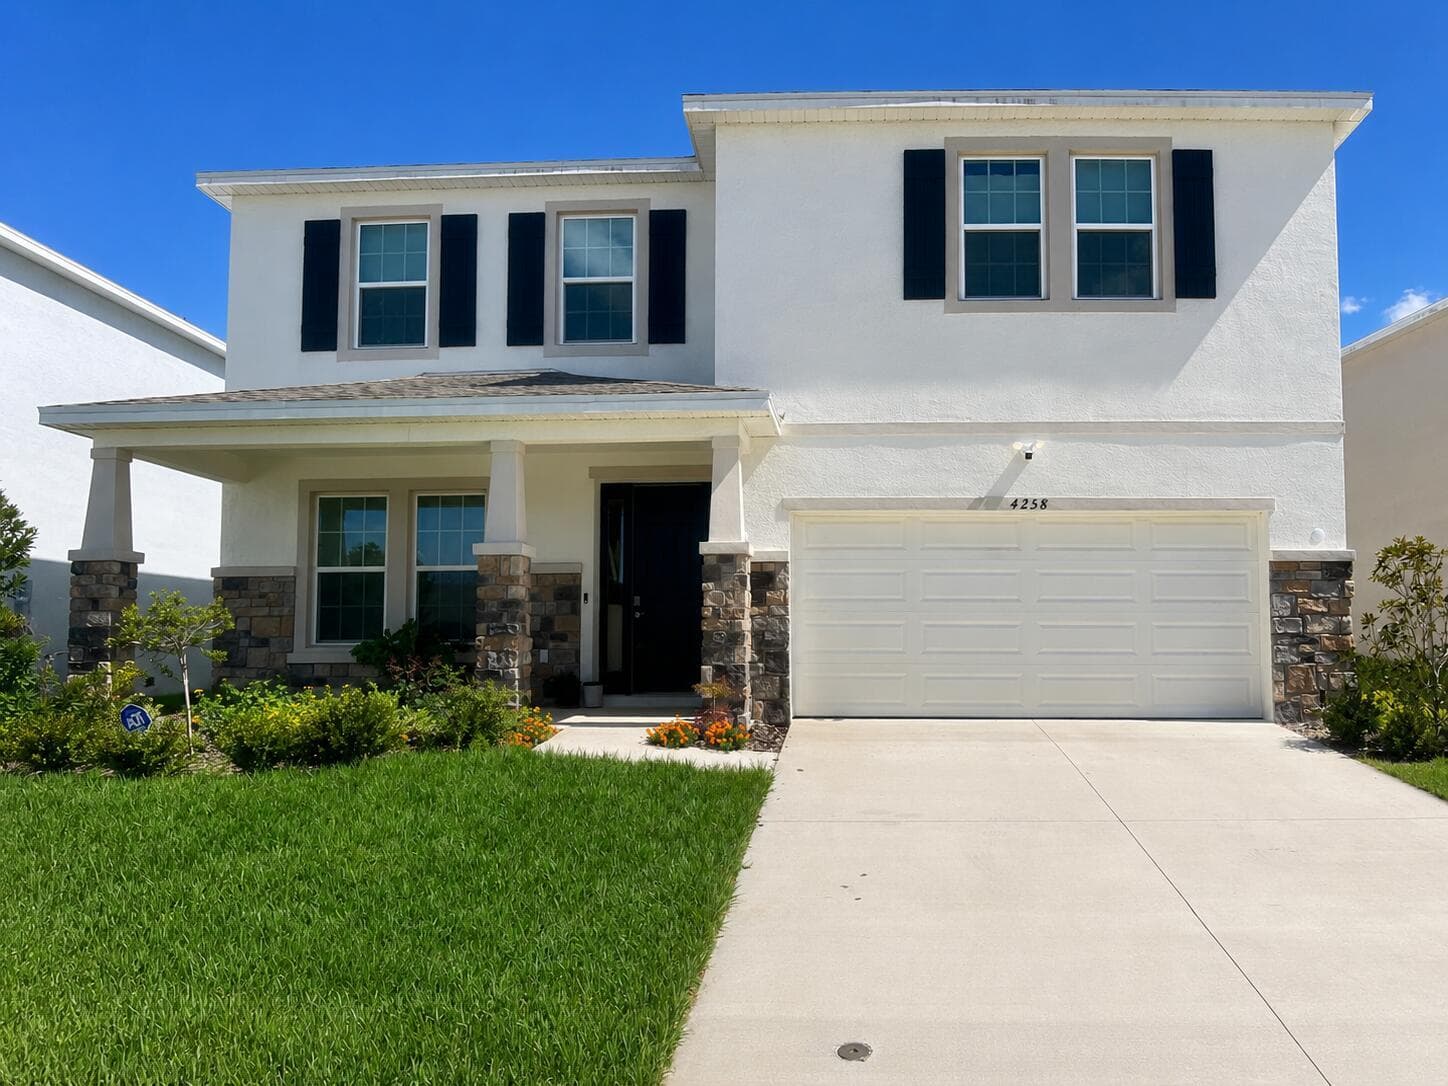
$3,200
4 syp. · 3 łaz. · 3,313 sq ft
4258 SW 53rd Lane Road, Ocala, FL 34474
OCALA, FL 34481 · STONE CREEK
RENTING NOW for Fall 2026 - Available July 1 for 6 months or longer rental! The Stone Creek resort style community for Seniors of 55+ offers many amenities. Enjoy golf courses and golf cart trails, tennis, pickleball, basketball courts, fitness center, game rooms, outdoor and indoor swimming pools (two heated Olympic-size swimming pools), two jacuzzi and a Turkish steam room. Year-round social events and activities too. Pine Spring floor plan on a privacy lot with tree line in backyard. 2 beds/2 baths and a flex room. This home is absolutely picture perfect with upgraded appliances/cabinets/granite in kitchen. This home is ready for July 1 occupancy and has a wonderful location within Stone Creek. Completed neighborhood on tree lined street with mature landscaping, quiet setting, near amenities and entrance/exit. Convenient location to everything: shopping, restaurants, medical, nature and parks, and the World Equestrian Center of Ocala, arts and theater. Nearby Attractions include the Silver Springs State Park with glass-bottom boat tours, Silver Glen Springs & Juniper Springs, Salt Springs, Sholom Park with a Japanese Zen Garden plus many other nature parks. Santos Trails with paved bike trails, Historic downtown Ocala & Appleton Museum of Art and Civic Theater. For easy travel you can access major airports and ports from Ocala. Ocala International Airport (about 7 mi.), Orlando International Airport (about 90 mi.), Tampa International Airport (about 100 mi.), Miami Airport (about 300 mi.) and Gainesville Regional Airport. 24-hour guard gate. Furnished. No Smoking. Minimum 6 Months lease. Pets with approval.
Opis oryginalny z MLS (w języku angielskim).
9117 SW 70TH LOOP, OCALA, FL 34481 · Więcej ofert: Ocala

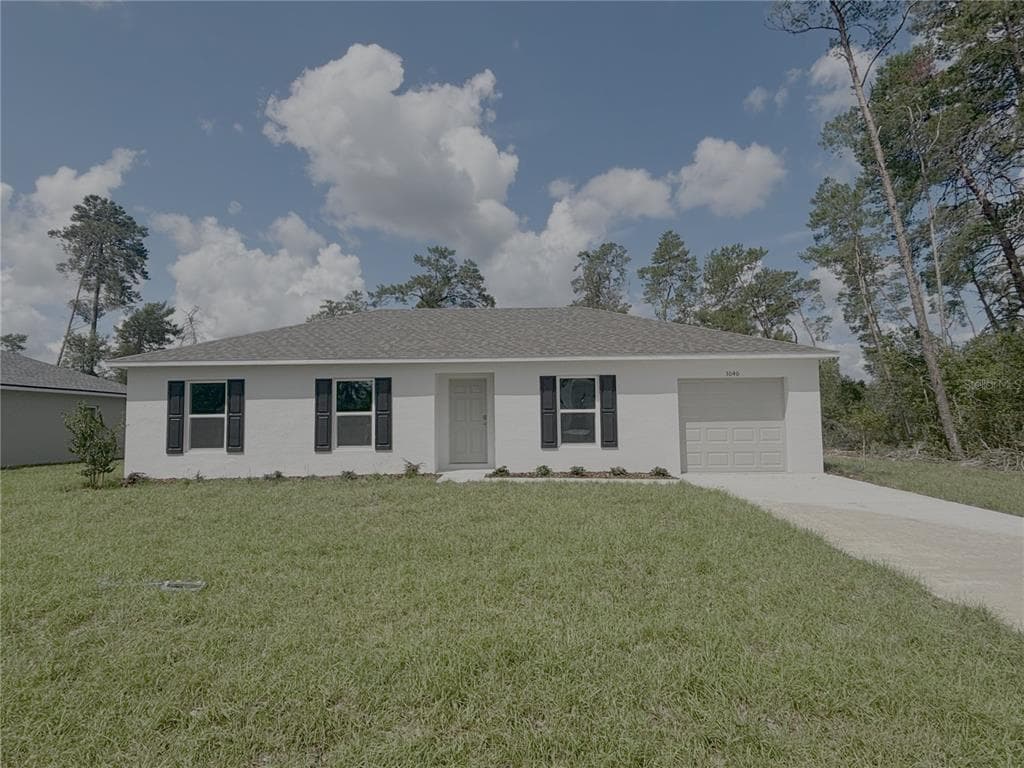
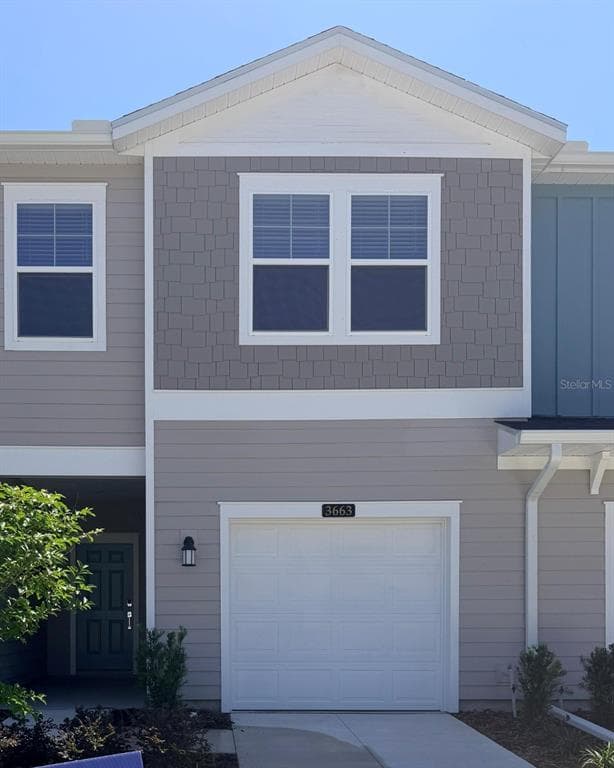
9117 SW 70TH LOOP to dom jednorodzinny na wynajem — OCALA, FL 34481. Oferta na wynajem została wystawiona 5 września 2025 przez NEXT GENERATION REALTY OF MARION COUNTY LLC, a aktualna cena ofertowa to $2,500 miesięcznie. Nieruchomość należy do okręgu szkolnego Marion Public Schools. 9117 SW 70TH LOOP to dom jednorodzinny z 2 sypialniami, 2 łazienkami, 1,445 sq ft powierzchni (rok budowy: 2014).