$469,900
4 syp. · 2 łaz. ·
5608 Mandarin, Davenport, FL 33986
LOMA VISTA SECTION ONE
DAVENPORT, FL 33896 · STONEYBROOK SOUTH PH 1 REP OF TRACTS C1 & H1
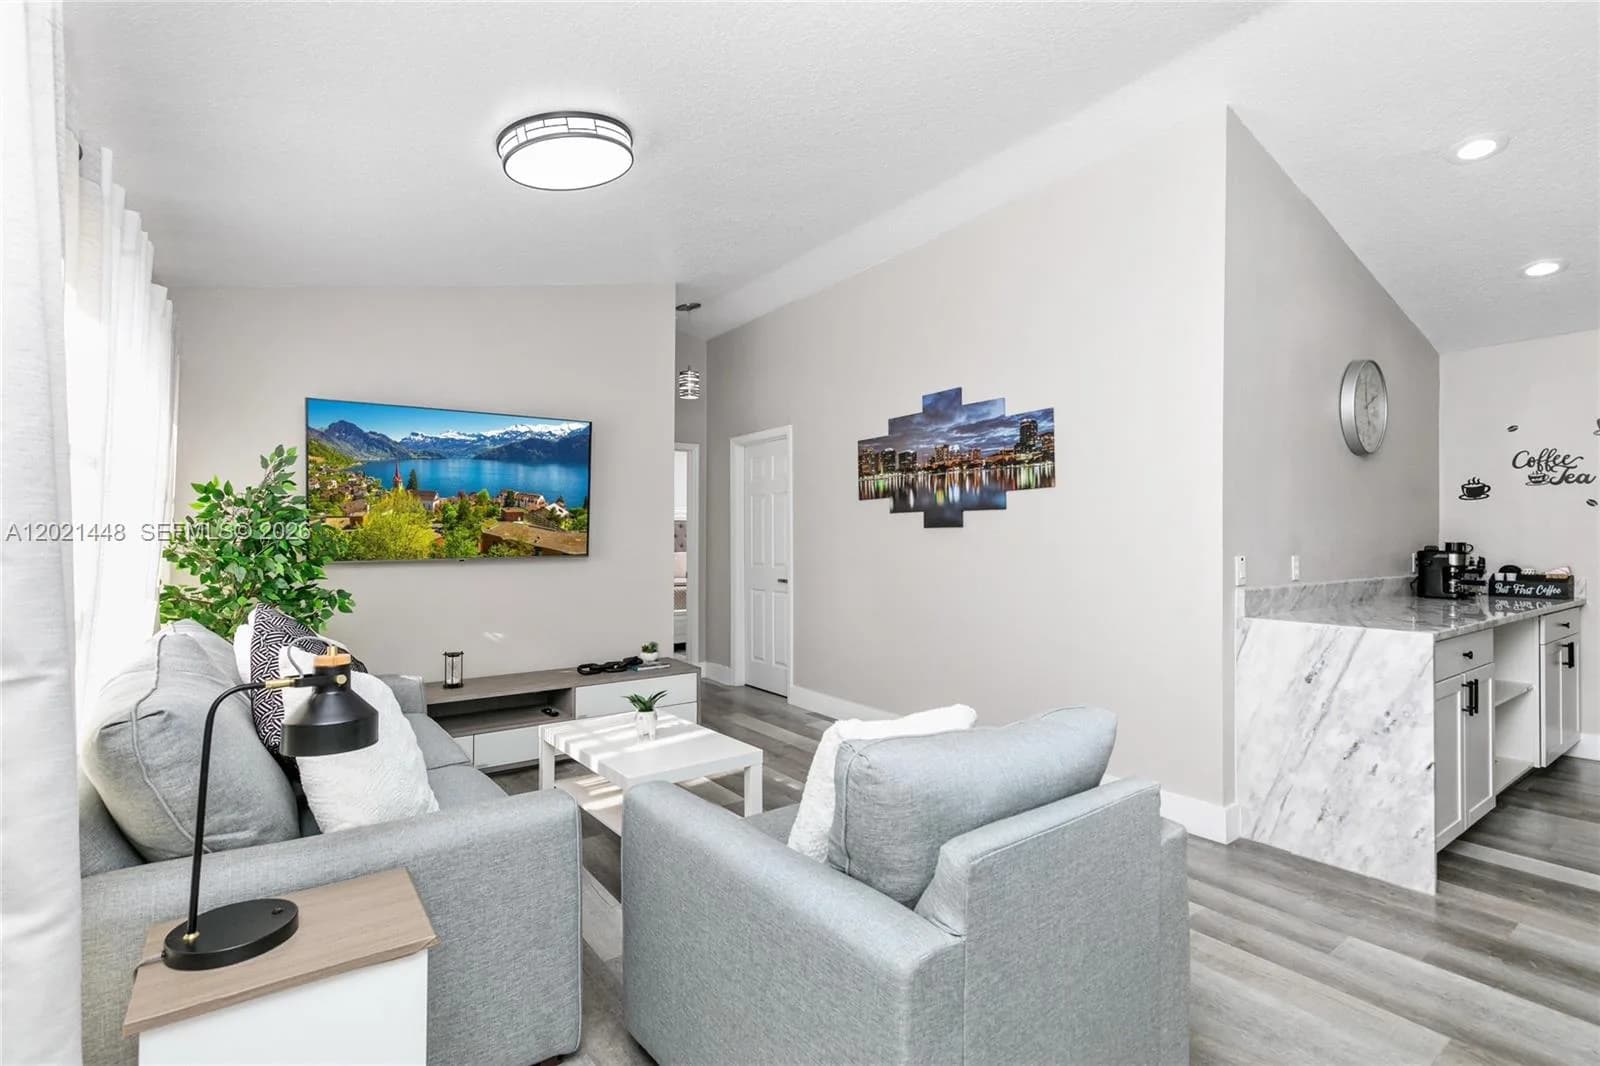
Priced to sell! Exceptional 8-bedroom, 5-bath vacation home just a short walk to the Oasis Clubhouse and its world-class amenities. Combining an unbeatable location, stylish design, and proven rental performance, this property is a standout investment opportunity. Featuring attractive curb appeal with a stone façade and tile roof, the home welcomes you into a bright, open interior designed for comfort and entertaining. All carpet has been upgraded to luxury vinyl plank flooring throughout, offering a modern look with durability ideal for a high-traffic vacation home. The gourmet kitchen is equipped with granite countertops, stainless steel appliances, upgraded cabinetry, and a large breakfast bar with seating for four. Multiple living spaces across both levels provide plenty of room for guests to gather and relax. The well-designed floor plan includes a first-floor primary suite and an additional ensuite bedroom downstairs. Upstairs, the media room has been transformed into a private home theater, creating the perfect space for movie nights and added guest enjoyment. Step outside to a covered lanai and a screen-enclosed, west-facing pool and spa—perfect for enjoying Florida sunshine and relaxing in the evenings. Don’t miss this rare opportunity—homes this close to the clubhouse, beautifully furnished and truly turn-key, do not last long! * Recent upgrades include a new 2-ton Carrier A/C unit for the first floor(2026), new pool motor and pool pump (2025), a new dryer (2025), and a new first-floor living room sofa (2025).*
Opis oryginalny z MLS (w języku angielskim).
9026 SHADOW MOUNTAIN STREET, DAVENPORT, FL 33896 · Więcej ofert: Davenport
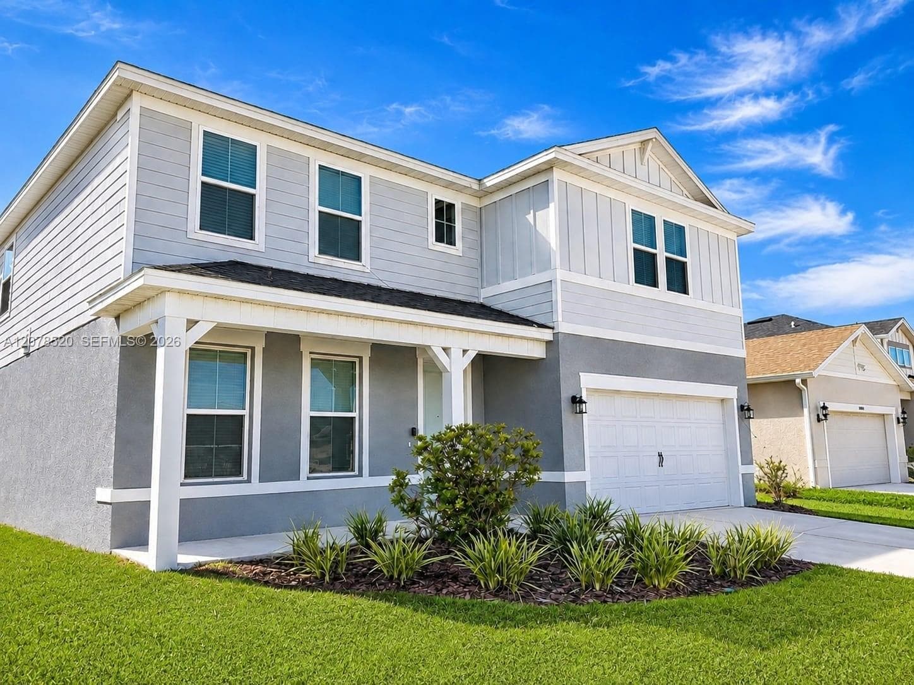

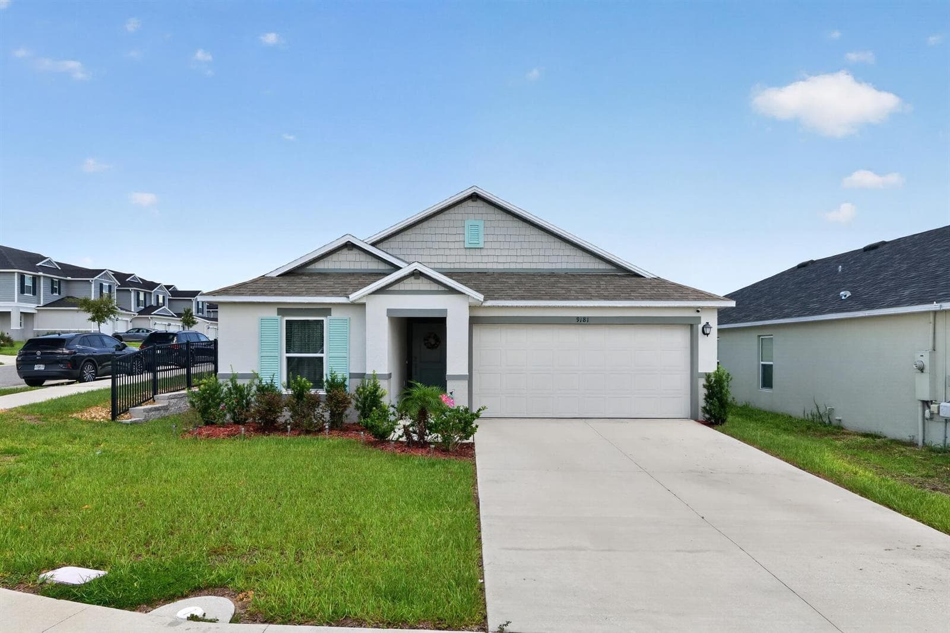
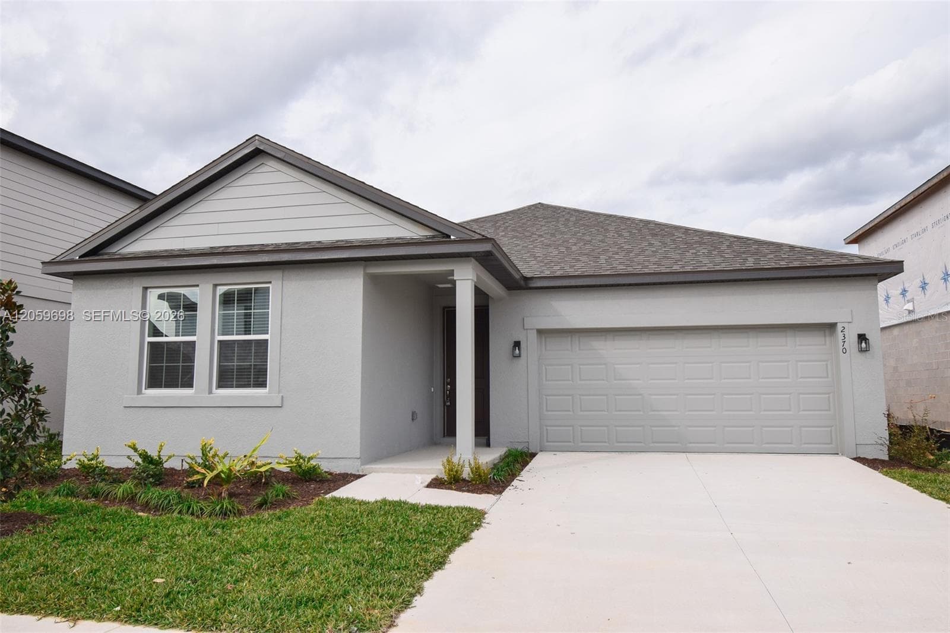
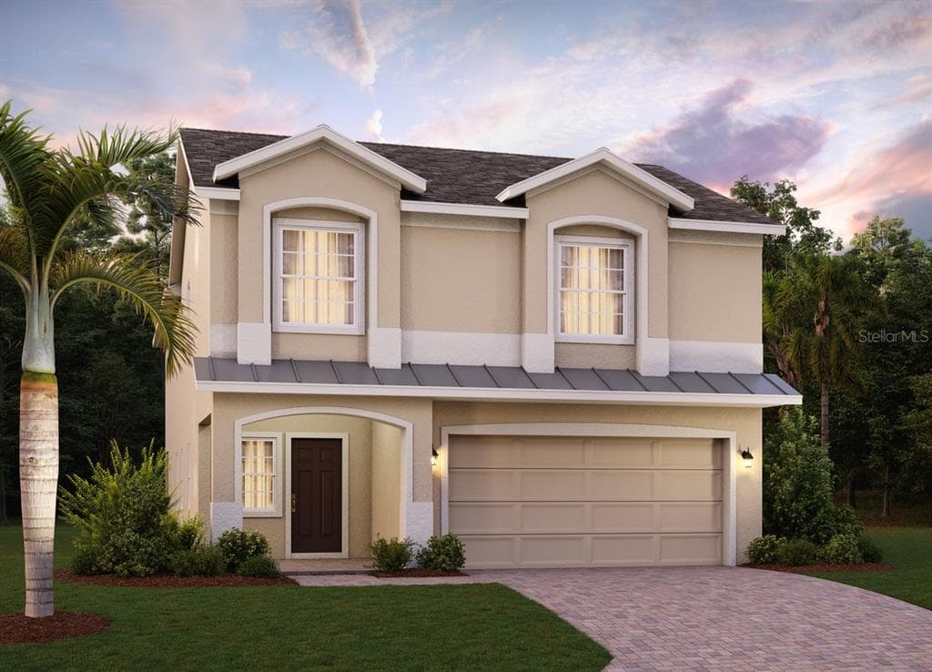
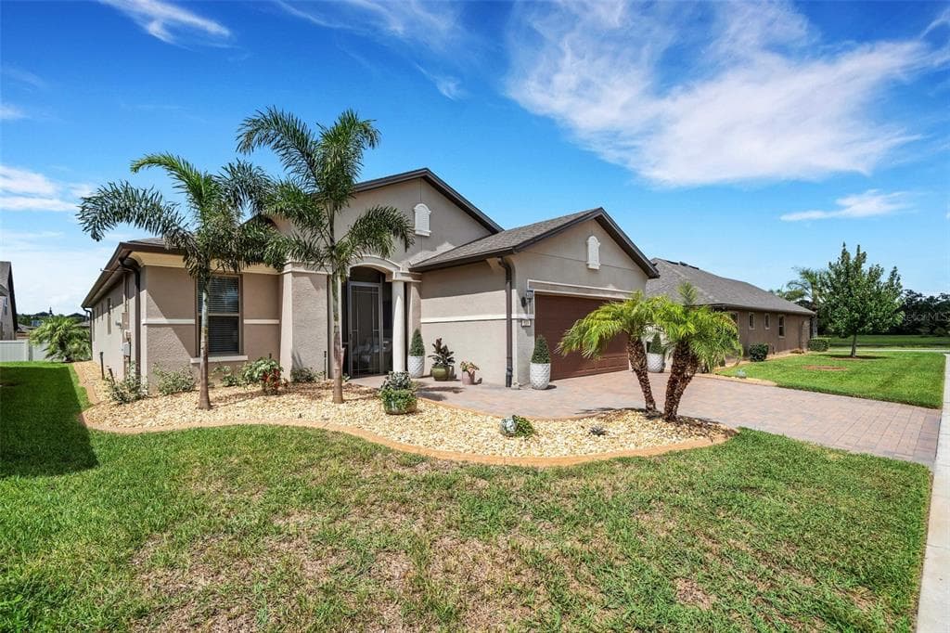
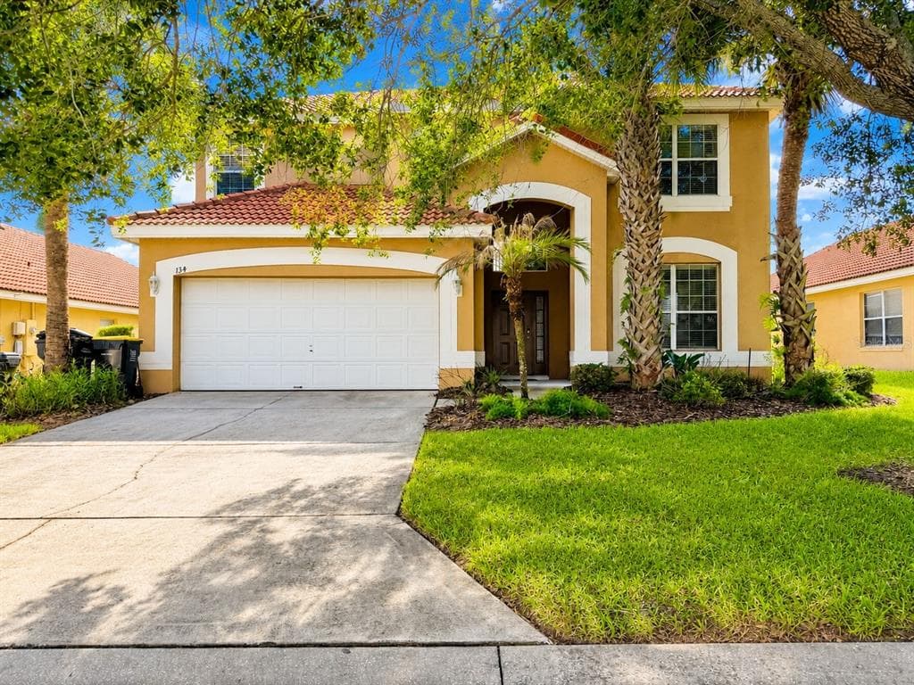
9026 SHADOW MOUNTAIN STREET to dom jednorodzinny na sprzedaż — DAVENPORT, FL 33896. Oferta na sprzedaż została wystawiona 5 maja 2026 przez RATIO REAL ESTATE, LLC, a aktualna cena ofertowa to $643,000. Nieruchomość należy do okręgu szkolnego Osceola Public Schools. 9026 SHADOW MOUNTAIN STREET to dom jednorodzinny z 8 sypialniami, 5 łazienkami, 3,909 sq ft powierzchni (rok budowy: 2014).