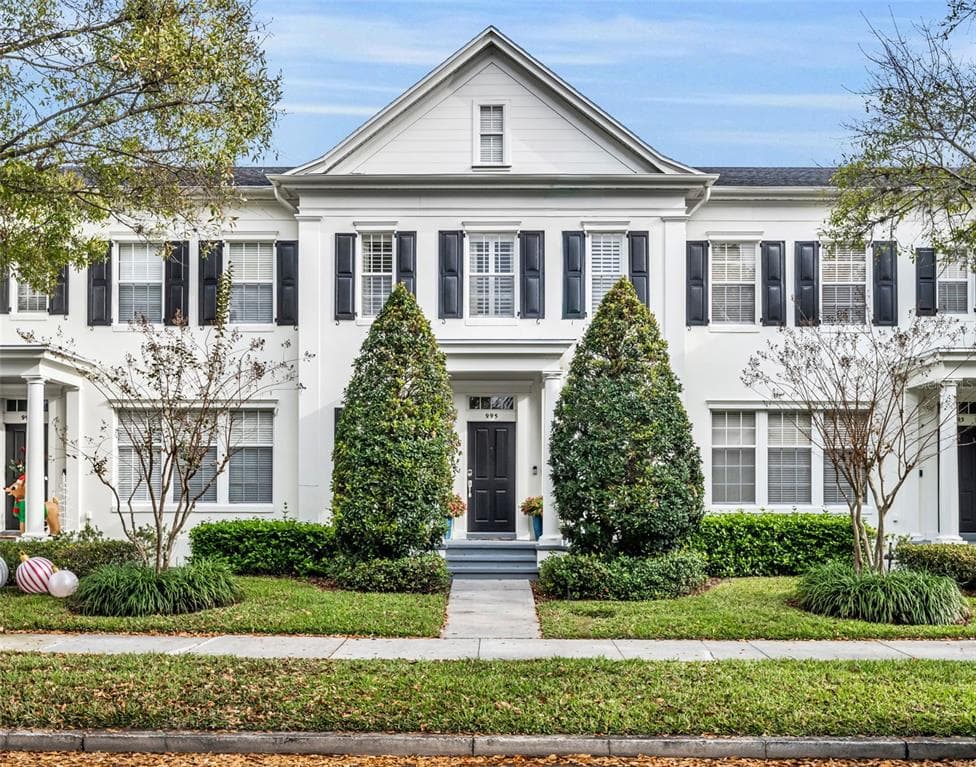
$649,000
2 syp. · 3 łaz. · 2,070 sq ft
995 JUEL STREET, ORLANDO, FL 32814
ORLANDO, FL 32836 · VIZCAYA HEIGHTS CONDO 5
Welcome to luxury living in the exclusive, guard-gated community of Vizcaya, ideally situated in the heart of Dr. Phillips area of Orlando. Known for luxury homes, beautifully maintained grounds, and a prime location near world-class dining and entertainment, Vizcaya offers an exceptional lifestyle in one of Central Florida’s most desirable neighborhoods. This 4-bedroom, 3 ½ bath home welcomes you with architectural details that create a dramatic first impression. Coffered ceilings, elegant wall molding and a striking wrought-iron staircase railing are just few of the elegant features. The upstairs landing overlooks the living and dining room below, enhancing the home’s open, light-filled design. Plantation shutters throughout add timeless style and privacy. The kitchen is beautifully appointed with granite countertops, stainless steel appliances—perfect for entertaining or daily living. The primary suite is conveniently located on the first floor, offering a spacious bedroom with sitting area, window seating and plantation shutters, a walk-in closet, and a luxurious ensuite bath with double vanities, corner garden tub, and separate shower. Upstairs, a second master bedroom with private ensuite provides comfort and privacy, along with two additional generously sized bedrooms, perfect for family or guests. A private office with French-style barn doors is also located on the 2nd level and provides an ideal space for work or study. Additional highlights include a laundry room with utility sink, a powder room for guests, and wrought iron fencing for added style and security. Located in the coveted Dr. Phillips area, this home is just minutes from the renowned Restaurant Row, upscale shopping, golf, major attractions, and all that Orlando has to offer.
Opis oryginalny z MLS (w języku angielskim).
8760 THE ESPLANADE # 51, ORLANDO, FL 32836 · Więcej ofert: Orlando
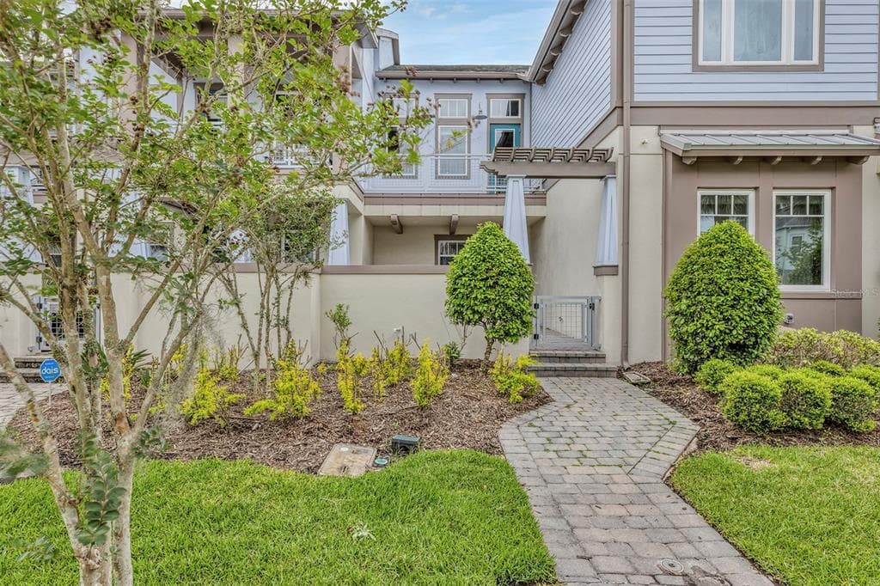
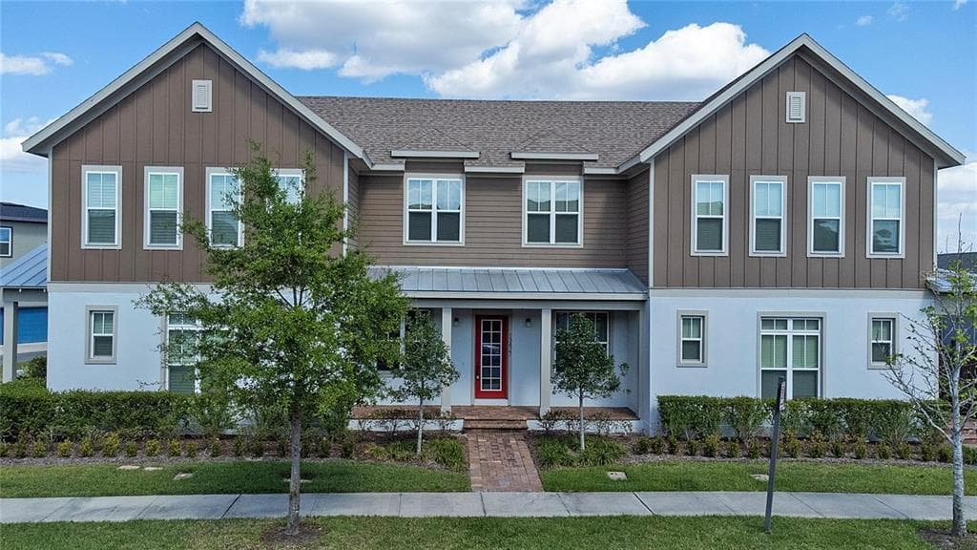
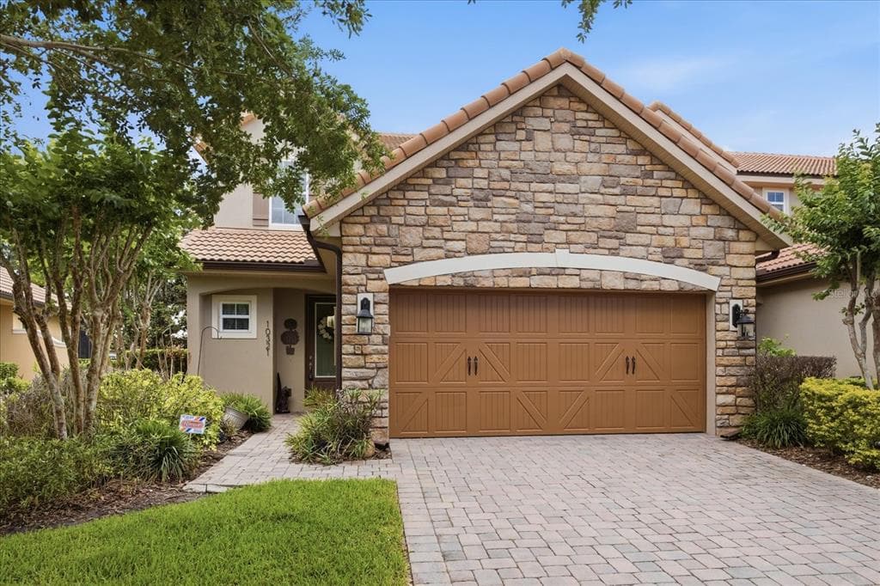
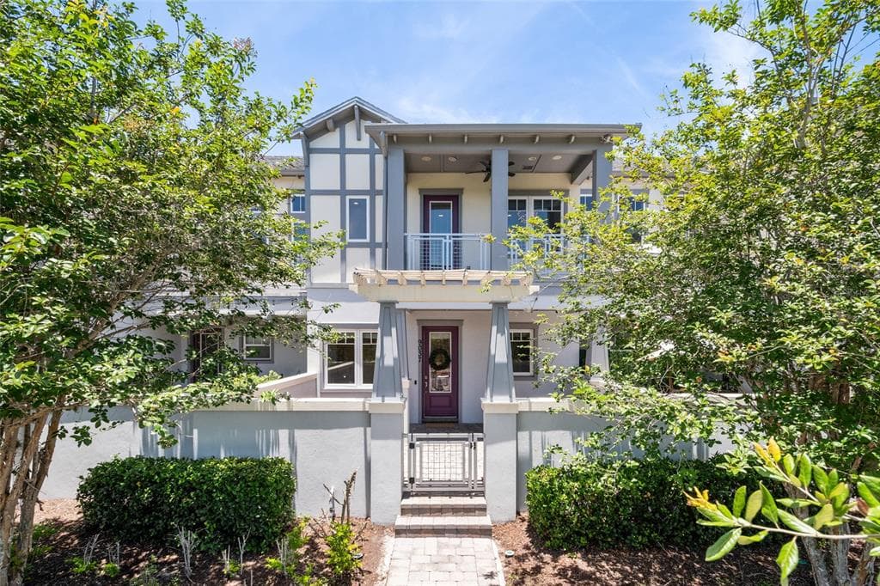
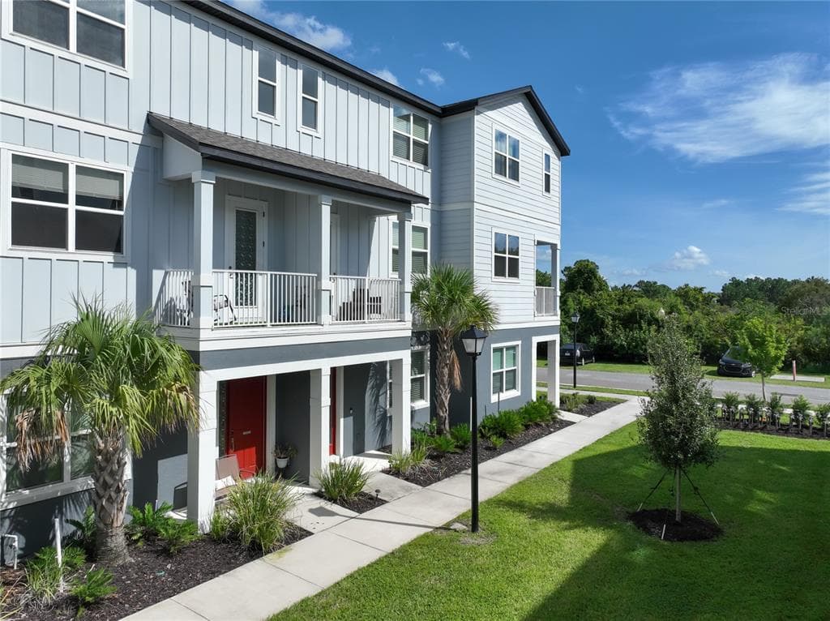
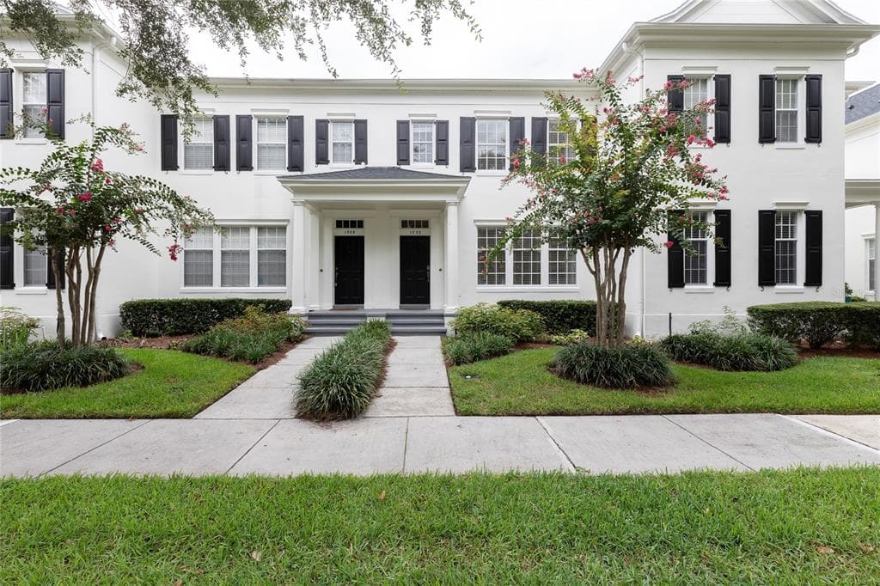
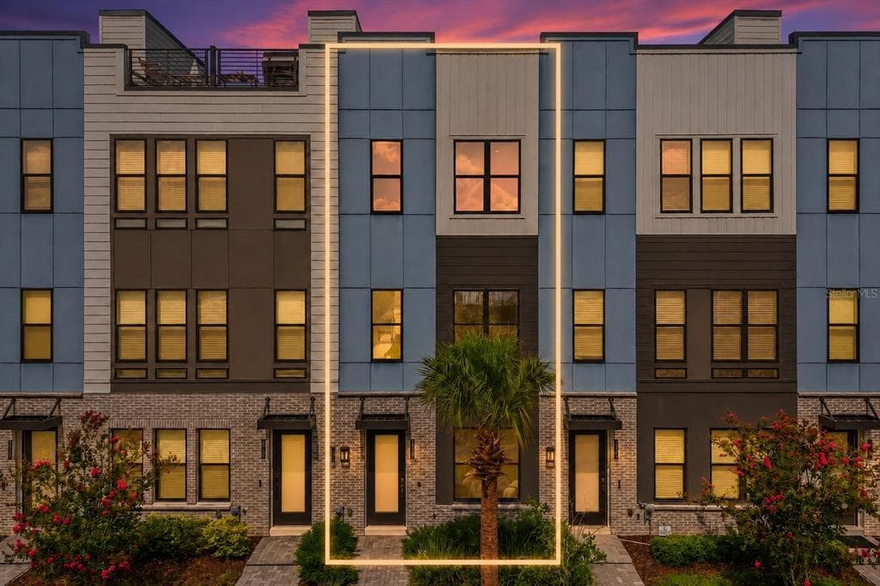
8760 THE ESPLANADE # 51 to dom szeregowy na sprzedaż — ORLANDO, FL 32836. Oferta na sprzedaż została wystawiona 11 marca 2026 przez EXP REALTY LLC, a aktualna cena ofertowa to $649,000. Nieruchomość należy do okręgu szkolnego Orange Public Schools. 8760 THE ESPLANADE # 51 to dom szeregowy z 4 sypialniami, 4 łazienkami, 3,147 sq ft powierzchni (rok budowy: 2004).