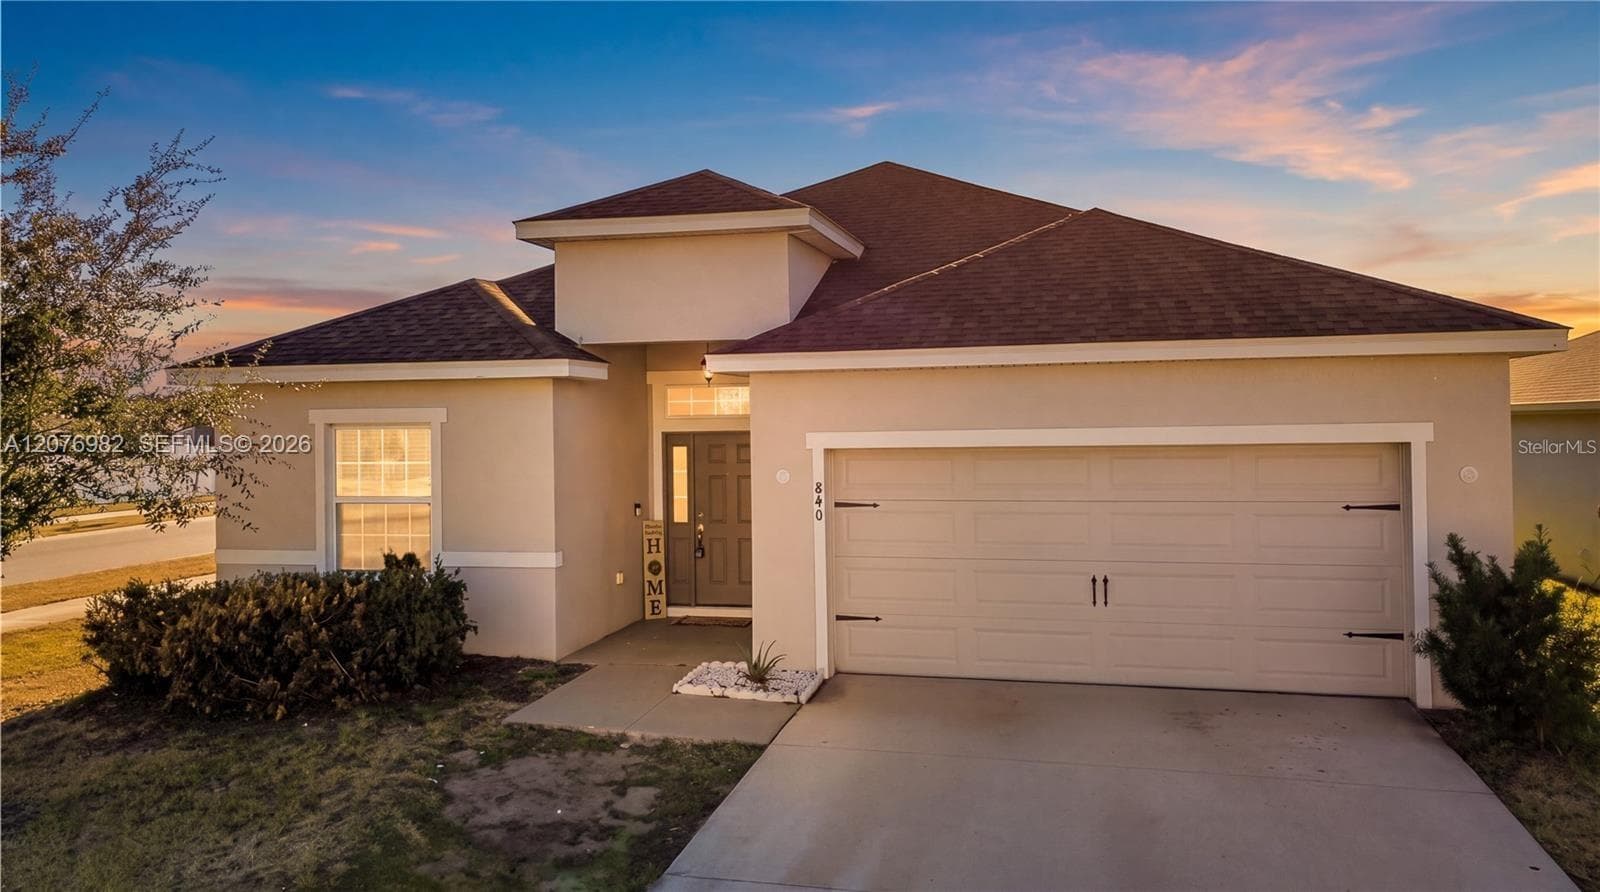
$390,000Nowość
4 syp. · 3 łaz. · 2,029 sq ft
840 SYDNEY STREET, Davenport, FL 33837
ASTONIA
DAVENPORT, FL 33896 · GREEN AT WEST HAVEN PH 01
Beautiful 4 bedroom, 3 bath, single family dwelling located in a small, gated, friendly community. This community is within 5 miles of Disney World, and the Disney community of Celebration. The 2 story home has vaulted ceilings, and an open floor plan that combines the living, kitchen, and dining ares. Out the back of the great room is a lanai, and covered private pool that makes the home perfect for entertaining. The updated, large kitchen, has granite countertops, and stainless steel appliances. The master bedroom, conveinently located on the first floor, has a large, private master bathroom, and walk in closet. The other 2 downstairs bedrooms have a jack, and jill arrangement with a bathroom between the two.Upstairs is a large private bedroom suite that has it's own private bathroom. This home is in a suburban neighborhood that has a community pool, tennis courts, and pickleball courts. This community also has close access to medical, and dental facilities. Two hospitals, Advent Health of Celebration, and Heart of Florida on Highway 27, are both within 5 miles of the community. The community is also conveinently located within 2 miles of two major highways, I-4, and highway 27.One mile from the community is an excellent, and diverse k-12 charter school, Ridgeview Global Studies Academy. On a scale of 10, this school is rated a 9. The community also has close access to dining, and shopping opportunities. There are multiple restaurants to choose from along Champions Gate Blvd., and all along highway 27.The Posner Park shopping complex is only 2 miles away with a bevy of shops too choose from. Don't miss the opportunity to view this gem of a home.
Opis oryginalny z MLS (w języku angielskim).
816 KNIGHTSBRIDGE CIRCLE, DAVENPORT, FL 33896 · Więcej ofert: Davenport

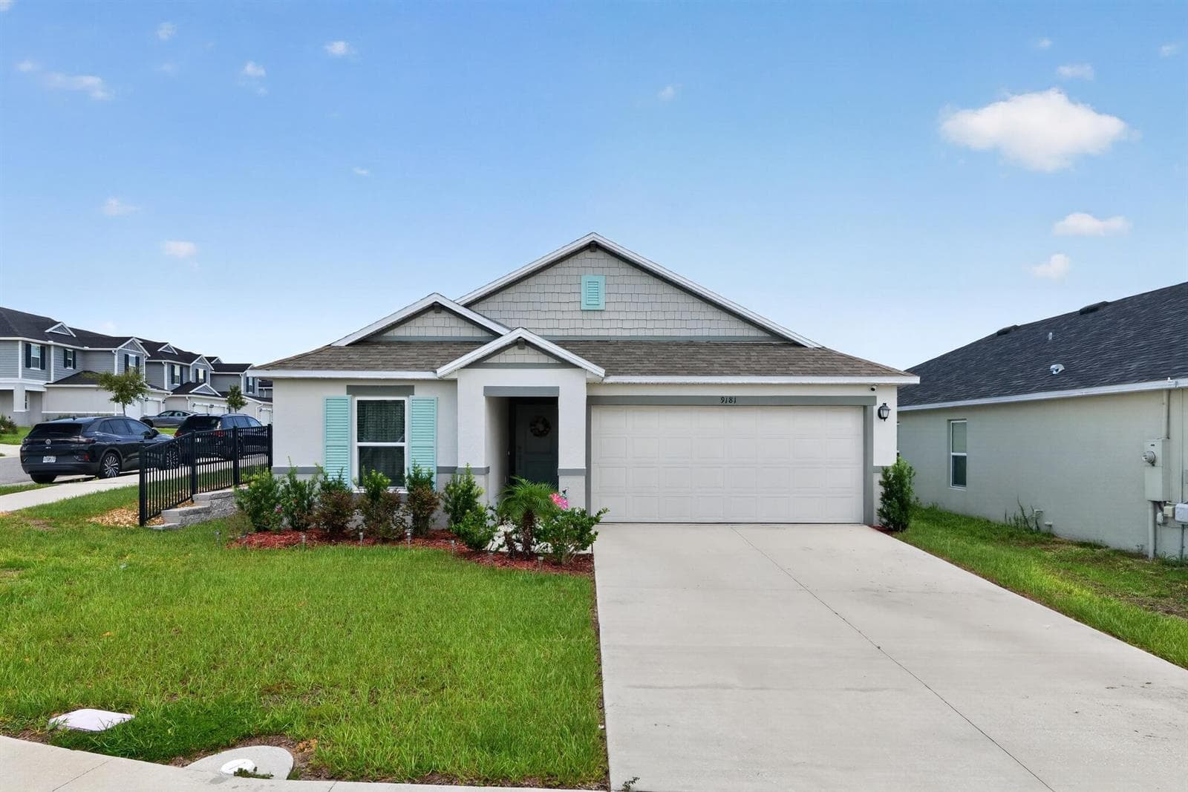


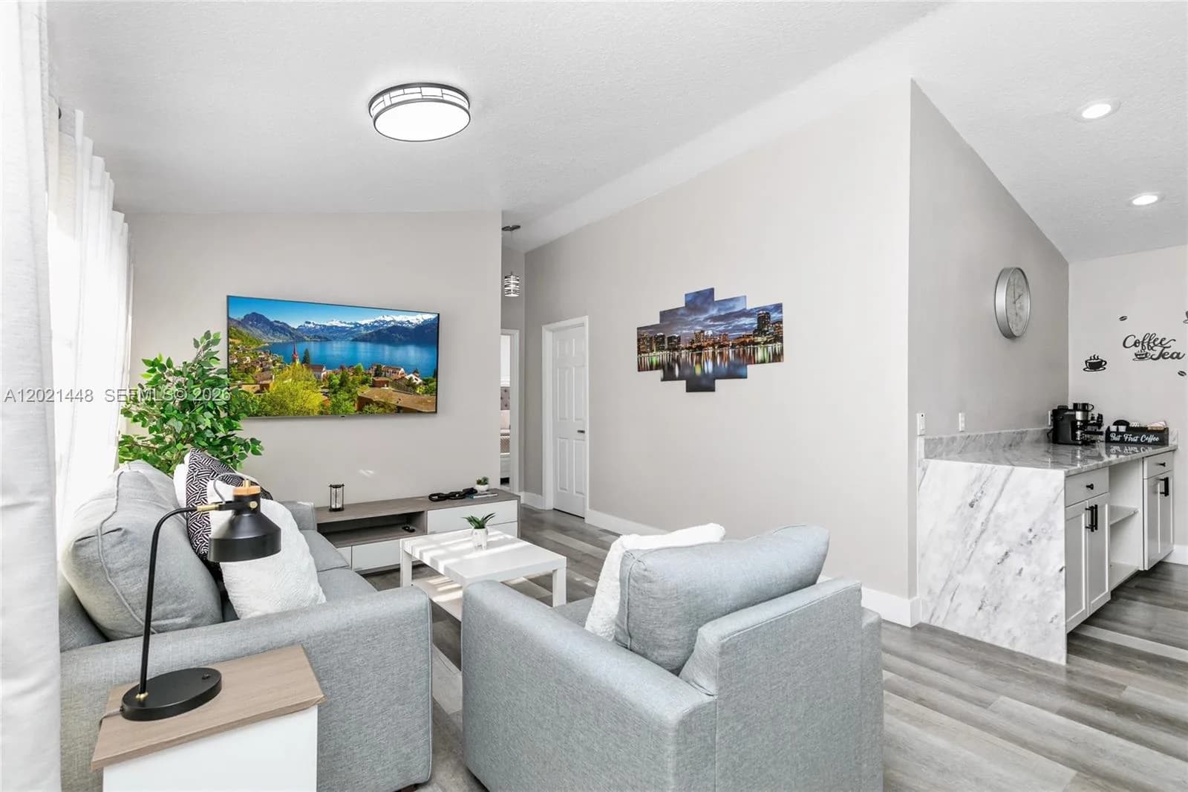
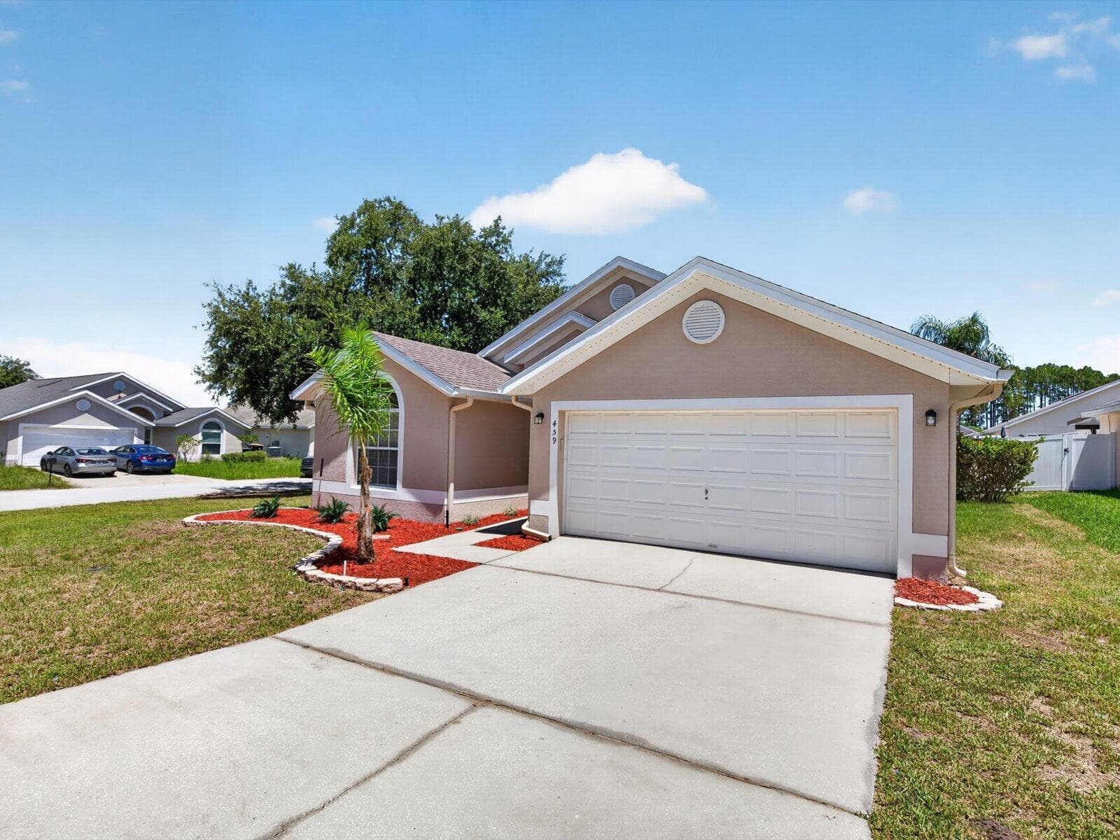
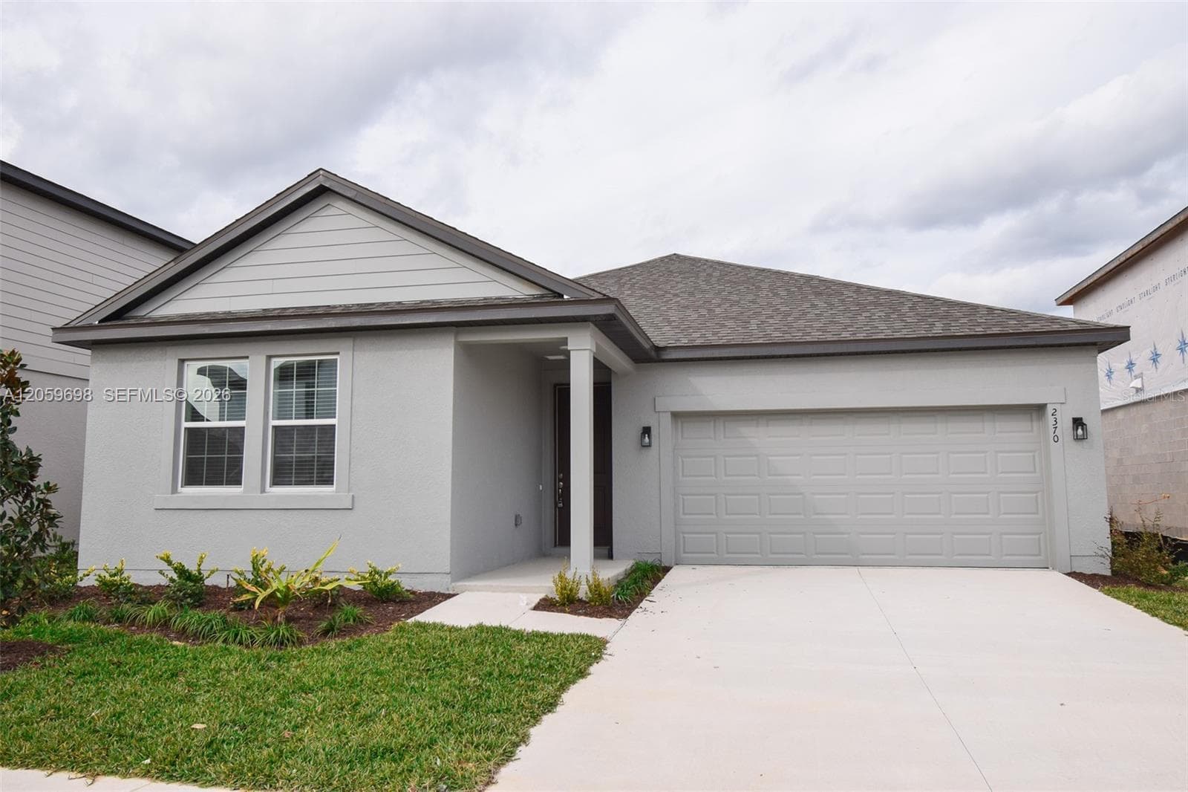
816 KNIGHTSBRIDGE CIRCLE to dom jednorodzinny na sprzedaż — DAVENPORT, FL 33896. Oferta na sprzedaż została wystawiona 5 czerwca 2026 przez BREWER REALTY SERVICES LLC, a aktualna cena ofertowa to $447,900. Nieruchomość należy do okręgu szkolnego Polk Public Schools. 816 KNIGHTSBRIDGE CIRCLE to dom jednorodzinny z 4 sypialniami, 3 łazienkami, 2,386 sq ft powierzchni (rok budowy: 2003).