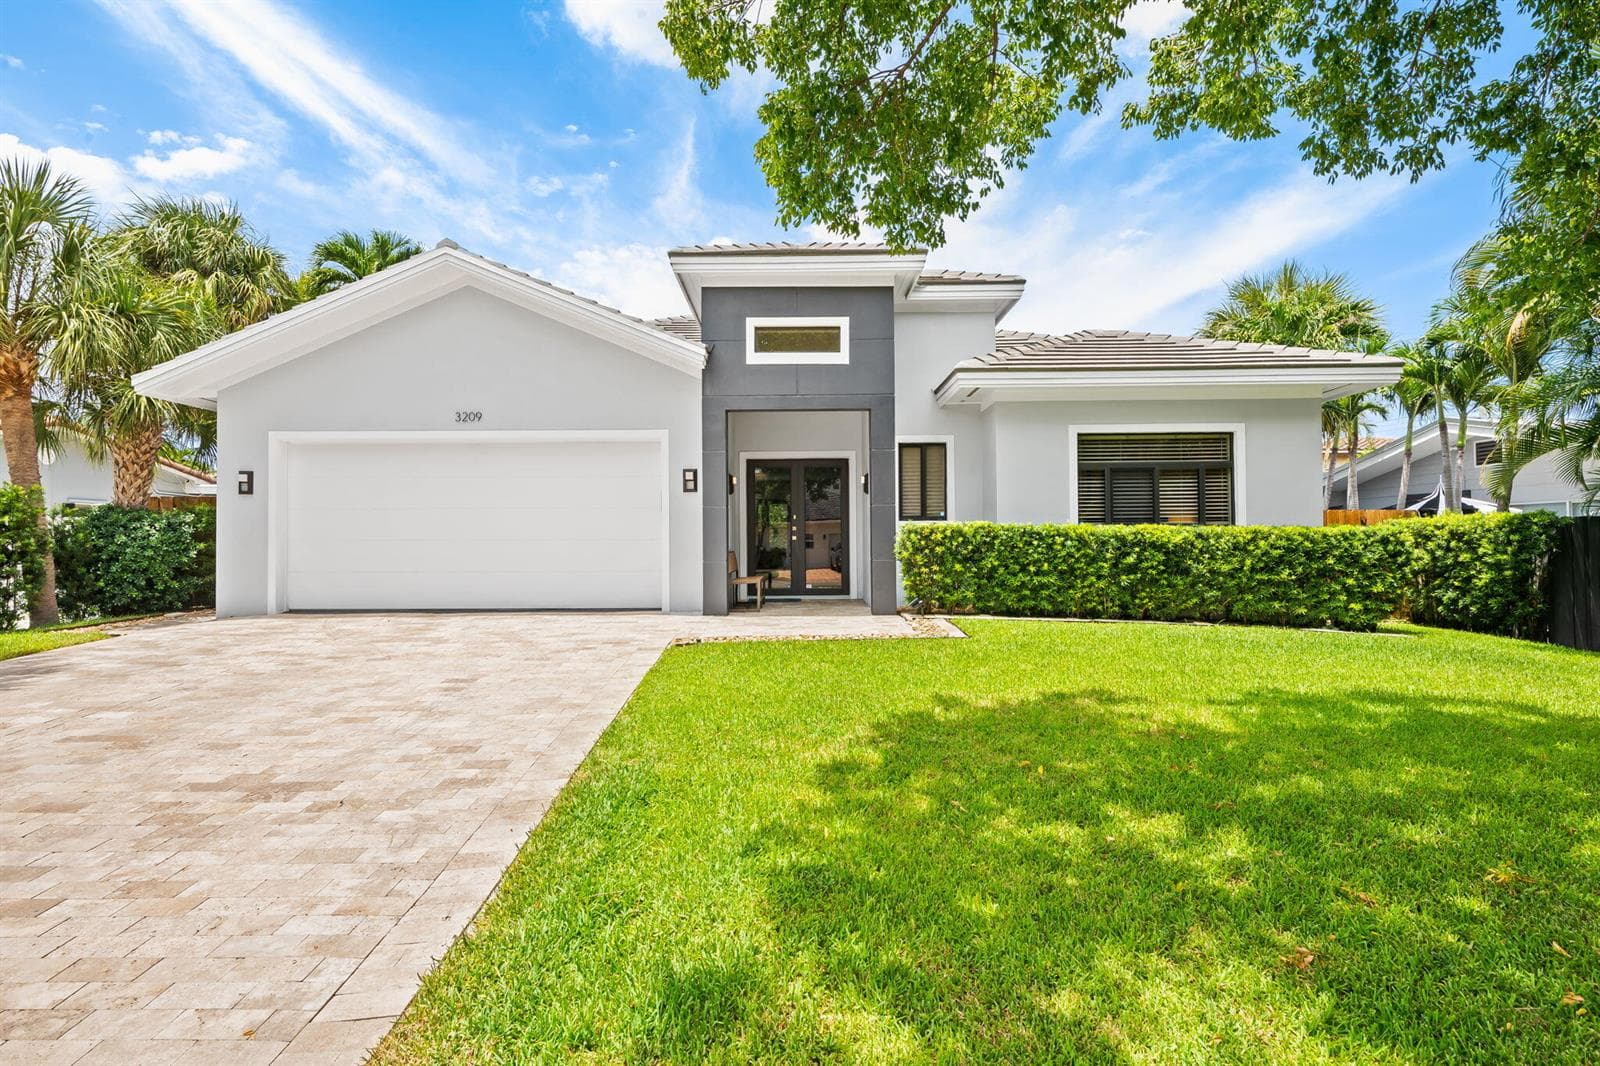
$1,898,000
3 syp. · 4 łaz. · 2,672 sq ft
3209 Leigh Road, Pompano Beach, FL 33062
Pompano Beach, FL 33067 · PARKLAND LAKES,CYPRESS HEAD
Welcome to 7321 E. Cypresshead Drive, an exquisite, fully renovated five bedroom, three and a half bathroom estate in the sought after Cypresshead community of Parkland. Set on .71 acre private lot offering lush landscaping and a private expansive pool patio featuring a custom wood burning stone fireplace. This 3,329 square foot refined, move-in ready designer appointed home features premium finishes and upgrades to deliver a luxurious lifestyle in one of South Florida's most desirable neighborhoods. Professionally designed landscaping and an expansive setback sets this home apart while the oversized lot delivers a level of space unique to this area. Upon arrival you are greeted with a large front porch and newly installed hurricane rated French doors. Custom millwork including decorative moldings, tongue and groove paneling, and upgraded interior doors throughout are just a few of the custom features that elevate this home. The versatile open concept floorpan boasts marble flooring, soaring ceilings and is the perfect place to gather with family and friends. Custom lighting throughout includes wall sconces, picture lights, and designer chandelier fixtures. A wood burning fireplace is the center of the family room featuring Carrera marble surround and custom wood mantel. Designer kitchen includes high end custom cabinetry with custom built-ins including two tier cutlery drawer, knive/cooking utensil drawer, spice drawer, and pullout shelving. Other notable features include quartzite countertops, oversized island and wine fridge. The home has split bedroom floorpan with two master suites. Every bathroom in the home has been renovated and features designer appointed finishes. The custom stone fireplace is the focal point of the home's large exterior patio which also features an oversized pool. Mature trees and lush landscaping frame the property line creating a perfectly private oasis. Beyond aesthetics, this home has a new roof, new gutters, hurricane windows throughout, whole home generator, whole home water softener and filtration system, automated sprinkler system, and all the pipes inside the home have been upgraded to pex. This turnkey home is conveniently located just steps away from the neighborhood's Parkside Drive walk-thru making for a quick walk to Riverglades Elementary School, the Chabad of Parkland, Terramar Park, and local restaurants along Parkside Drive. The Cypresshead community features tree lined streets, oversized lots, several exclusive community events throughout the year, and amenities such as tennis center and newly renovated clubhouse, gym, pool, and playground. Homeowners willing to work with buyer's real estate agent. Call for showing by appointment.
Opis oryginalny z MLS (w języku angielskim).
Przypisanie do szkół pochodzi z danych oferty — należy je zweryfikować we własnym zakresie.
7321 E CYPRESSHEAD Drive, Pompano Beach, FL 33067 · Więcej ofert: Pompano Beach
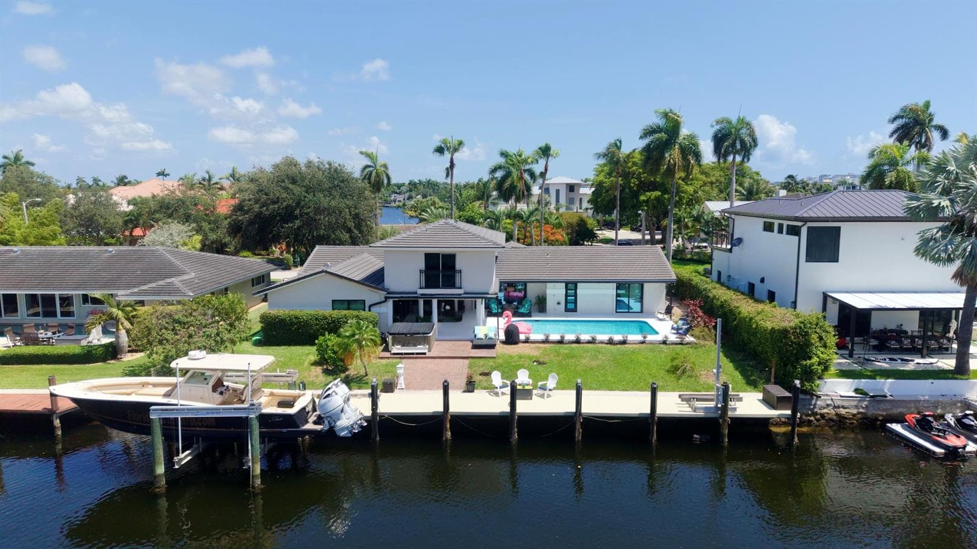
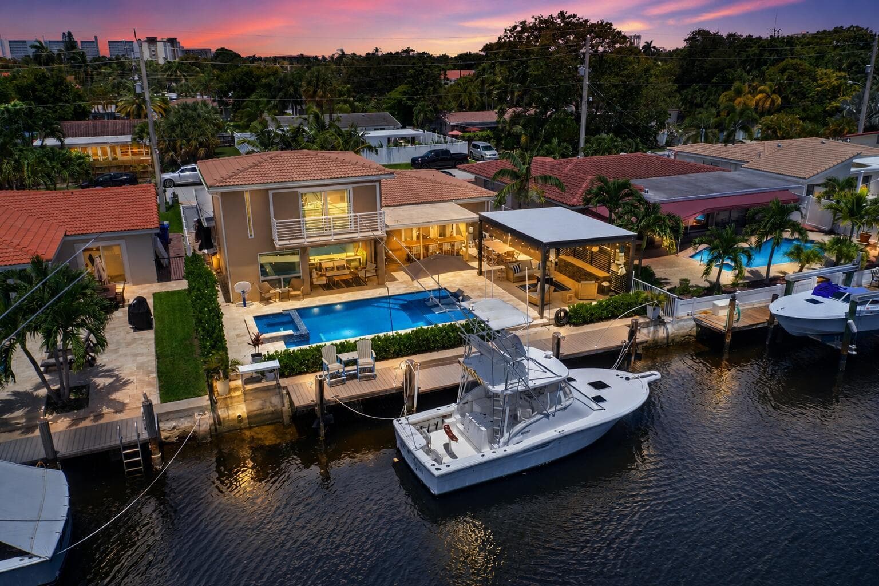
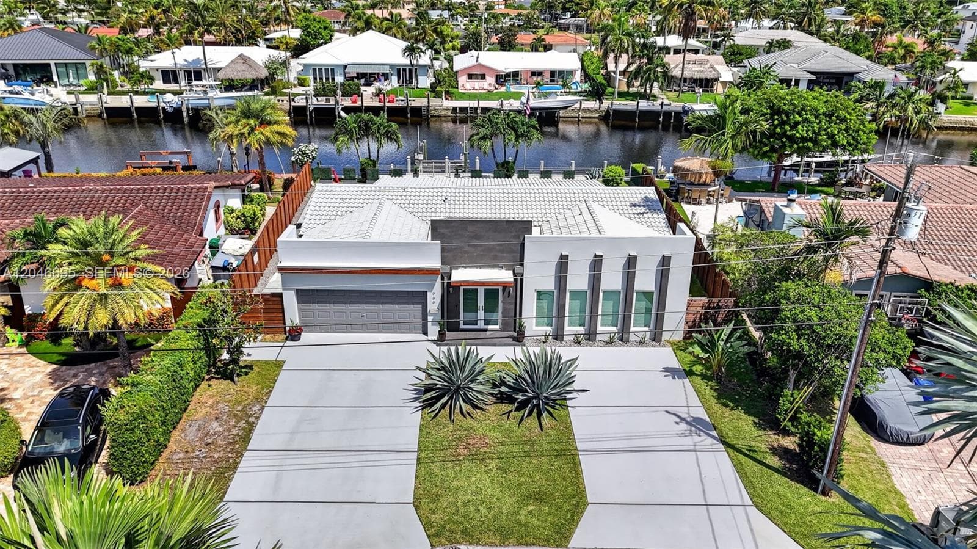
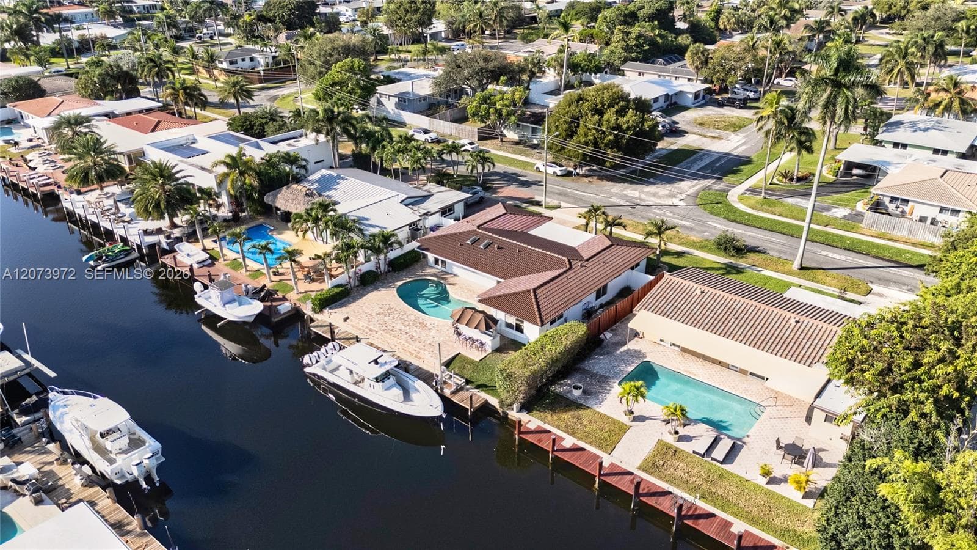
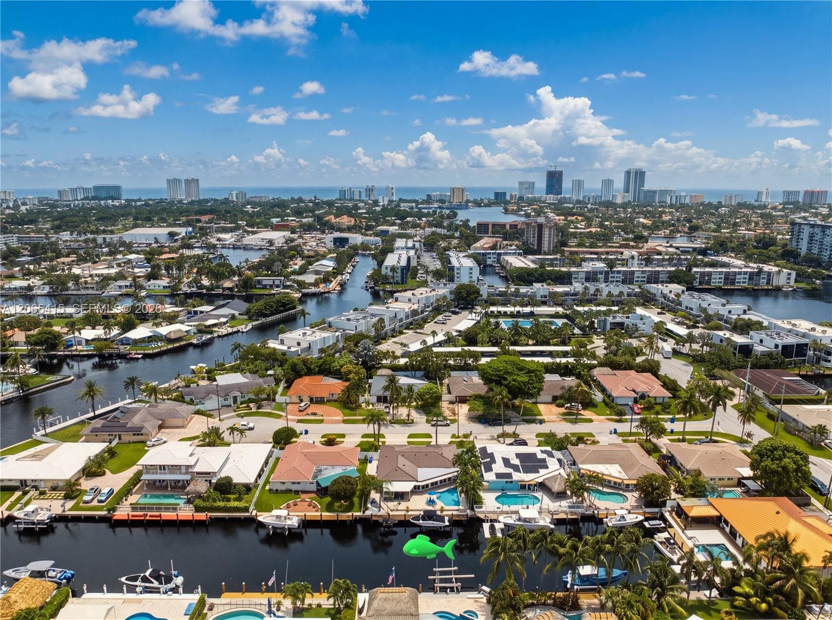
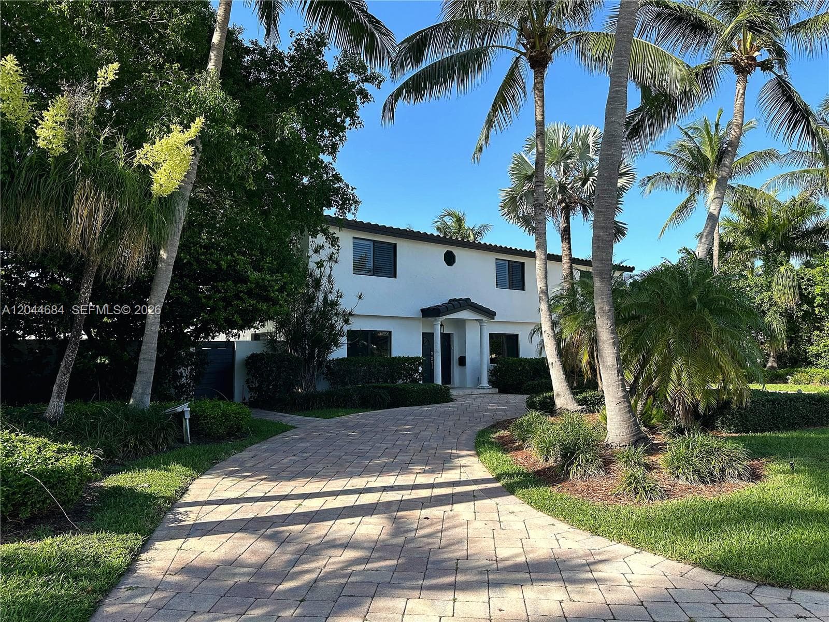
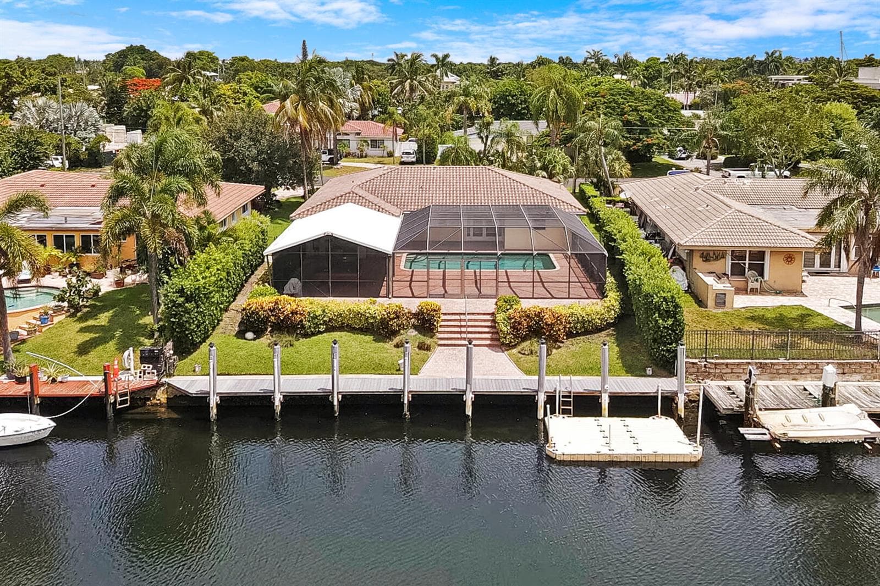
7321 E CYPRESSHEAD Drive to dom jednorodzinny na sprzedaż — Pompano Beach, FL 33067. Oferta na sprzedaż została wystawiona 12 sierpnia 2026 przez ByOwner.Com, a aktualna cena ofertowa to $1,897,000. Nieruchomość należy do okręgu szkolnego Broward County Public Schools. Szkoły w okolicy: Riverglades, Westglades i Marjory Stoneman Douglas. 7321 E CYPRESSHEAD Drive to dom jednorodzinny z 5 sypialniami, 4,5 łazienki, 3,329 sq ft powierzchni (rok budowy: 1986).