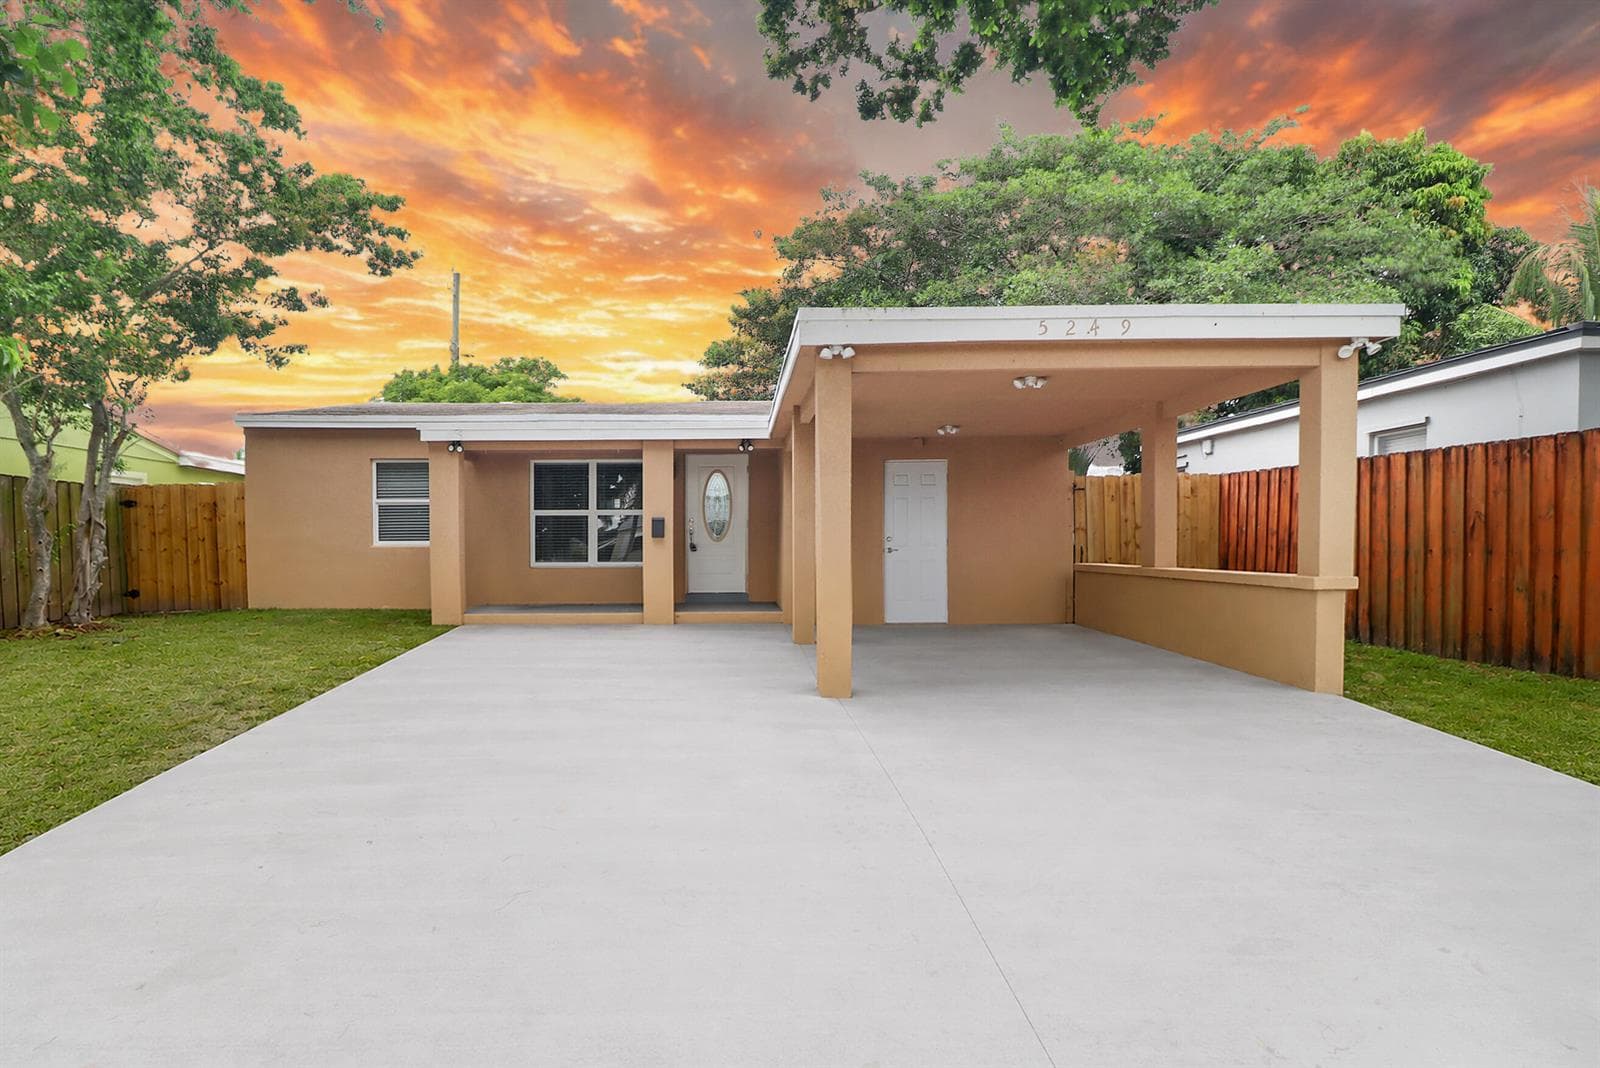
$450,000
3 syp. · 2 łaz. · 1,238 sq ft
5249 NE 4TH Terrace, Oakland Park, FL 33334
Oakland Park, FL 33309 · NORTH ANDREWS TERRACE FIR
Updated and move-in ready 3 bed, 2 bath home. This beautifully renovated home offers the perfect combination of modern finishes and major system upgrades for peace of mind. Enjoy a newer roof and A/C (both within the last 2 years), updated electrical panel, and tankless water heater. Inside, you'll find luxury vinyl plank flooring throughout, a stylish kitchen featuring white shaker cabinetry, subway tile backsplash, stainless steel appliances, and abundant storage. The updated bathrooms showcase modern vanities and refreshed finishes, while spacious bedrooms provide generous closet space. Fresh neutral colors and contemporary lighting and ceiling fans create a bright, inviting atmosphere throughout. Two living areas, one is a spacious flex room about 15x20 ft with access to the backyard. Indoor washer and dryer. Outside, the home features an oversized fenced backyard with plenty of room for entertaining, pets, play, or even a future pool. Large shed for extra storage. The home is freshly painted inside and out. The paved driveway provides parking for 4 plus vehicles. No HOA means added flexibility with no monthly fees or restrictions. Conveniently located in growing Oakland Park near shopping, dining, schools, parks, and major highways, this home is ideal for first-time buyers, families, or investors looking for an updated property. Simply move in and enjoy! Easy to show.
Opis oryginalny z MLS (w języku angielskim).
Przypisanie do szkół pochodzi z danych oferty — należy je zweryfikować we własnym zakresie.
5465 N Andrews Ave, Oakland Park, FL 33309 · Więcej ofert: Oakland Park
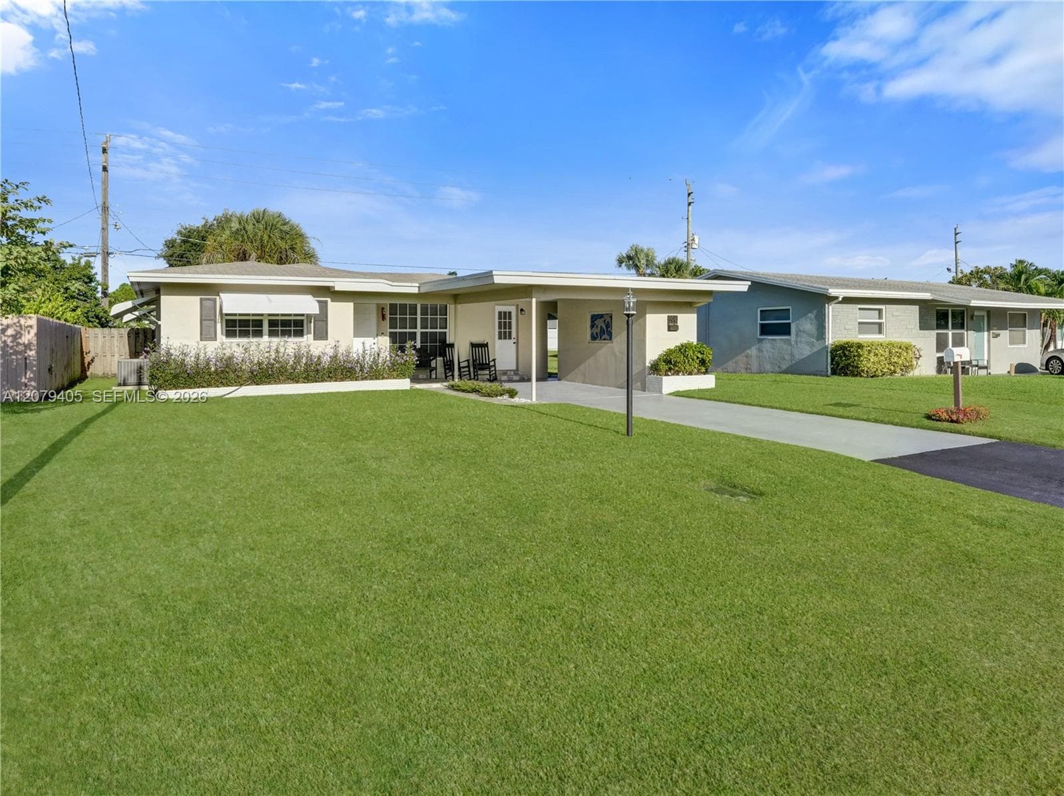
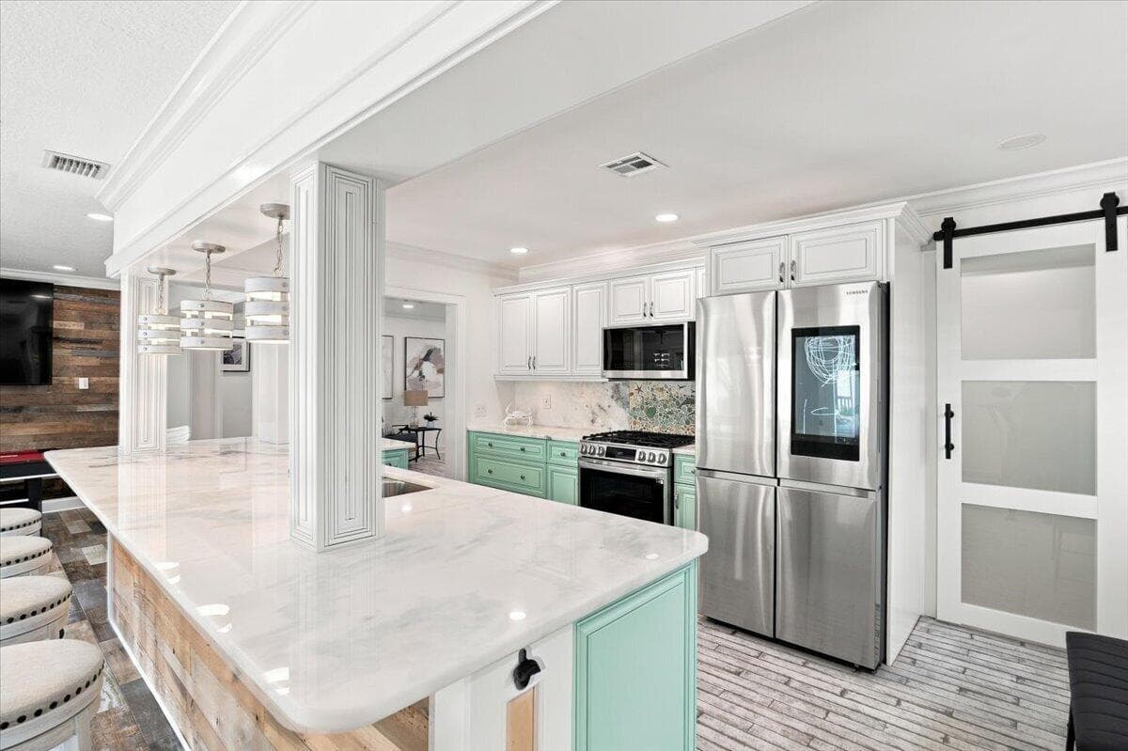
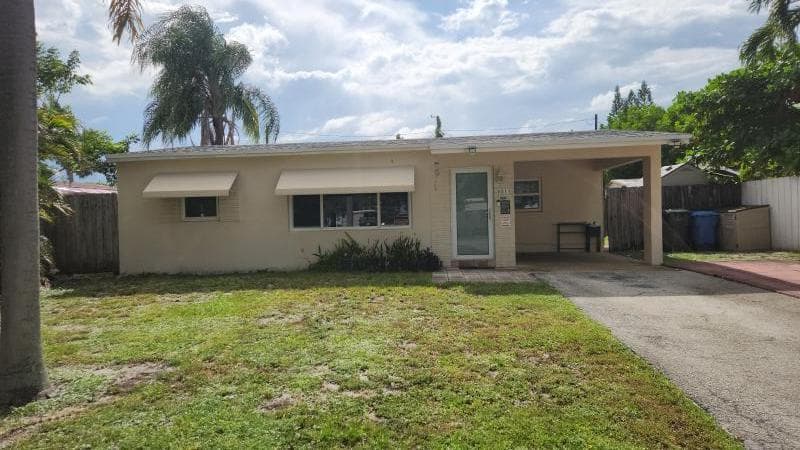
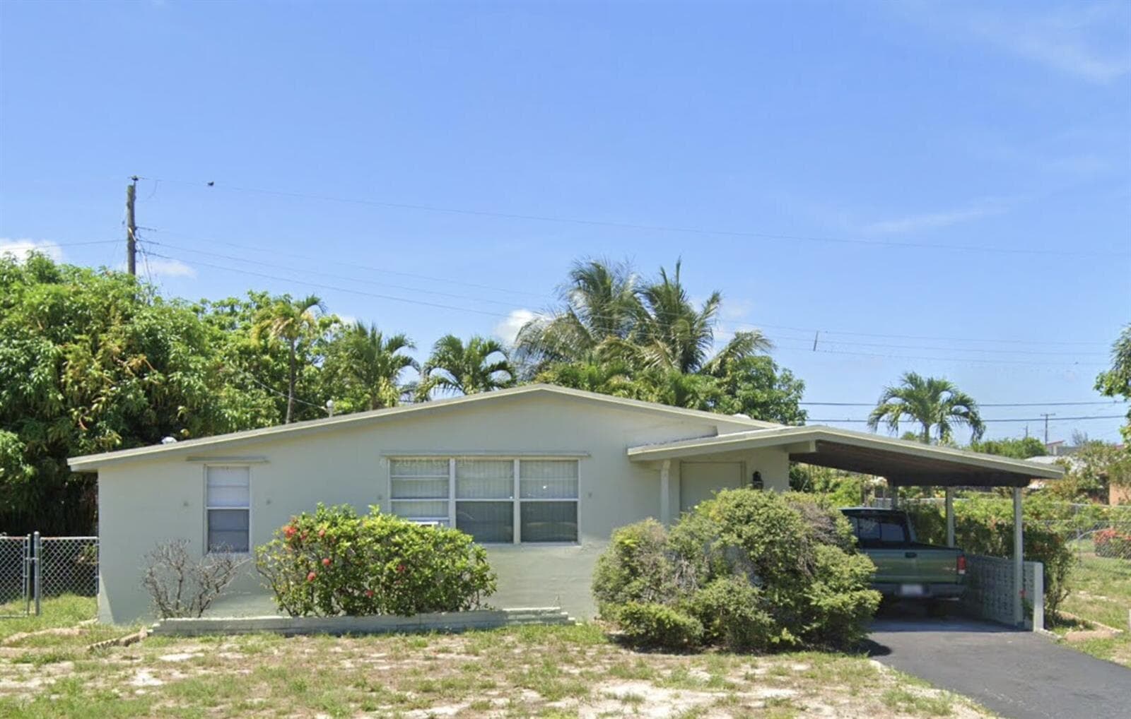
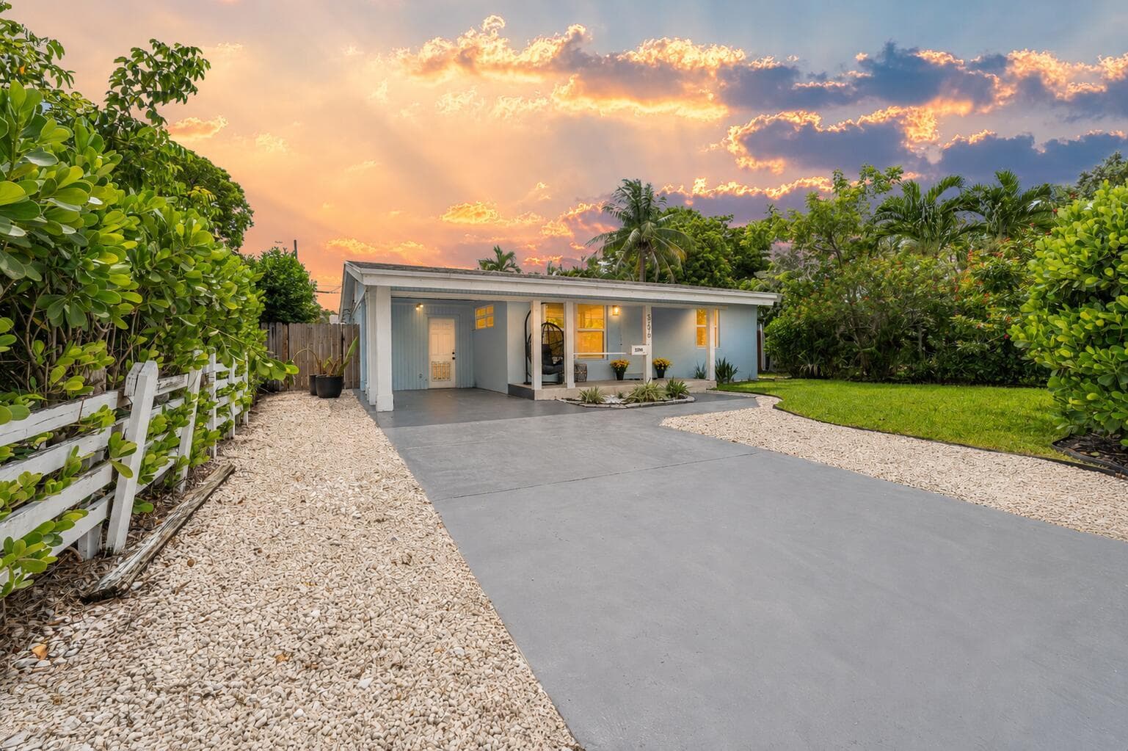


5465 N Andrews Ave to dom jednorodzinny na sprzedaż — Oakland Park, FL 33309. Oferta na sprzedaż została wystawiona 8 lipca 2026 przez Axis Real Estates Associates LLC, a aktualna cena ofertowa to $429,000. Nieruchomość należy do okręgu szkolnego Broward County Public Schools. Szkoły w okolicy: North Andrews Gardens, James S. Rickards i Northeast. 5465 N Andrews Ave to dom jednorodzinny z 3 sypialniami, 2 łazienkami, 1,386 sq ft powierzchni (rok budowy: 1956).