$7,995,000Nowość
4 syp. · 4 łaz. · 3,936 sq ft
1475 JOHN RINGLING PARKWAY, SARASOTA, FL 34236
SARASOTA, FL 34242 · HIDDEN HARBOR
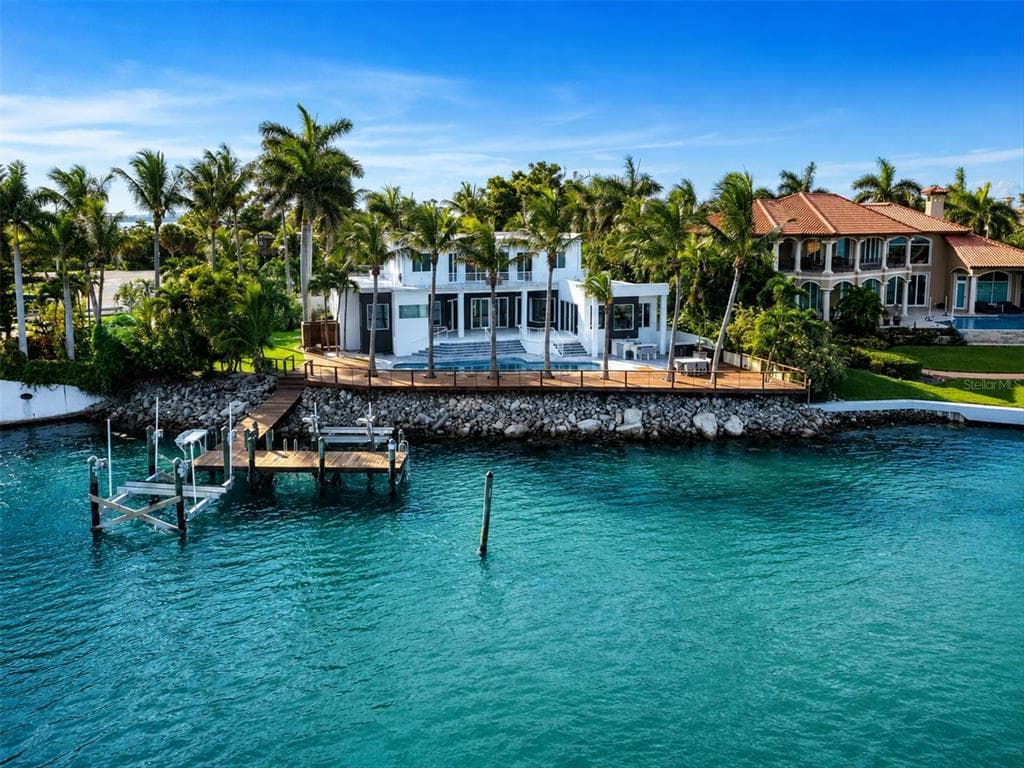
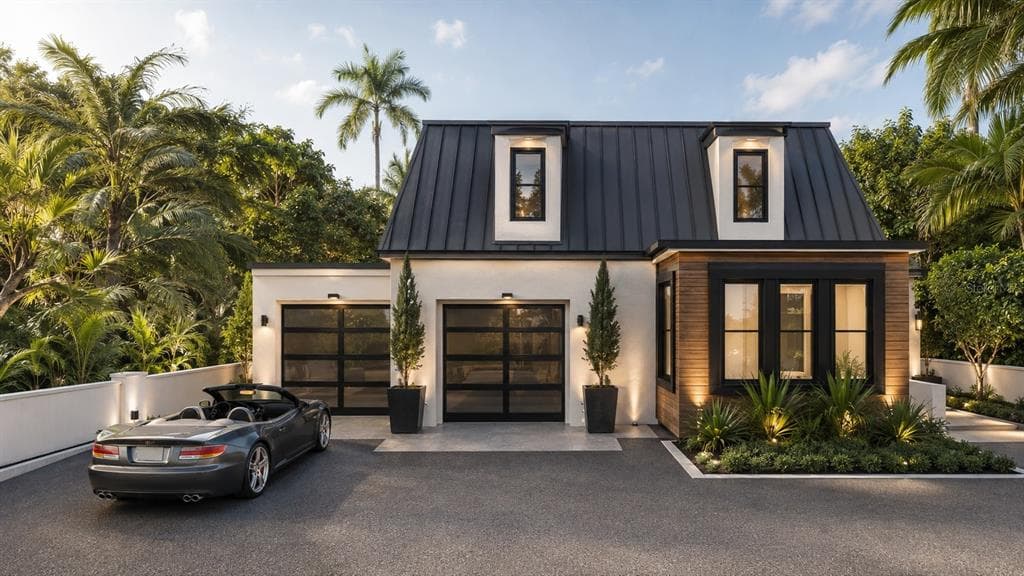
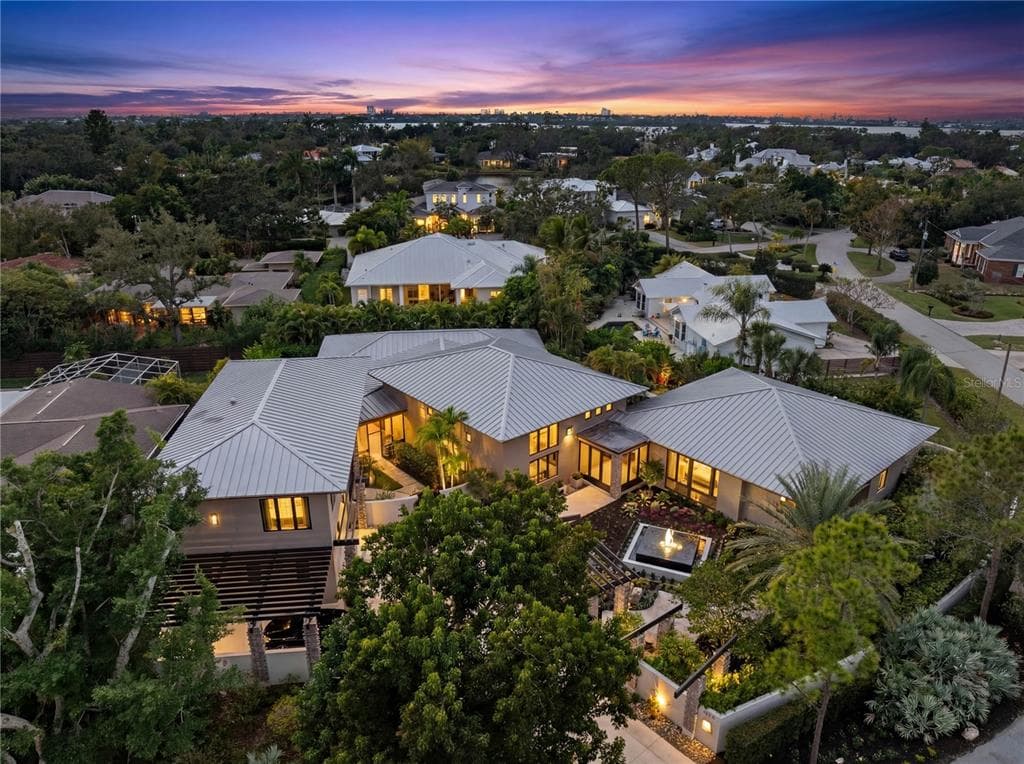
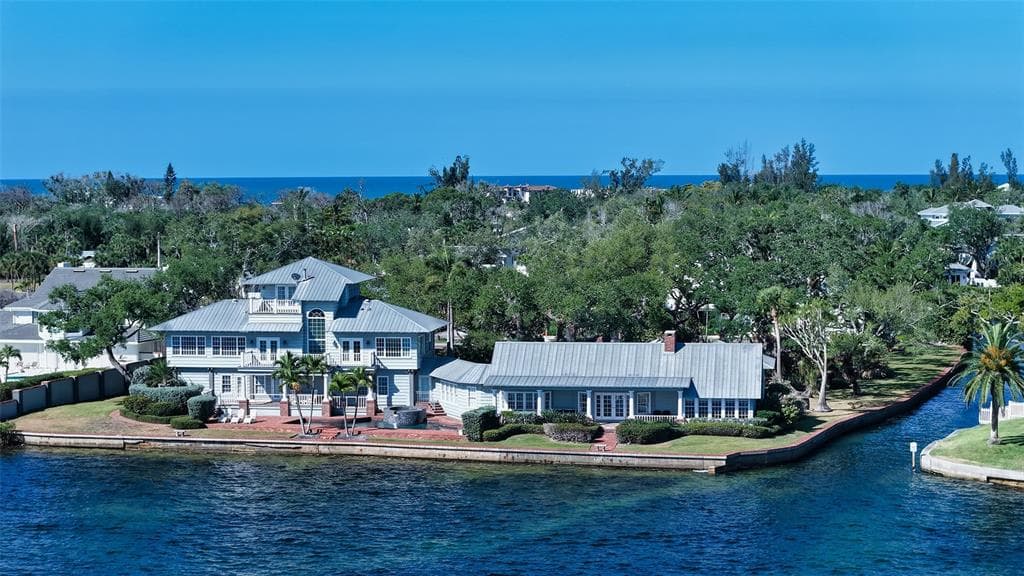
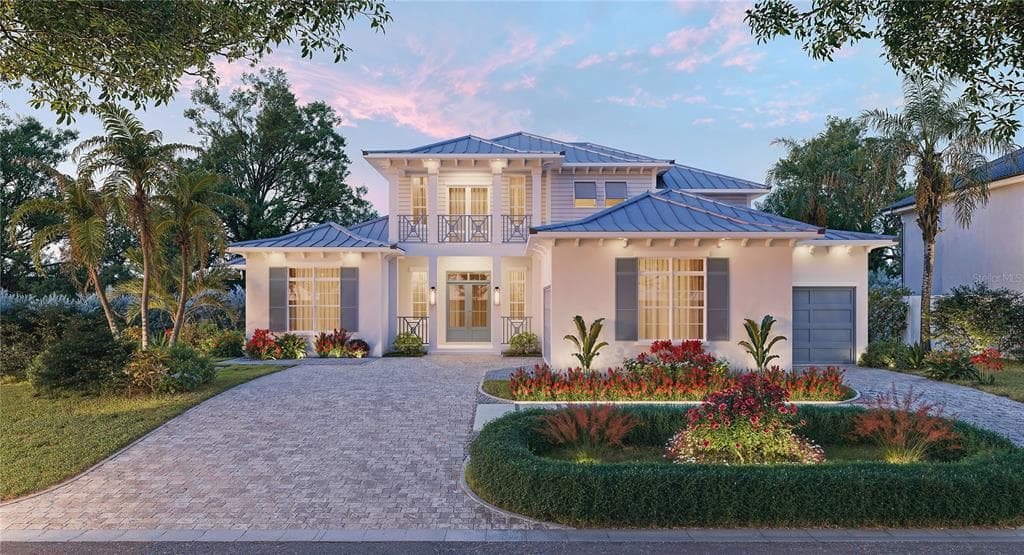
Ready NOW. This exceptional waterfront estate by Dynan Construction, Sarasota's premier luxury builder, offers a rare opportunity to own a brand-new custom home without the wait. Renowned for impeccable craftsmanship, architectural integrity, and timeless coastal design, Dynan delivers a residence built to the Fortified Home Gold Standard, providing enhanced resilience against Florida's coastal elements while maintaining uncompromising luxury. Thoughtfully curated, every space reflects sophisticated design, elevated finishes, and enduring style. The gourmet kitchen is appointed with a premium Thermador appliance package, while Brizo plumbing fixtures are featured throughout the home, adding a refined level of quality and craftsmanship. This five bedroom single-story residence offers seven bathrooms - five full bathrooms, a dedicated pool bath, and an additional powder bath, creating a functional layout designed for both everyday living and effortless entertaining. Situated within the exclusive Hidden Harbor community—an intimate waterfront enclave known for its mature landscaping and lush, canopy-lined streets—the property enjoys a deep-water canal with direct access to Sarasota Bay and the Gulf of America. Designed to embrace Florida's indoor-outdoor lifestyle, expansive 10-foot sliding glass doors open to a resort-inspired outdoor living area complete with a custom pool and spa that is elevated to the finish floor of the home, covered pergola, and fully equipped outdoor kitchen. From sunrise cruises to sunset returns, enjoy the convenience of a private outdoor shower located just steps from the new dock and 10,000-pound boat lift. Every detail has been thoughtfully considered, from the seamless entertaining spaces to the carefully selected designer finishes throughout. Additional features include smart-home lighting controls, prewiring for security cameras and blinds, indoor/outdoor surround sound, and preparation for a future whole-house generator, providing convenience and peace of mind. Dual garage spaces—including a two-car garage and an additional one-car garage—offer the versatility to accommodate vehicles, water toys, bicycles, and storage with ease. Located just a short bike ride from the world-renowned Siesta Key Beach, this remarkable home combines luxury, durability, and an exceptional waterfront lifestyle with easy access to Sarasota's finest beaches, dining, shopping, and cultural attractions.
Opis oryginalny z MLS (w języku angielskim).
Przypisanie do szkół pochodzi z danych oferty — należy je zweryfikować we własnym zakresie.
5215 HIDDEN HARBOR ROAD, SARASOTA, FL 34242 · Więcej ofert: Sarasota
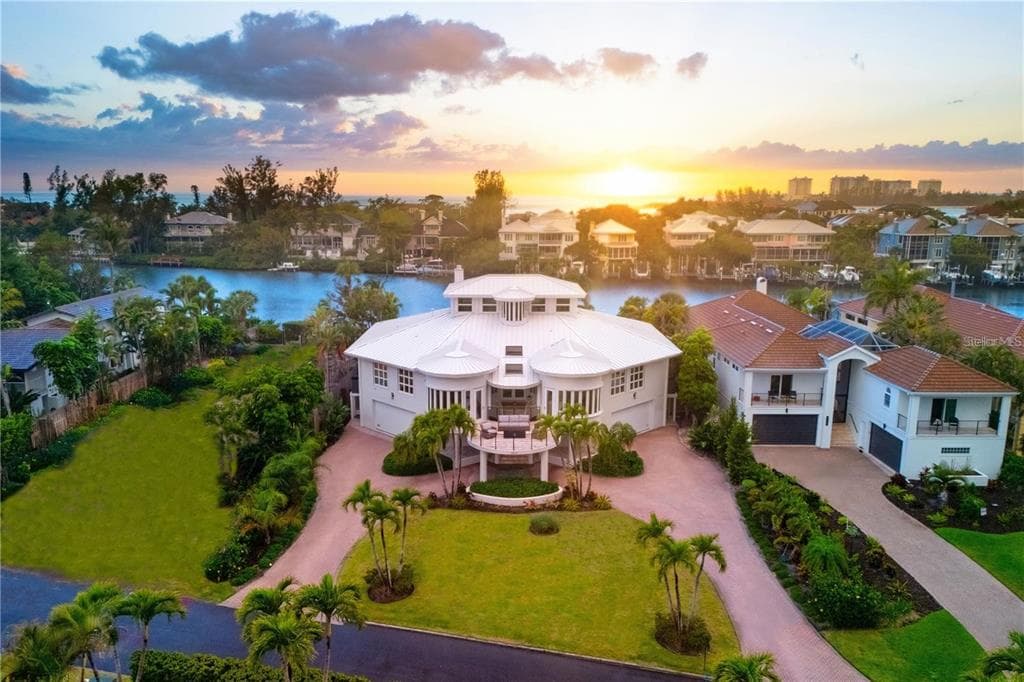
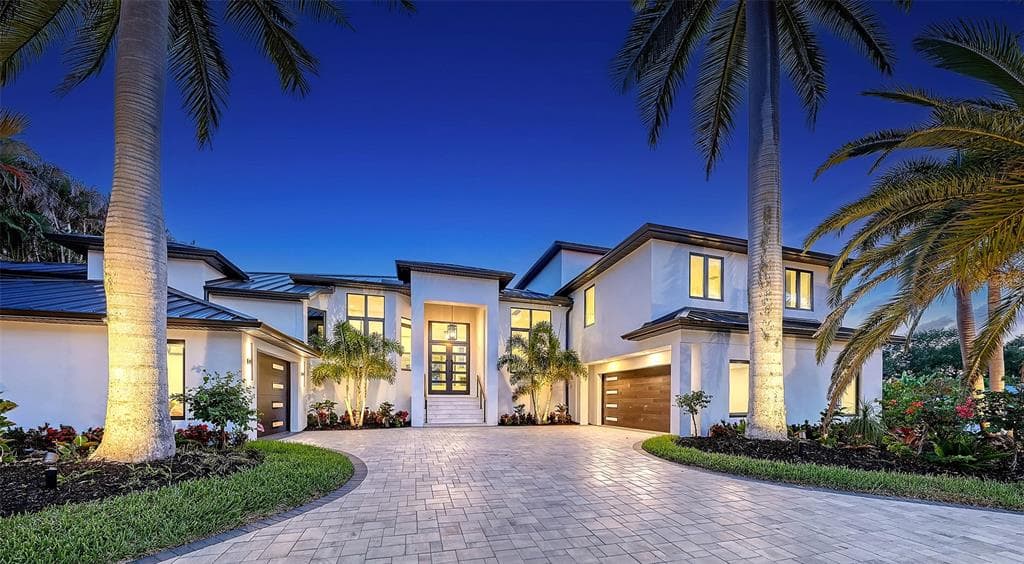
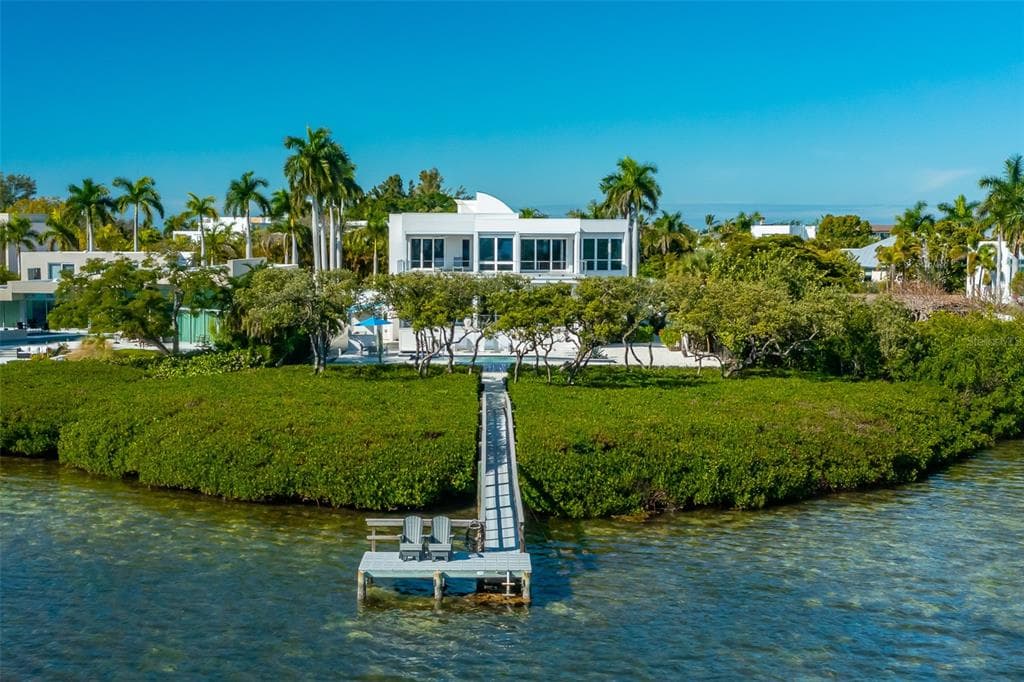
5215 HIDDEN HARBOR ROAD to dom jednorodzinny na sprzedaż — SARASOTA, FL 34242. Oferta na sprzedaż została wystawiona 9 lipca 2026 przez COASTAL RESERVE, a aktualna cena ofertowa to $7,675,000. Nieruchomość należy do okręgu szkolnego Sarasota Public Schools. Szkoły w okolicy: Phillippi Shores Elementary, Brookside Middle i Sarasota High. 5215 HIDDEN HARBOR ROAD to dom jednorodzinny z 5 sypialniami, 7 łazienkami, 4,337 sq ft powierzchni (rok budowy: 2026).