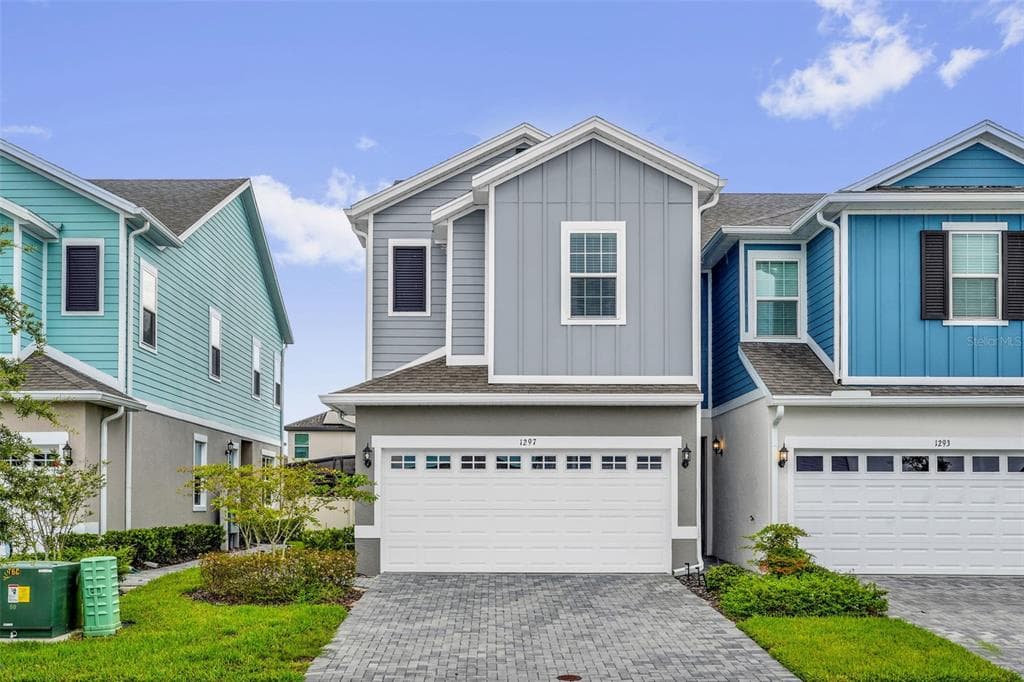
$375,000Nowość
3 syp. · 3 łaz. · 1,704 sq ft
1297 STOCKWELL AVENUE, ST CLOUD, FL 34771
ST CLOUD, FL 34769 · BATTAGLIA
Welcome home at 4800 Poolside Drive in St. Cloud, Florida built in 2017 and designed for modern, low-maintenance living in the sunshine state. This corner-lot townhouse offers 3 spacious bedrooms, 2 full bathrooms, and 1 half bath, with all bedrooms upstairs along with a versatile loft perfect for an office, playroom, or cozy retreat. The second floor features comfortable carpeting, while the first floor showcases elegant tile flooring throughout. Recently painted and move-in ready, the home includes a stylish kitchen with granite countertops, a beautiful backsplash, and under-cabinet lighting that creates a warm, inviting atmosphere. Enjoy ceiling fans throughout, a paver driveway, and a 2-car garage for added convenience and storage. Step outside and take advantage of the community pool perfect for relaxing without the upkeep. With HOA covering exterior painting and lawn maintenance, you can truly enjoy a hassle-free lifestyle no need to worry about cutting grass or maintaining the exterior, giving you more time to enjoy what matters most. Gutters are already installed, helping protect the home and improve drainage during Florida’s rainy seasons. Conveniently located near major grocery stores, supermarkets, gas stations, and more, this home blends comfort, style, and practicality. Seller will include a home warranty for added peace of mind. Please note: water softener does not convey but may be purchased separately. Don’t miss your chance to own this beautiful, easy-living home in a prime location!
Opis oryginalny z MLS (w języku angielskim).
Przypisanie do szkół pochodzi z danych oferty — należy je zweryfikować we własnym zakresie.
4800 POOLSIDE DRIVE, ST CLOUD, FL 34769 · Więcej ofert: St. Cloud
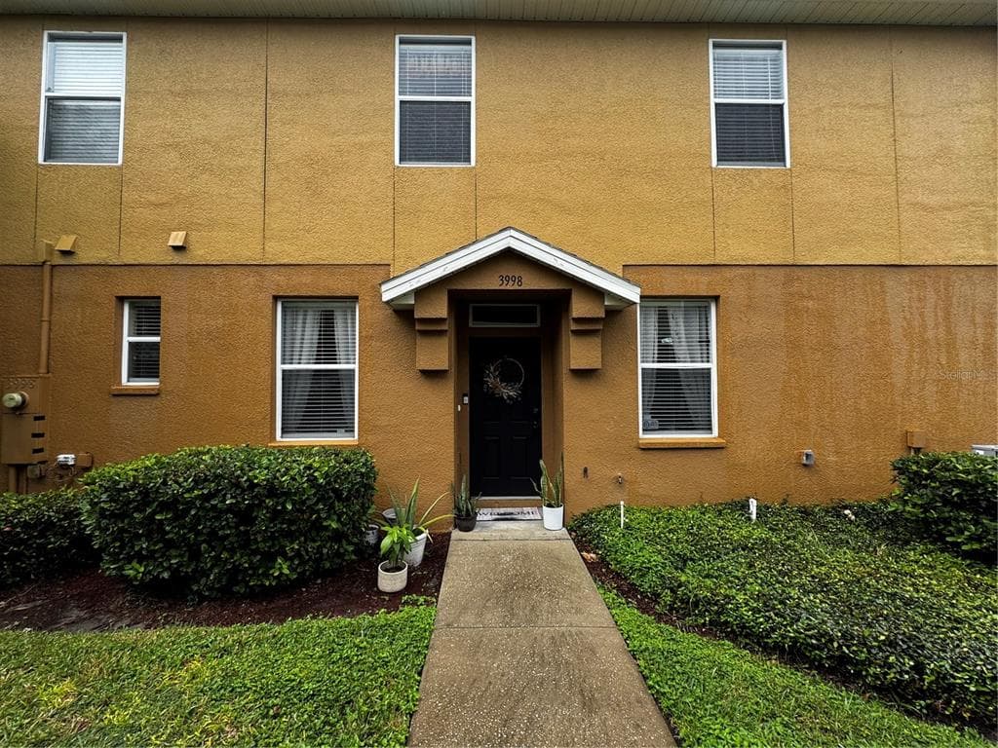
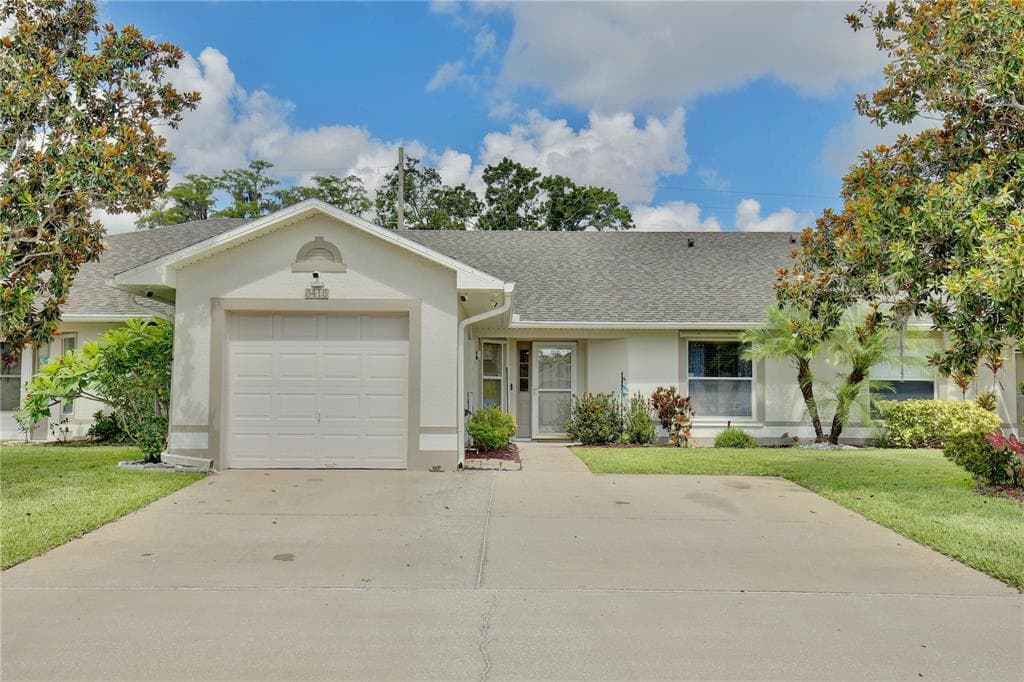

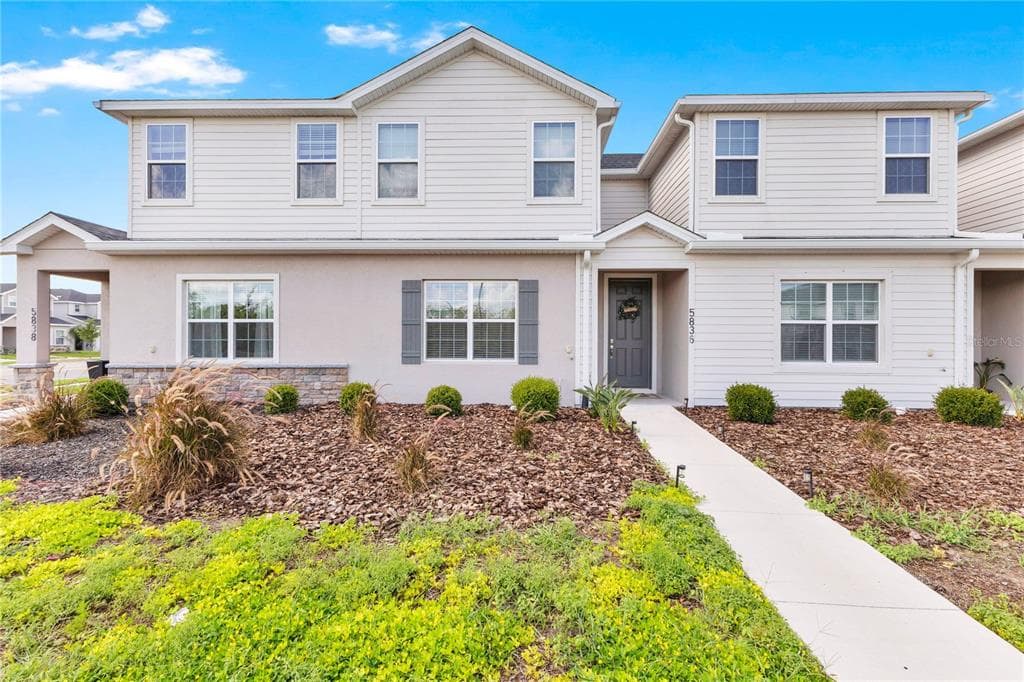
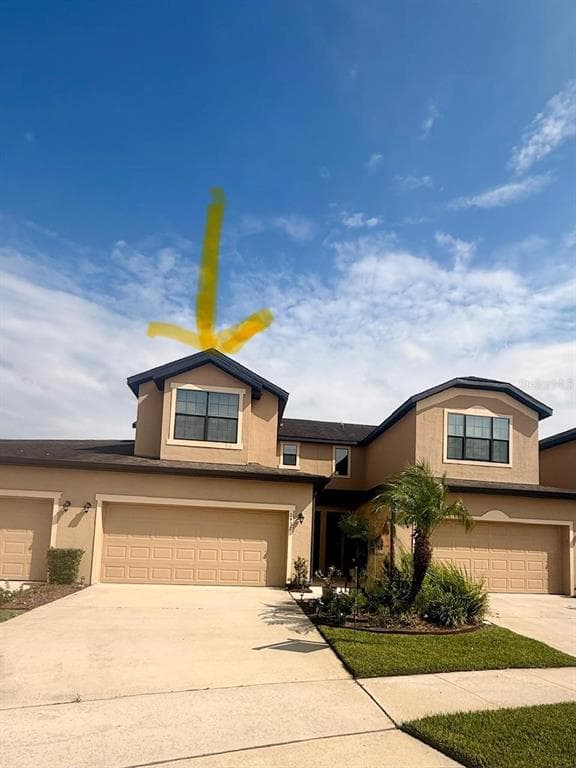
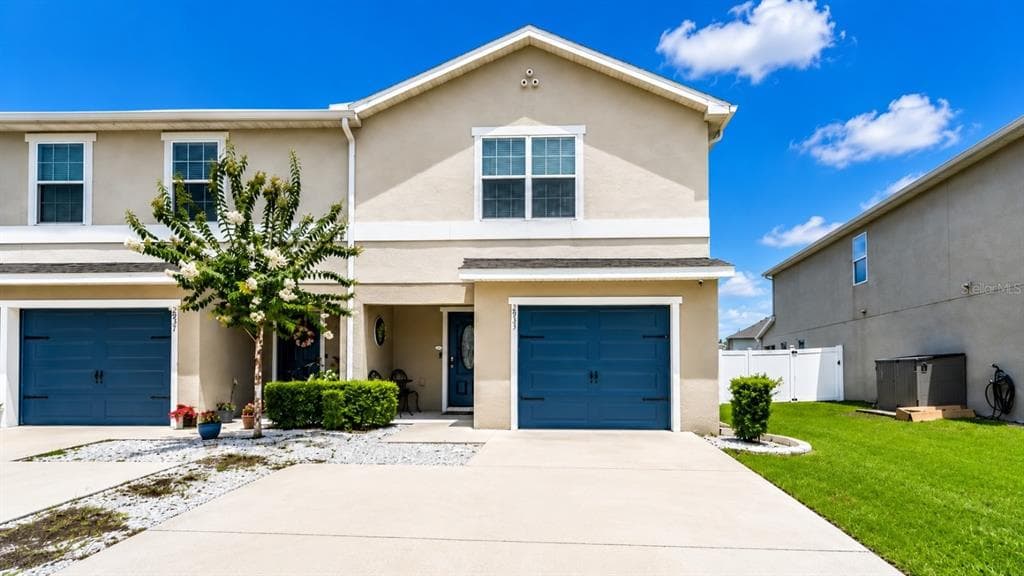
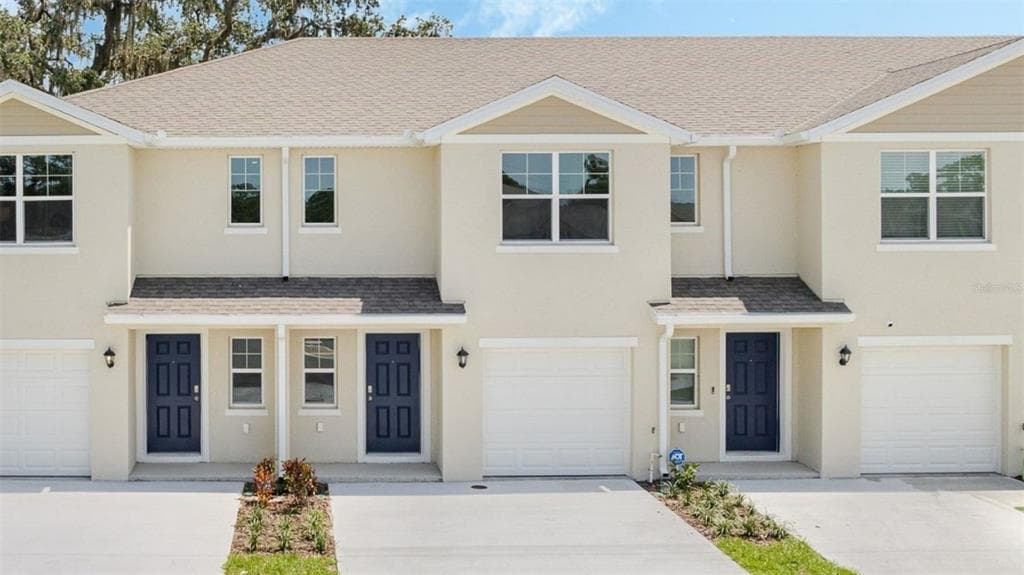
4800 POOLSIDE DRIVE to dom szeregowy na sprzedaż — ST CLOUD, FL 34769. Oferta na sprzedaż została wystawiona 4 maja 2026 przez AVID REALTY LLC, a aktualna cena ofertowa to $344,999. Nieruchomość należy do okręgu szkolnego Osceola Public Schools. Szkoły w okolicy: Neptune Elementary, Neptune Middle (6-8) i St. Cloud High School. 4800 POOLSIDE DRIVE to dom szeregowy z 3 sypialniami, 3 łazienkami, 2,122 sq ft powierzchni (rok budowy: 2017).