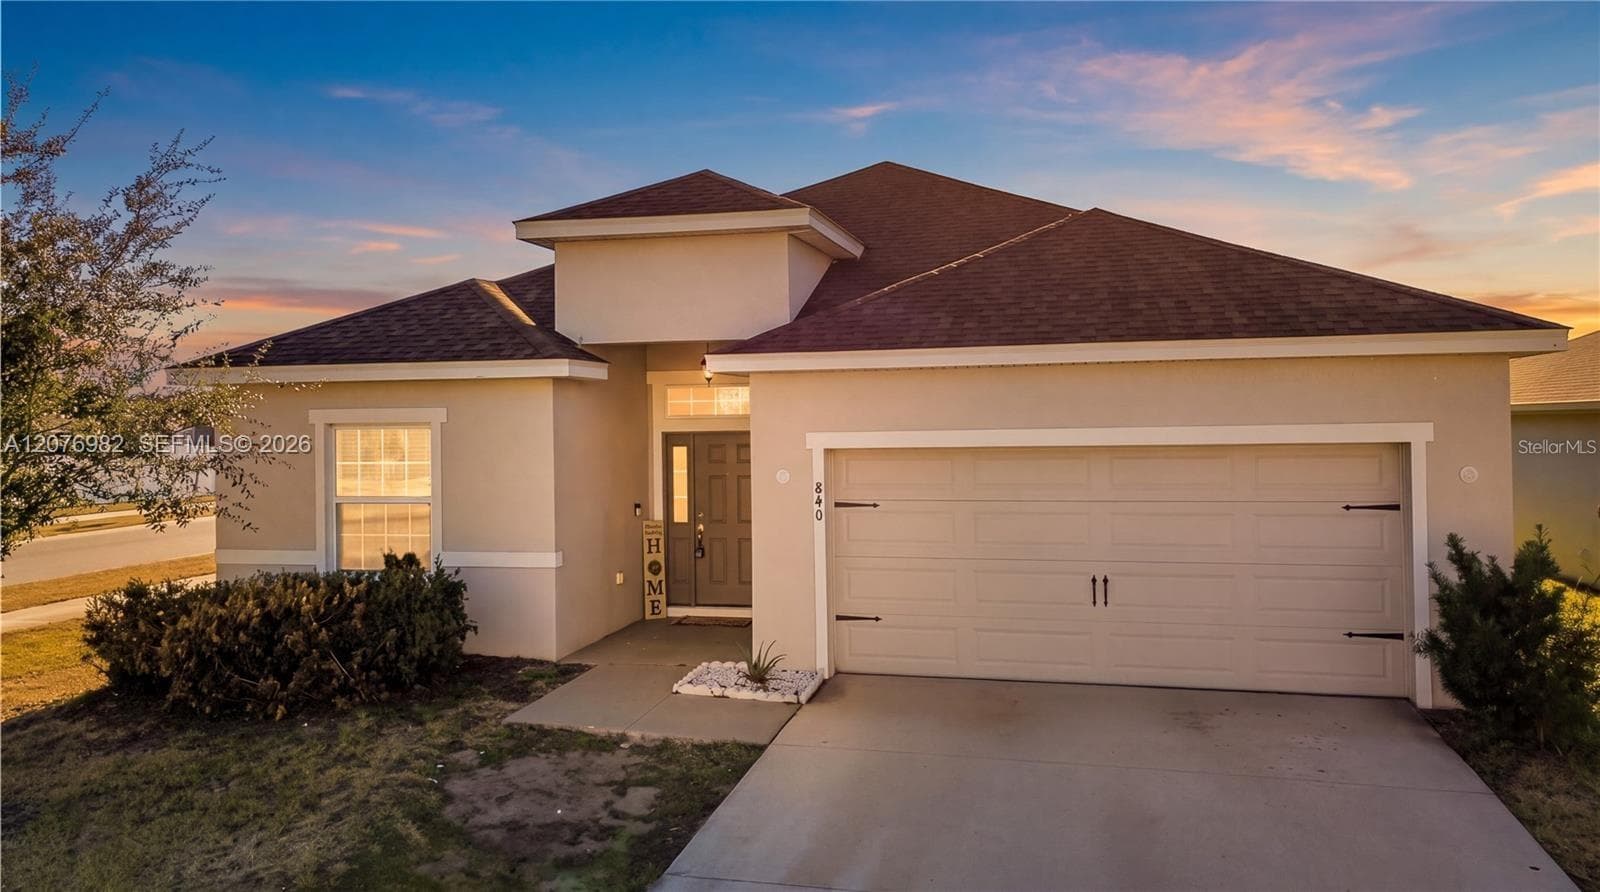
$390,000Nowość
4 syp. · 3 łaz. · 2,029 sq ft
840 SYDNEY STREET, Davenport, FL 33837
ASTONIA
DAVENPORT, FL 33837 · HARTFORD TERRACE PHASE 2A
Welcome home to Hartford Terrace in Davenport! A new community in the flourishing city of Davenport will feature a collection of single-family homes and townhomes with a variety of onsite amenities and a location near everything – shopping, dining, entertainment, schools, and major highways. Located just off Highway 27, Hartford Terrace offers Smart Home technology in all homes, a resort style community pool with cabana, a sports field, playground, dog stations, walking trails, and 1-Gig high speed internet and streaming TV included in the HOA. This brand-new, two-story home features 5 spacious bedrooms, 3 luxurious bathrooms, a loft, a covered lanai, and a 2-car garage, providing abundant space for all your needs. Step inside to be greeted by a stunning foyer with a graceful wrap-around staircase. Just beyond, the open-concept kitchen flows seamlessly into the café and gathering room, creating an ideal space for both relaxation and entertaining. The kitchen boasts a large center island, a storage pantry, and built-in Whirlpool stainless-steel appliances, including a refrigerator. Thoughtful details like a direct vented range hood, a decorative subway tile backsplash, and quartz countertops elevate both the style and functionality of the space. Beyond the gathering room, the covered lanai offers an inviting space for outdoor living, making it easy to extend your entertaining or unwind in comfort. For added convenience, a bedroom and full bathroom are located on the main level—ideal for guests or as a private office space. Upstairs, the Talon home continues to impress with a spacious loft, a well-appointed laundry room – including a washer and dryer, the spacious Owner’s Suite with attached bathroom, three additional bedrooms, and an additional full bathroom. The Owner’s Suite is a true retreat, featuring a large walk-in closet, an en suite bath with a double quartz-topped vanity, a linen closet, and a glass-enclosed shower. Every aspect of this home has been designed with quality in mind, from the beautiful wood-look luxury vinyl plank flooring throughout the first-floor living areas to the plush, stain-resistant carpeting in the bedrooms and loft. The professionally curated design features include 2” faux wood blinds, Whirlpool washer and dryer, and refrigerator—all included in your new home. With its combination of luxurious finishes, thoughtful design, and exceptional convenience, the Talon home offers the ideal space to enjoy both daily living and special moments. Schedule your tour today!
Opis oryginalny z MLS (w języku angielskim).
Przypisanie do szkół pochodzi z danych oferty — należy je zweryfikować we własnym zakresie.
3948 MARBURY COURT, DAVENPORT, FL 33837 · Więcej ofert: Davenport


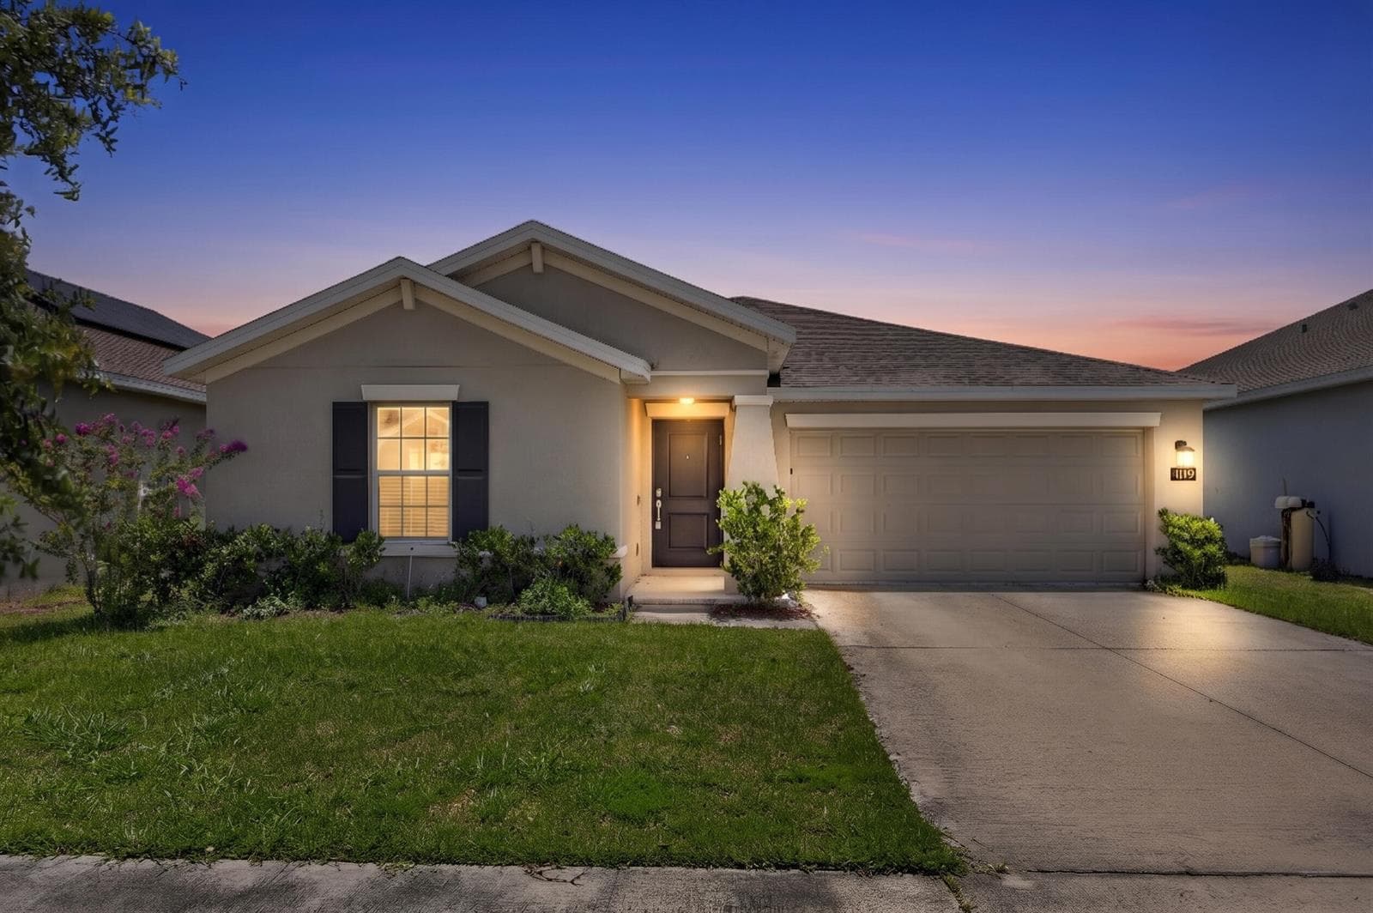
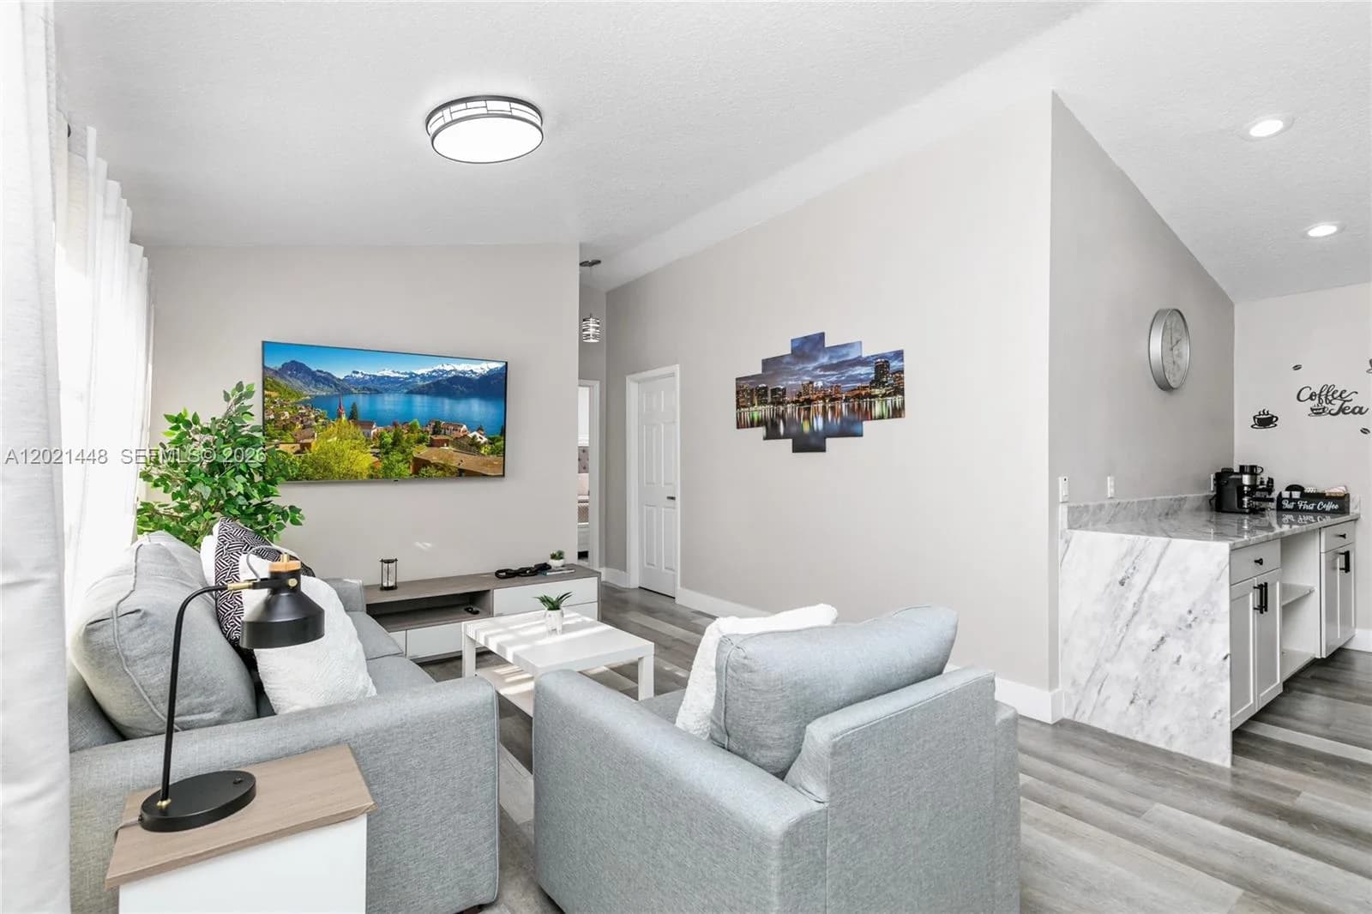
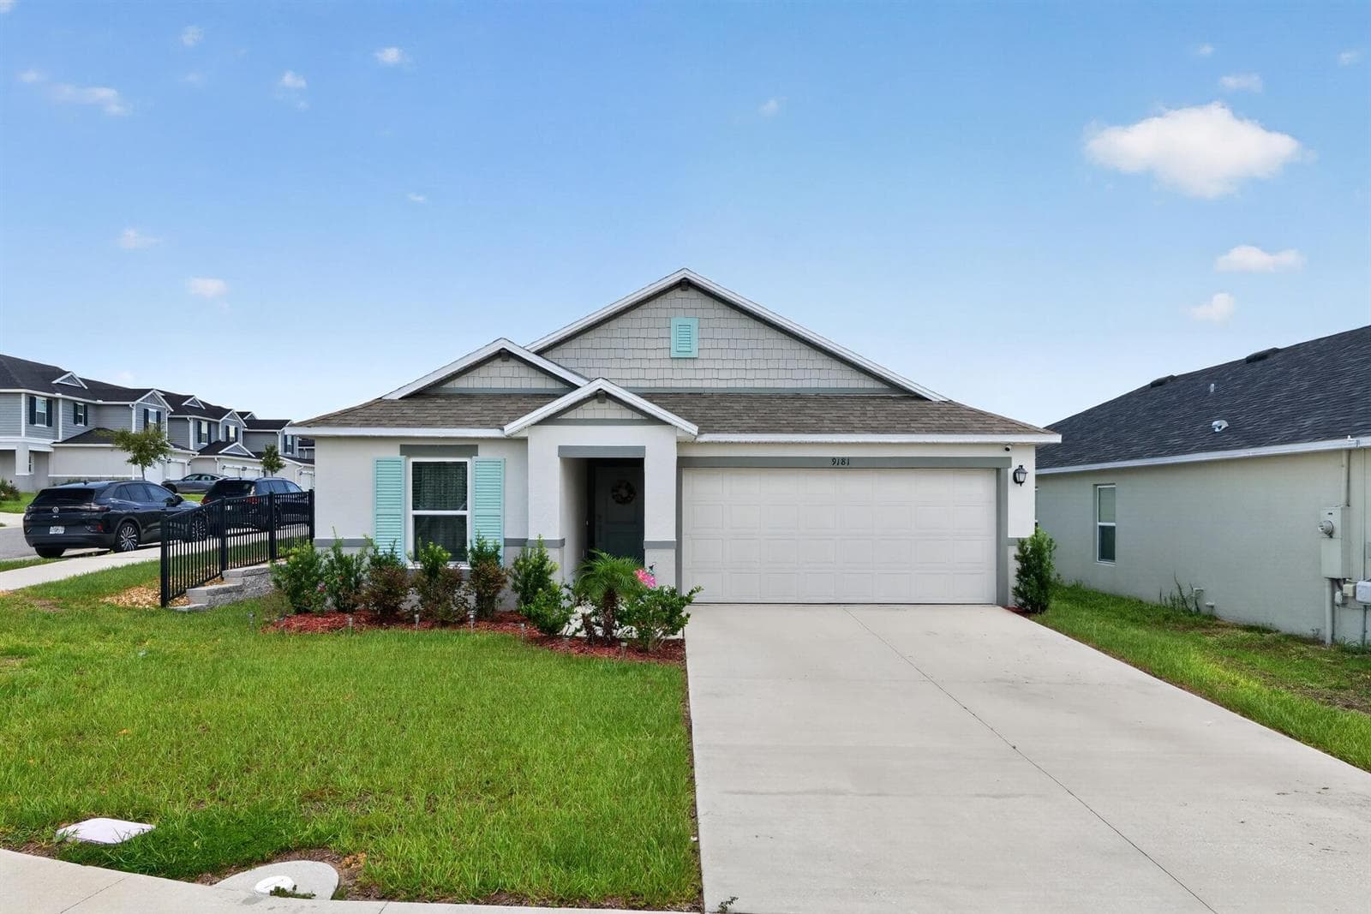

3948 MARBURY COURT to dom jednorodzinny na sprzedaż — DAVENPORT, FL 33837. Oferta na sprzedaż została wystawiona 29 lipca 2026 przez PULTE REALTY OF NORTH FLORIDA LLC, a aktualna cena ofertowa to $409,190. Nieruchomość należy do okręgu szkolnego Polk Public Schools. Szkoły w okolicy: Horizons Elementary, Boone Middle i Haines City Senior High. 3948 MARBURY COURT to dom jednorodzinny z 5 sypialniami, 3 łazienkami, 2,615 sq ft powierzchni (rok budowy: 2026).