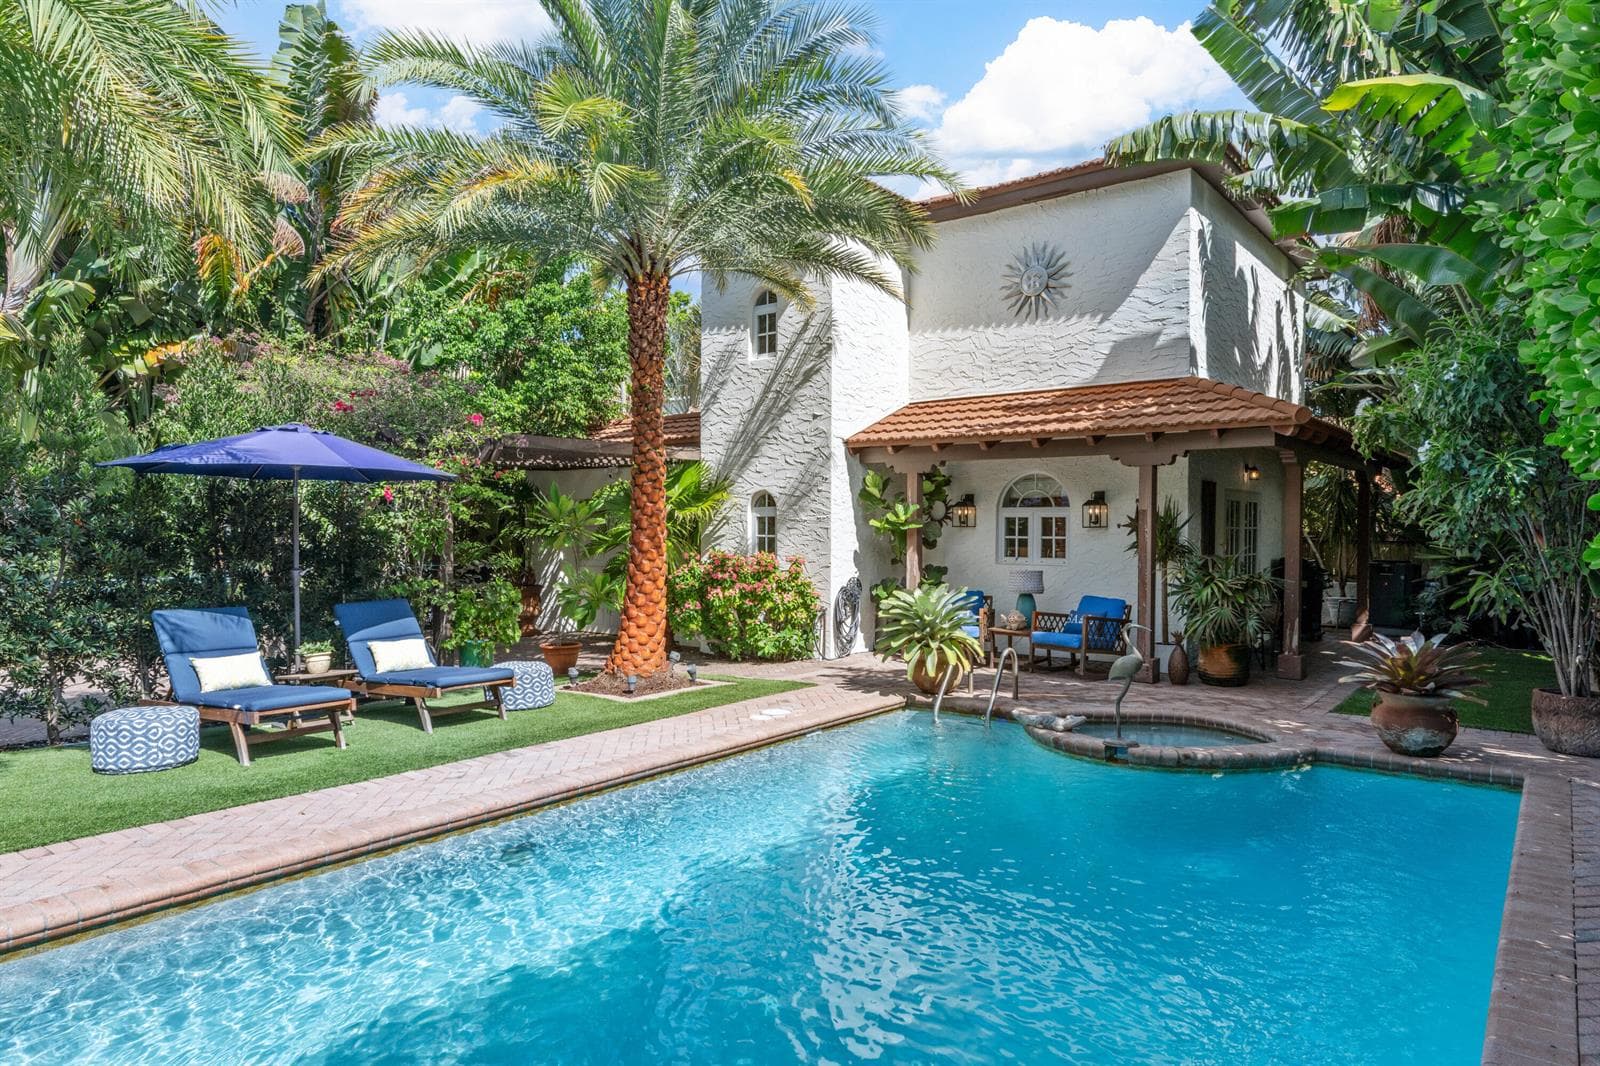
$4,795,000
3 syp. · 3.5 łaz. · 2,644 sq ft
227 Marlborough Road, West Palm Beach, FL 33405
West Palm Beach, FL 33405 · EL CID
Newly Priced! This Unique Opportunity in Desirable El Cid, has more Boxes Checked, than Not! Its's on 3 Lots, giving it 100 feet of Frontage or a Total of 10,000 Sq. Ft., It's Zoned MF32 (city)/MULTI-FAMILY RESIDENTIAL (HIGH DENSITY) DISTRICT, It has a Two Bedroom, 1 Bath, Garage Apartment that is currently renting for $2,500.00 monthly Plus Utilities & The 4 Bedroom & 3.5 Baths Residence & the Apartment/Guest House have been Completely Remodeled, Reimagined & Updated with the Finest Materials & Appointments! (The Windows in the House & the Apt. are Hurricane Impact! (Except the 2nd. Floor Front Windows in the House, due to Historic District Regs) & the Doors are Hurricane Impact too! These Features & Benefits make this El CID Marvel a Once-In-A-Lifetime Opportunity! Besides the Main Residence & Garage Apartment, there is also a Spectacular 30 Foot Designer Salt Water Swimming Pool with a Decorative Sun Deck in the Pool & an Umbrella Holder, A Large Patio Surrounding the Pool, a Raised Terrace with a Tumble Marble Floor & a Decorative Wrought Iron Fence & Gate off the Kitchen for Entertaining! This is Literally a Compound for a Large Family, with Diverse Needs or for a Buyer who is looking for a property, that offers Multiple Uses! It's in a Prime 1st Block Location, as its between Dixie Highway & South Olive Avenue! The Front Entry is from a Large Stone Porch with a Covered Entrance leading to the Gracious Living Room with Hardwood Floors, A Wet Bar with a Quartz CounterTop, a Hammered Copper Sink, a Wine Cooler & a Stunning Chandelier! The Extra Large, Totally Undated & Reimagined Kitchen is over 20 feet Long with a White Washed Ceramic Faux Wood Floor; the Hub for Indoor & Outdoor Entertaining! It has a Magnificent Island, with 3 Pendant Lamps, that is Bathed in Quartz as are the CounterTops with Decorative Ceramic Tile Backsplashes! There are Newer Samsung Appliances including a 4 Door French Door Refrigerator, a 5 Burner Gas Range with a Custom Hood & a Dishwasher! Also, there is A Porcelain Farmer's Sink, Custom Cabinetry with Pullout Drawers, two Huge Pantries Plus "Le pièce de résistance", a Coffee Bar with another Quartz CounterTop, a Decorative Ceramic Tile Backsplash & an Under the Counter Mounted Stainless Steel Sink; there is also a Door to the Terrace & the Swimming Pool Complex! Adjacent to this Impressive Gourmet's Delight is the Entertainment Sized Formal Dining Room with the Same Floors, Plenty of Windows, a Stunning Chandelier & a Banquet Size China/Linen Closet! (the Wall Scones are Excluded) In addition, there is a Service Hallway, with same Floor, that consists of a Appliance Niche, a Double Door Supply Pantry, a Guest Powder Room with a Pedestal Sink, a Decorative Tile Wall & a Designer Mirror! The Laundry Room with A Newer Gas GE Washer & Dryer (on a Pedestal) & a Laundry Prep Area with Extra Cabinets, A Quartz CounterTop with an Under the Counter Mounted Stainless Steel Sink, a Built-in Ironing Board with Another Convenience Door to the Sideyard, leading to the Free Standing 2 Car Garage! There are Two Separate Sleeping Spaces, both with the Same Hardwood Floors as the Living Room! The Master Bedroom Suite, is Spacious, with a Giant Walk-in Closet & a Fabulous, Newly Created Master Bath with a Marble Floor, an Extra Long Vanity with a Quartz CounterTop, Custom Cabinetry, Linen Storage, a Make-up Area, a Rectangular Sink with a Designer Faucet, 2 Mirrored Mirrors, an Enormous Marble Tile Shower with a Seamless Glass Enclosure & Door & a Designer Showerhead & Accessories, a Bidet & a Comfort Level Commode! On the other side is a Separate Area with Two Large Bedrooms with Large Closets, a Shared Custom Ceramic Tile Bath with Double Bowl Vanity with a Quartz CounterTop & a Built-in Tub Shower with a Designer Showerhead & Accessories! On the Second Floor, there is Entry Hall that leads to Another Private Suite, possibly a 2nd Master Suite, with a Large Bedroom with a Pine Wood Floor & an Extra Alcove Plus a Huge Closet & another Newly Created Ceramic Tile Bath with a Marble Floor, a Large Double Bowl Vanity with a Quartz CounterTop, Designer Mirrors & a Ceramic Tile Shower with a Marble Floor, A Seamless Glass Enclosure & Door & a Designer Showerhead & Accessories! (The Bedroom, Hallway & Bathroom Chandeliers are excluded) There are a Newer Trane HVAC Unit (1st Floor) & a Brand New Cooper & Hunter (9/2025) & 2 (2nd Floor)Tankless Hot Water Tanks! The Grounds of this Exceptional Property consist of the Newly Totally Reimagined & Updated Main Residence, a Large Lushly Landscaped, Private, Fenced Grassy Garden Area, the Spectacular Resort Inspired, 30 Foot Salt Water Gunite Swimming Pool (Child Safety Fencing Included)with a Built-in Decorative Sunning Deck with a Staggered Stairway to the Sumptuous Swimming Area surrounded by an Entertainment Size Patio, Sun Deck & the Detached Two Car Garage with an Extra Storage Room/Workshop & The Second Floor 2 Bedroom, 1 Bath Totally Updated Income Producing Airconditioned Apartment with Separate Utilities or it could be A Fabulous Guest/In-Law Quarters or the Ultimate Home Office Complex! It has a First Floor Laundry Room with a Washer & Dryer, Newer Hot Water Tank & Storage! The unit has an Outdoor Private Staircase that leads to a Spacious, Entertainment Size Porch that leads to Living-Dining Room Combination (21.5x13.7) with Beautiful Miami-Dade Style Hardwood Floors throughout, the Galley Style Kitchen (8.7x9, 4) with Granite CountersTops, Newer GE Appliances including a Refrigerator, Range, Dishwasher & Microwave! A Master Bedroom (11x12) & a Second Bedroom (10, 5x9.9) both with Good Size Closets & an Updated Bath with a Vanity with a Granite CounterTop & Rectangular & a Built-in Ceramic Tile Tub & Shower with a Window! This is a Spectacular Unique Compound on a 100 foot wide, 3 lot Parcel,(there's even a second separate driveway for additional off street parking or for the tenant) in Highly Desirable El Cid! It is A short walk away from what makes it the Place to live in West Palm Beach! There are Highly Acclaimed Restaurants, Fabulous Grocery Stores, Unique Specialty Shops & Upscale Boutiques to enjoy, without having to Drive! It's like Living on the Upper Eastside of NYC but, instead, Living in a Totally Updated Single Family Home with a Spectacular Swimming Pool, Free Standing Two Car Garage & an Income Producing 2 Bedroom Apartment, in West Palm Beach, Florida, 5 Minutes to the Ocean & Palm Beach! This is A Once in a Lifetime Opportunity!
Opis oryginalny z MLS (w języku angielskim).
310 Almeria Road, West Palm Beach, FL 33405 · Więcej ofert: West Palm Beach
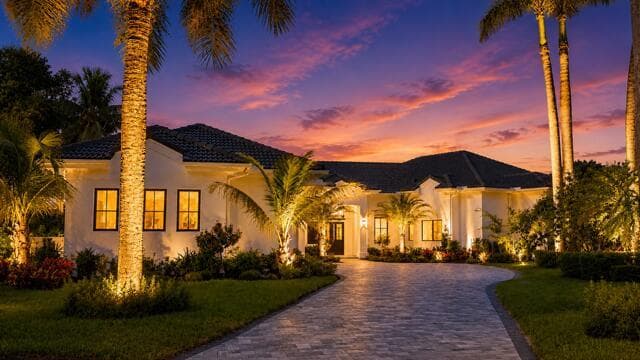
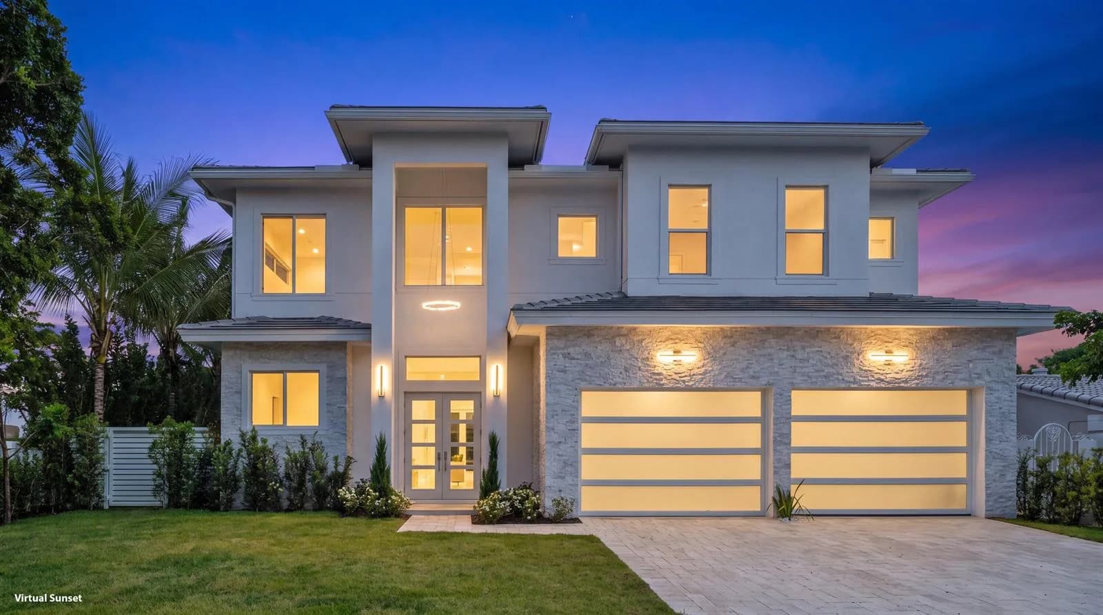
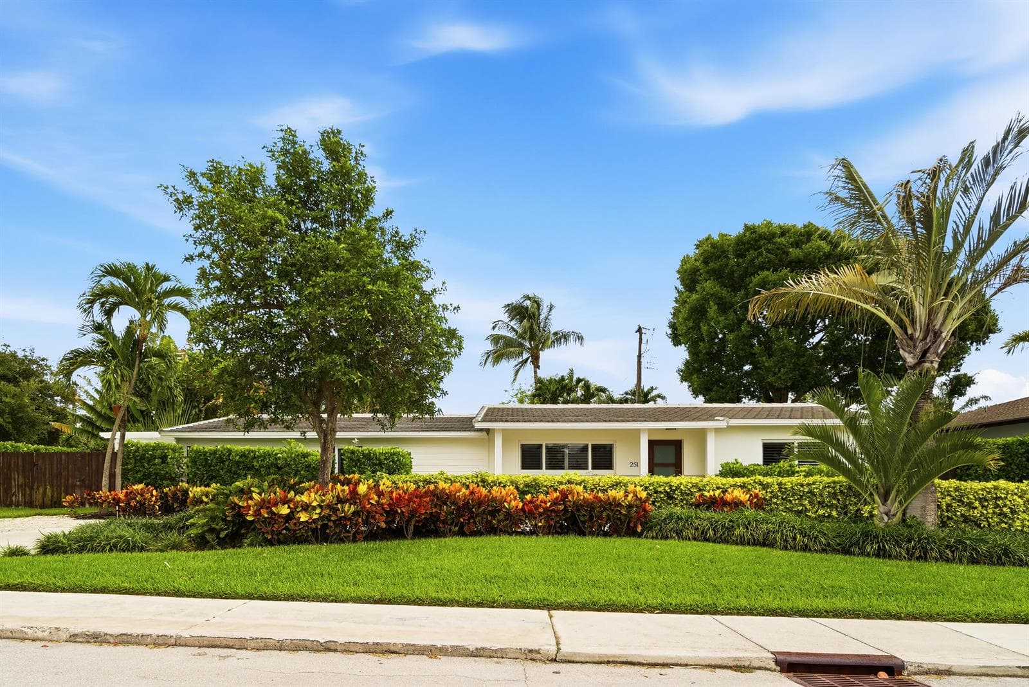
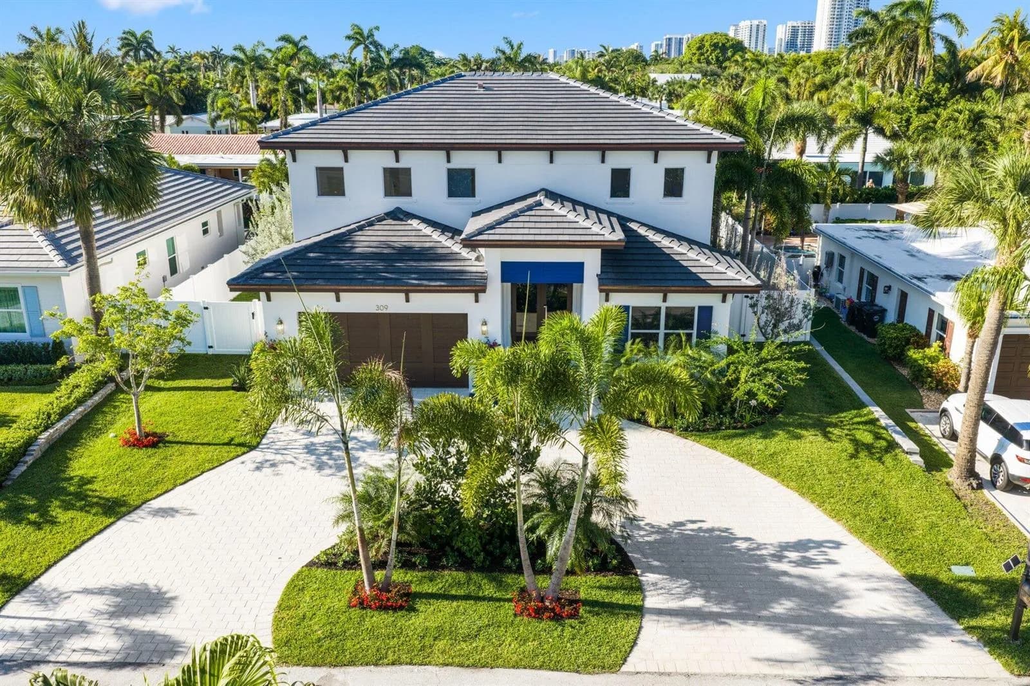
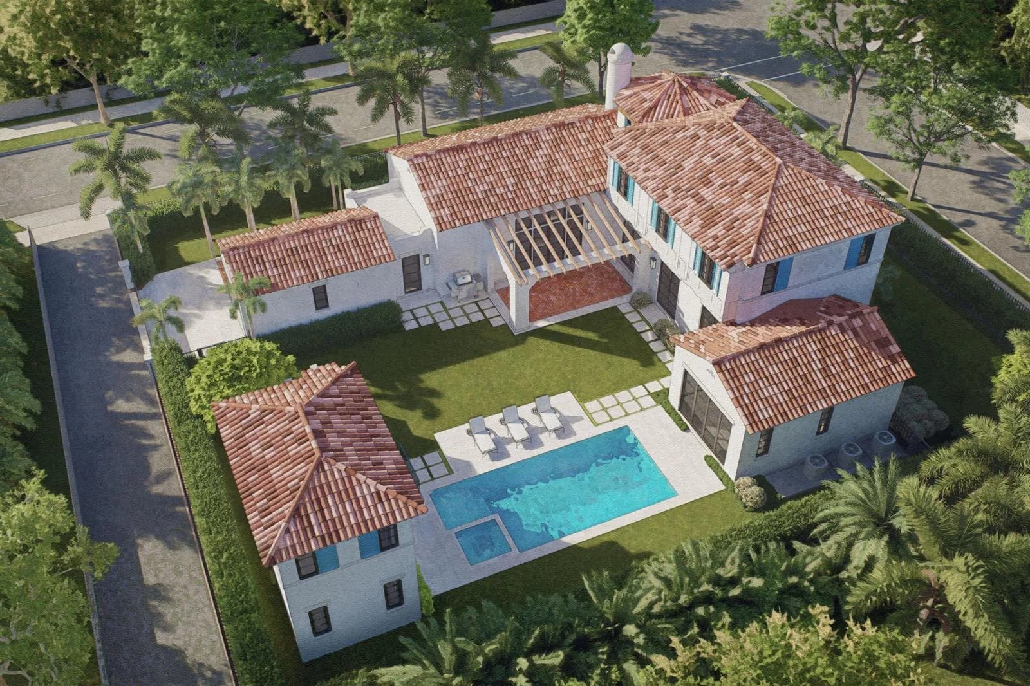

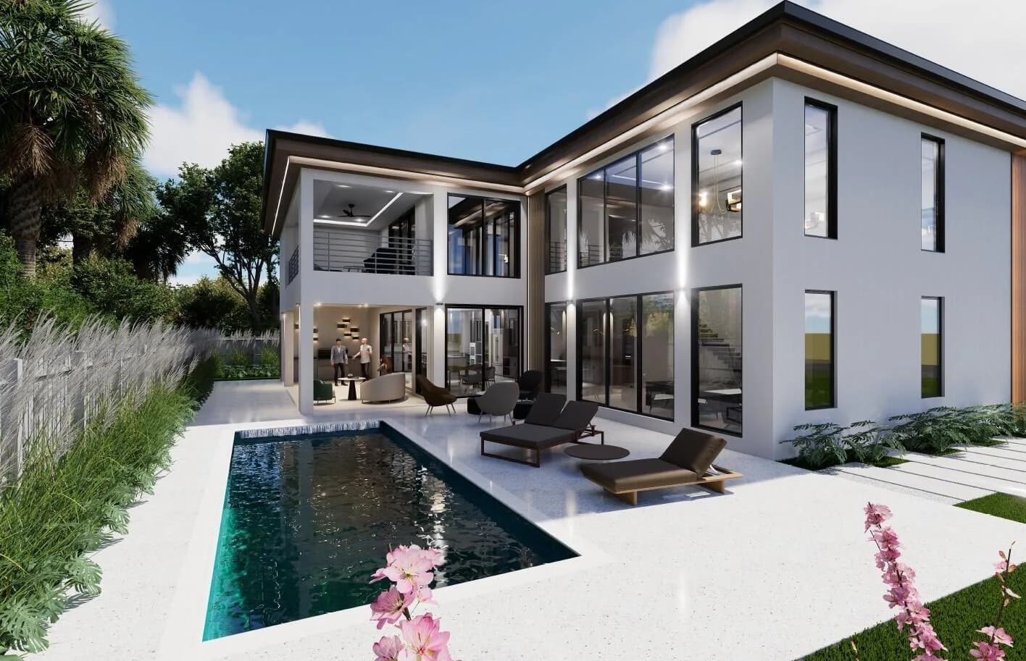
310 Almeria Road to dom jednorodzinny na sprzedaż — West Palm Beach, FL 33405. Oferta na sprzedaż została wystawiona 20 października 2025 przez The Corcoran Group, a aktualna cena ofertowa to $3,995,000. Nieruchomość należy do okręgu szkolnego Palm Beach County Public Schools. 310 Almeria Road to dom jednorodzinny z 6 sypialniami, 4,5 łazienki, 3,114 sq ft powierzchni (rok budowy: 1930).