
$1,100,000
5 syp. · 3 łaz. · 3,912 sq ft
674 Clear Creek Drive, Sarasota, FL 34229
RIVENDELL UNIT 3-E
SARASOTA, FL 34237 · TERRACE GARDENS
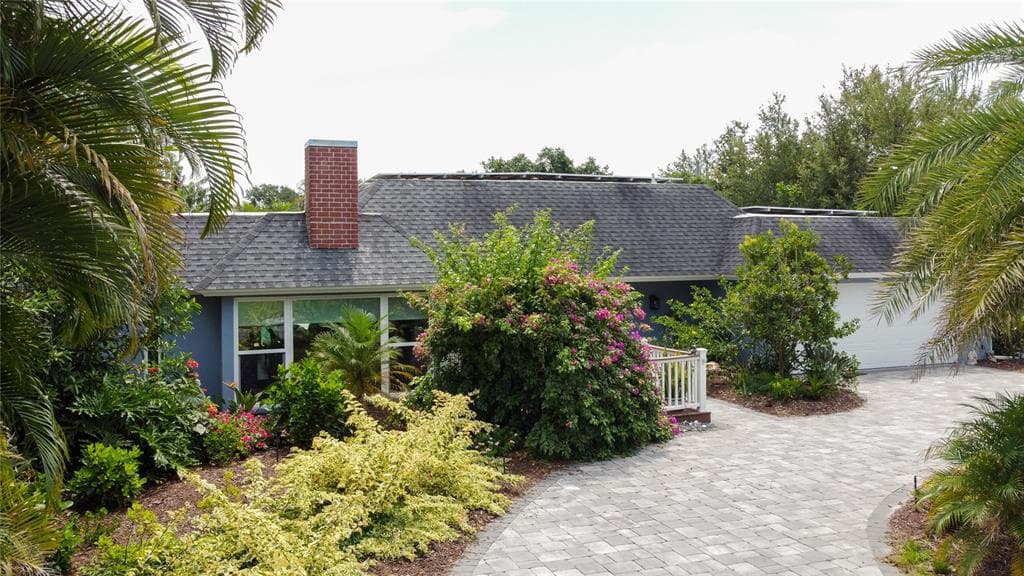
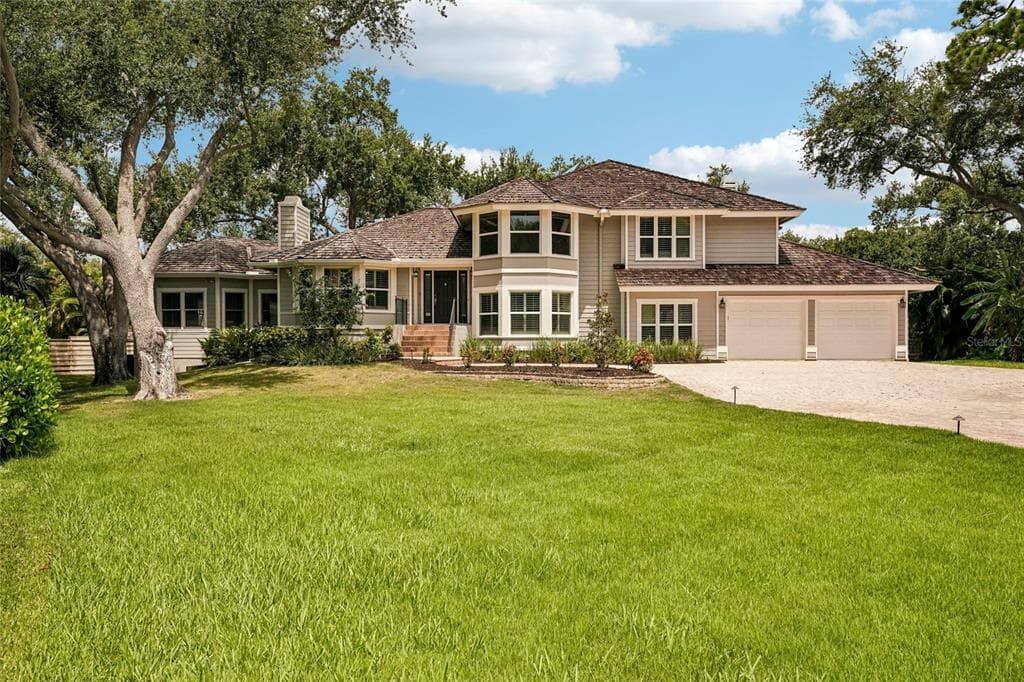
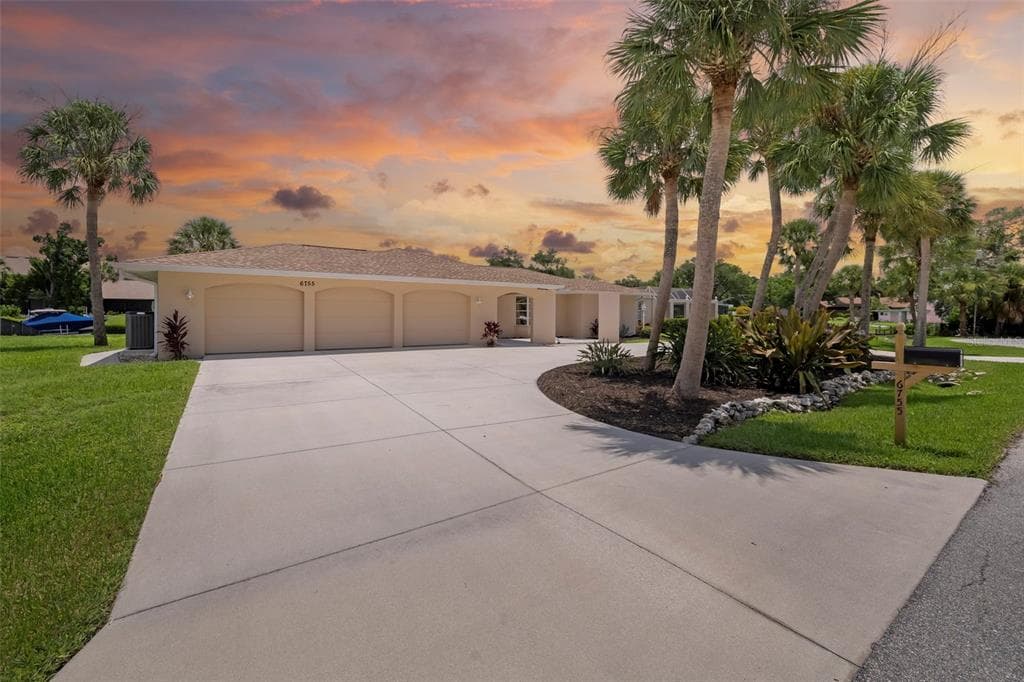
Welcome to this exceptional ONE-STORY, NEWER CONSTRUCTION, 4 Bedroom, 3 Bath home featuring a Saltwater Pool, Lanai, Outdoor Kitchen and oversized 2 Car Garage. Offering over 2500 square feet of luxurious living space, this home is perfect for entertaining and enjoying the ultimate Florida lifestyle. Located in FLOOD ZONE X and just minutes to Downtown Sarasota, this custom-built home boasts all BLOCK construction, a metal roof, maintenance-free aluminum soffits and fascia, Impact Rated Windows, Doors and Sliders, a tankless water heater and a professionally designed custom landscaping package. Interior features have been thoughtfully designed and include 12 ft 8-inch ceilings in the Great Room and Kitchen, 8 ft solid core doors and engineered hardwood floors throughout the home. The well-appointed kitchen is sure to please the most discerning chef with custom wood Shaker Cabinets, an oversized island, Quartz countertops, Z-Line Appliances, double oven, an induction range with custom hood and includes a convenient Dry Bar with floating wood-stained shelves and a wine refrigerator. The Primary Suite is a sanctuary and exudes elegance with tray ceilings, a custom design wall featuring detailed trim work and sliding glass doors providing private access to the outdoor pool and patio oasis. Primary Bath delights with a freestanding soaking tub, an oversized shower with rain head, a makeup vanity and Quartz countertops. Entertain with style in the Great Room complete with fireplace, 50-inch oversized chandelier and wall to wall 8 ft pocketing sliding glass doors opening to the Lanai and Saltwater Pool. 3 additional bedrooms, one featuring a decorative custom accent wall perfect for an office/flex room, are all generously sized with built-in closets. The Laundry Room includes a custom tile floor, built-in cabinets, Quartz countertops and a Samsung Smart washer and dryer. Easy access to Downtown, the Legacy Trail, Payne Park, Sarasota Memorial Hospital, Siesta Key and all area beaches makes this Move-In Ready home a must see! Embrace Sarasota living at its finest!
Opis oryginalny z MLS (w języku angielskim).
Przypisanie do szkół pochodzi z danych oferty — należy je zweryfikować we własnym zakresie.
201 S SHADE AVENUE, SARASOTA, FL 34237 · Więcej ofert: Sarasota
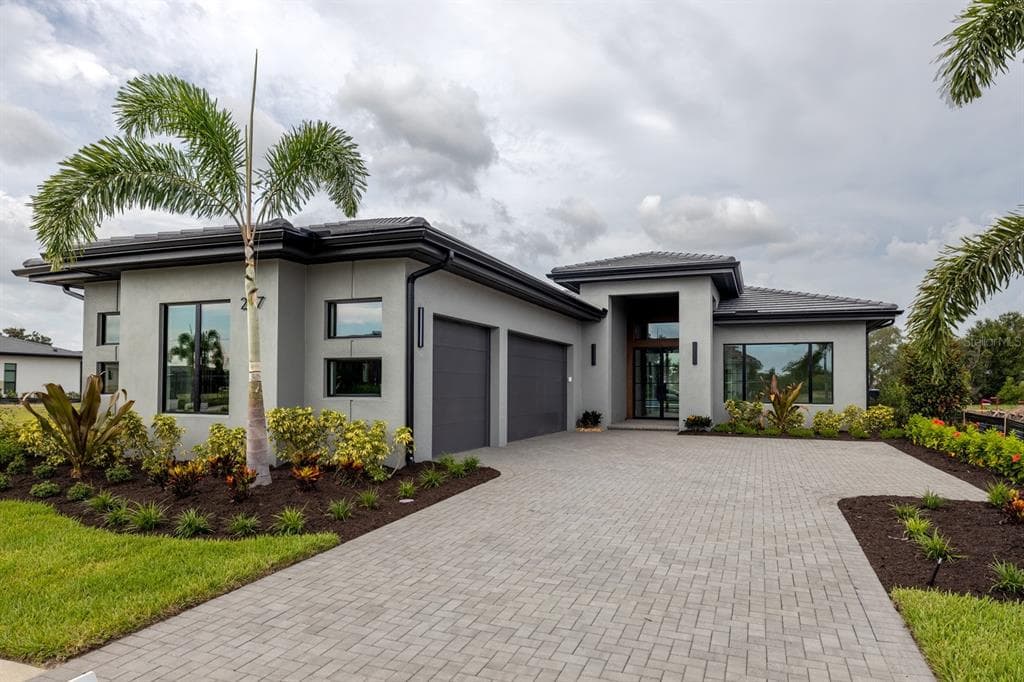
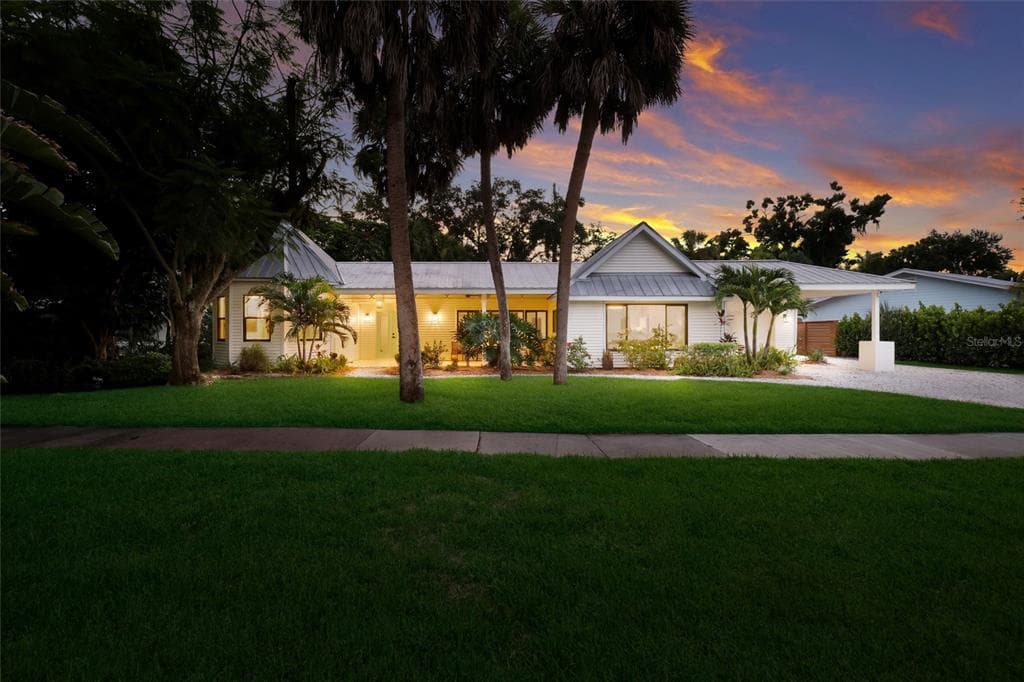
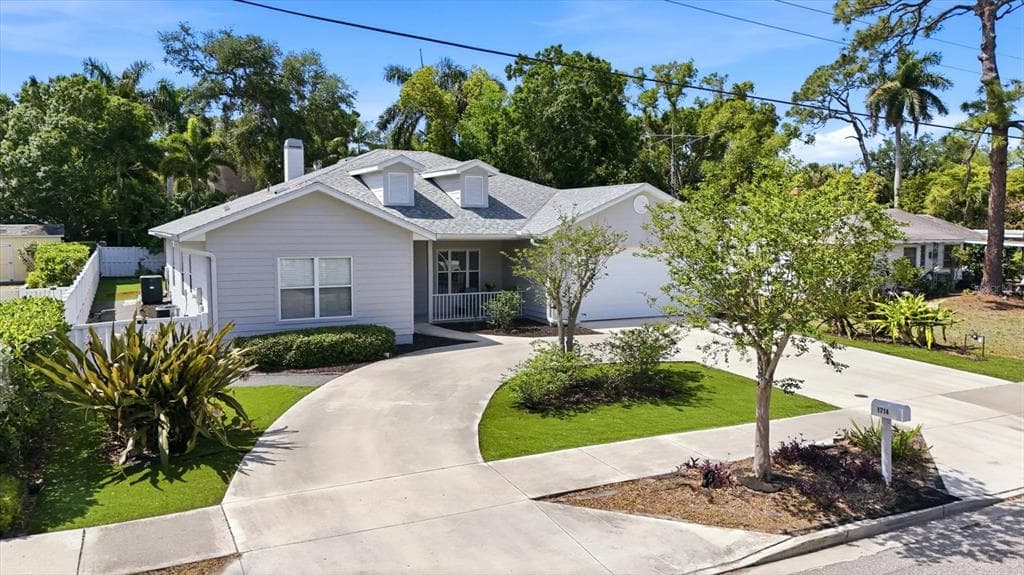
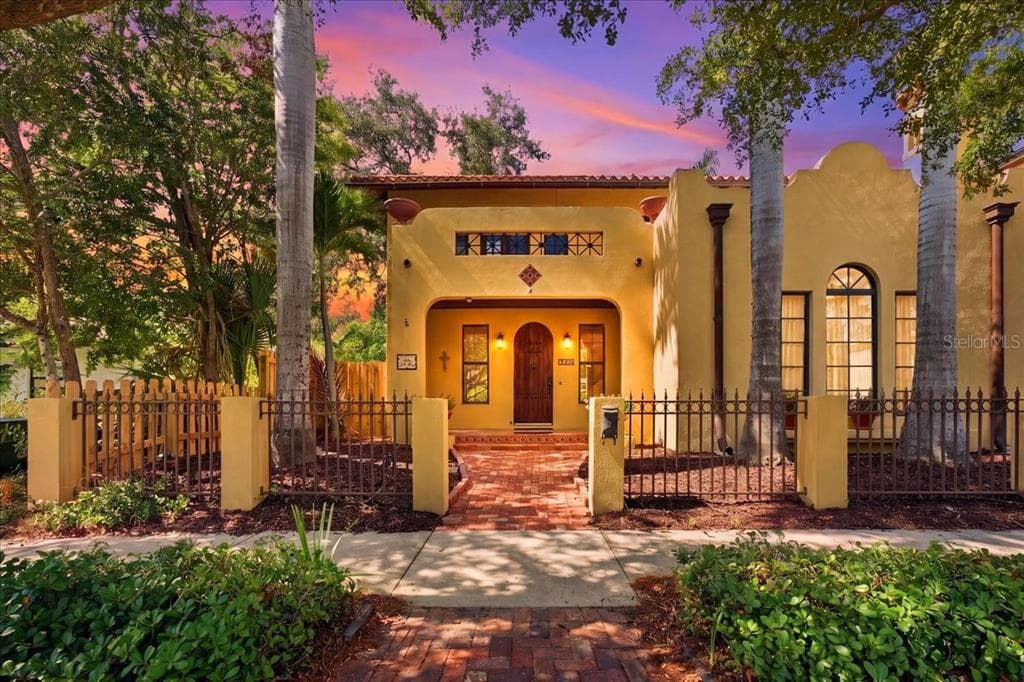
201 S SHADE AVENUE to dom jednorodzinny na sprzedaż — SARASOTA, FL 34237. Oferta na sprzedaż została wystawiona 12 marca 2026 przez COMPASS FLORIDA LLC, a aktualna cena ofertowa to $1,599,000. Nieruchomość należy do okręgu szkolnego Sarasota Public Schools. Szkoły w okolicy: Alta Vista Elementary, Booker Middle i Sarasota High. 201 S SHADE AVENUE to dom jednorodzinny z 4 sypialniami, 3 łazienkami, 2,488 sq ft powierzchni (rok budowy: 2024).