
$895,000
3 syp. · 3 łaz. · 2,368 sq ft
4960 Surfside Circle, Bradenton, FL 34211
Cresswind
BRADENTON, FL 34211 · SWEETWATER AT LAKEWOOD RANCH PH I & II
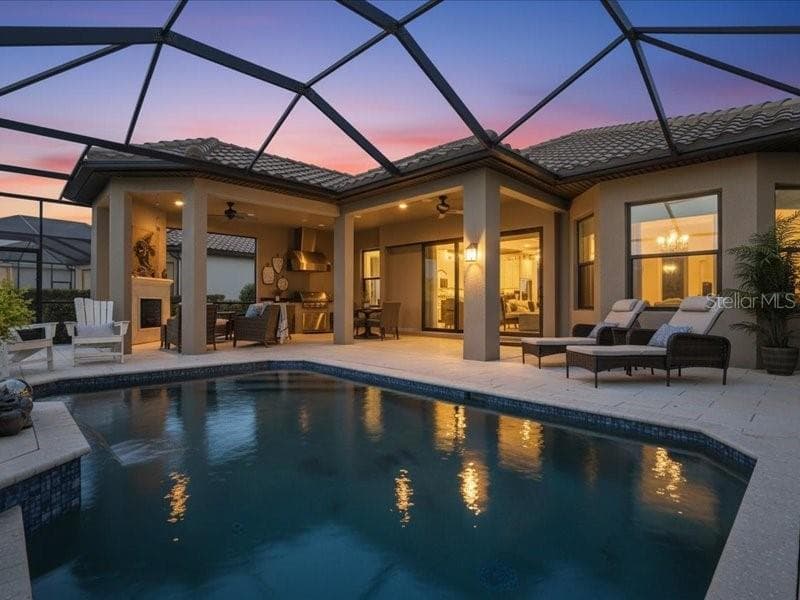
This stunning custom four-bedroom residence with a private office and expansive bonus room in the Sweetwater neighborhood of Lakewood Ranch represents an exceptional blend of refined design, thoughtful upgrades and effortless Florida living. Every element of the home has been carefully curated to balance beauty with function, creating a residence that feels elevated and warmly inviting. Upon entering through the custom hurricane-rated glass panel front door, you are welcomed into a thoughtfully designed floor plan featuring three bedrooms conveniently on the main level, along with a private office framed by elegant double doors, ideal for working from home or creating a quiet retreat. Throughout the home, custom architectural wall and ceiling details, designer lighting and fine finishes reflect a level of craftsmanship and timeless sophistication rarely found. At the heart of the home, the main living areas flow seamlessly, offering an inviting setting for everyday comfort and gracious entertaining. The chef’s kitchen is beautifully appointed with upgraded appliances, beautiful cabinetry and a custom-designed pantry, thoughtfully created to satisfy even the most discerning home chefs. The oversized primary suite serves as a serene sanctuary, offering generous proportions, custom-designed closets and a stunning spa-inspired en-suite bath with upscale finishes that elevate daily routines into moments of indulgence. Upstairs, a generously sized bonus room provides space for hosting guests or creating a secondary living area, complete with a dry bar and ample storage. This level also includes a spacious bedroom with a built-in desk area, walk-in closet and en-suite bath, offering comfort and privacy for guests or family members. Outdoor living is equally impressive. The expansive lanai is designed for year-round enjoyment and entertaining, featuring a fully equipped outdoor kitchen, a large resort-style pool accented by beautiful leathered pavers, and a custom built-in spa, all set within a private, beautifully landscaped setting. Modern conveniences enhance peace of mind and future-ready living, including a generator hookup, an EV charger and a whole-house water purifier and softener system, providing comfort, efficiency and quality throughout. In Sweetwater at Lakewood Ranch, residents enjoy proximity to world-class amenities, exceptional dining and shopping, top-rated schools and the lifestyle that has made Lakewood Ranch one of the desirable communities in Florida. This is a rare opportunity to own a home where architectural detail, modern luxury and an exceptional location come together seamlessly.
Opis oryginalny z MLS (w języku angielskim).
Przypisanie do szkół pochodzi z danych oferty — należy je zweryfikować we własnym zakresie.
17727 SAVORY MIST CIRCLE, BRADENTON, FL 34211 · Więcej ofert: Bradenton
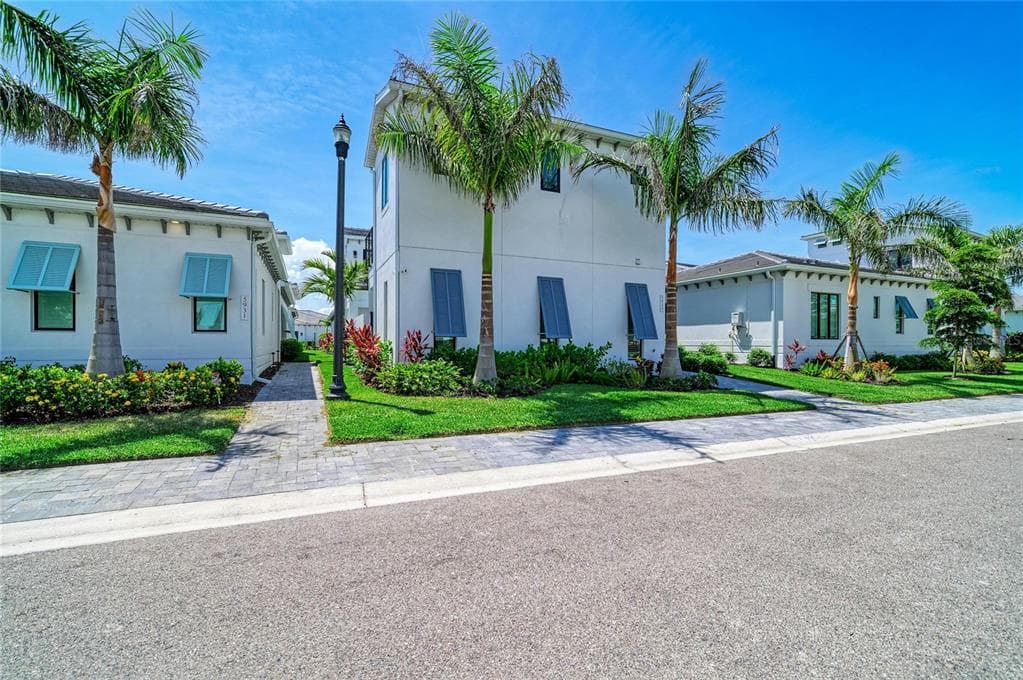
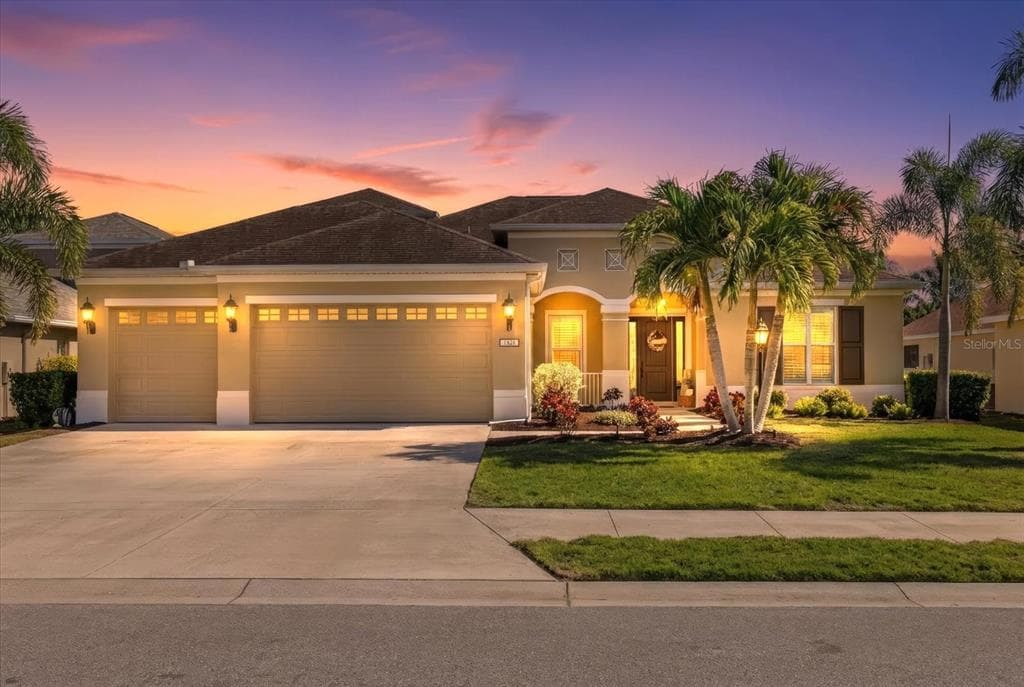
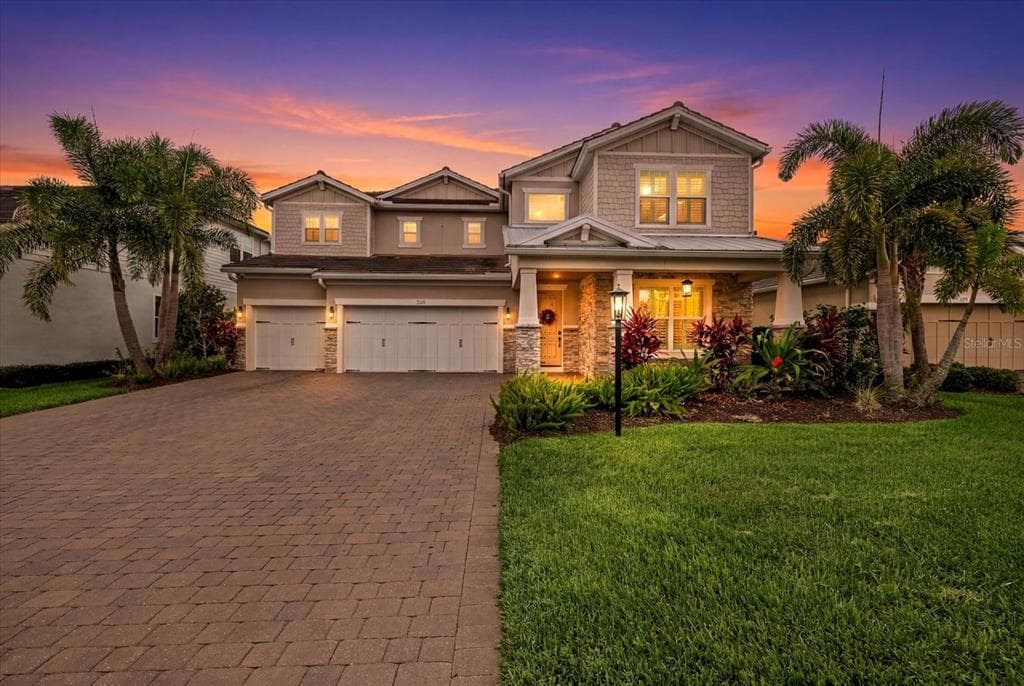
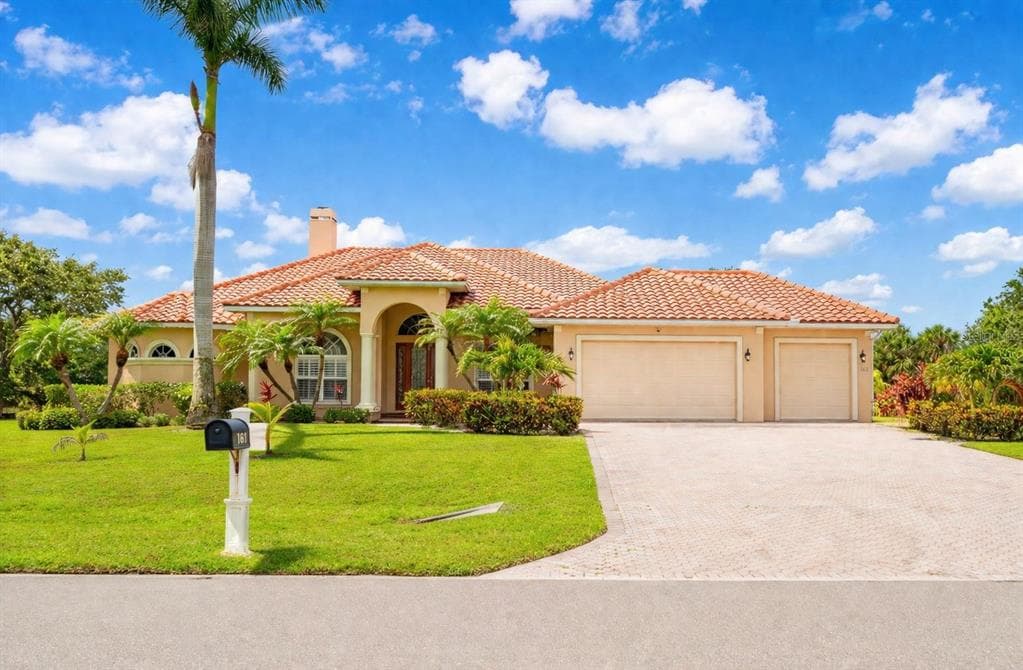
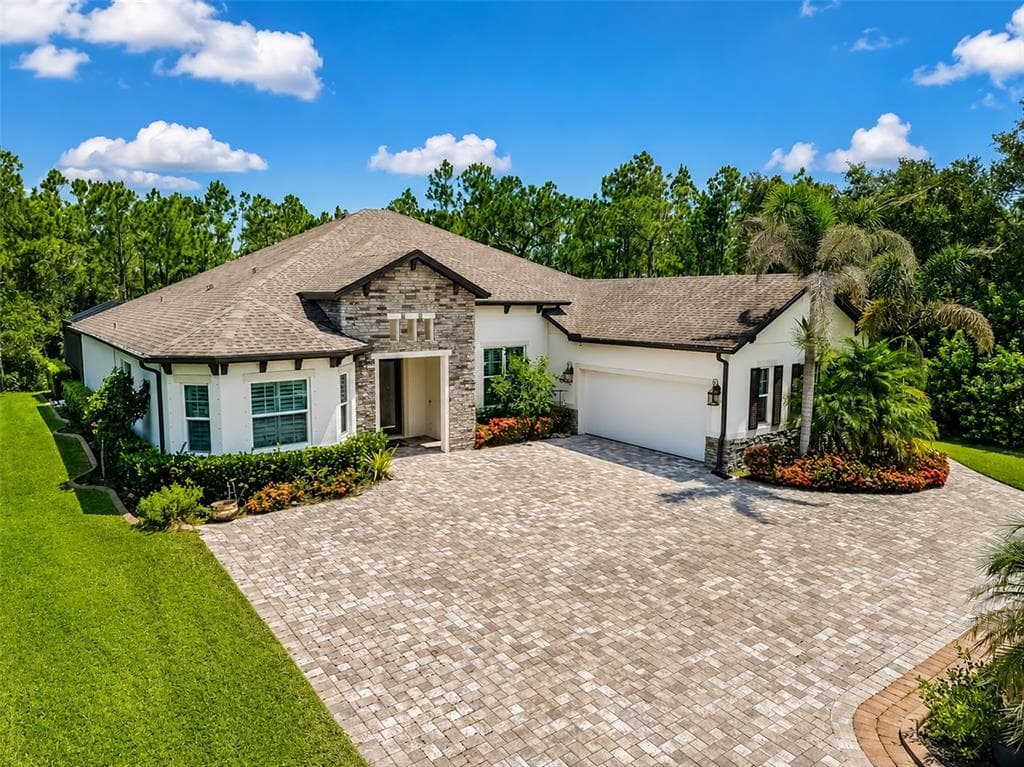
17727 SAVORY MIST CIRCLE to dom jednorodzinny na sprzedaż — BRADENTON, FL 34211. Oferta na sprzedaż została wystawiona 1 maja 2026 przez PREMIER SOTHEBY'S INTERNATIONAL REALTY, a aktualna cena ofertowa to $1,275,000. Nieruchomość należy do okręgu szkolnego Manatee Public Schools. Szkoły w okolicy: Gullett Elementary, Dr Mona Jain Middle i Lakewood Ranch High. 17727 SAVORY MIST CIRCLE to dom jednorodzinny z 4 sypialniami, 4 łazienkami, 3,173 sq ft powierzchni (rok budowy: 2023).