
$325,000
2 syp. · 2 łaz. · 1,433 sq ft
9648 SW 63rd Loop, Ocala, FL 34481
OCALA, FL 34473 · MARION OAKS UN FOUR
Under Construction. Welcome to the Ponte Vedra – a spacious and elegant 4-bedroom, 3-bath home located in the highly desirable Marion Oaks community! Situated on an impressive half-acre lot, this home offers the perfect blend of space, style, and comfort. From the moment you step through the grand entrance, you'll appreciate the thoughtful design—from the formal dining room ideal for hosting to the expansive family room that invites relaxation and connection. At the heart of the home, a chef-ready kitchen features abundant counter space and a clear view into the main living area, making it perfect for entertaining or enjoying everyday moments. The private primary suite serves as a true retreat, complete with a walk-in closet and a luxurious en-suite bath featuring a soaker tub, walk-in shower, and dual-sink vanity. Step outside to the large covered patio—ideal for outdoor dining or watching the sunset over your generous backyard. A 3-car garage provides extra room for storage, vehicles, or hobbies. Enjoy all that Marion Oaks provides, including a splash pad, tennis, basketball, volleyball, and pickleball courts, a fitness center with $35/year membership, community center with meeting rooms, and a public library. With shopping just minutes away and a Marion County Sheriff’s Office in the neighborhood, convenience and peace of mind come built in.
Opis oryginalny z MLS (w języku angielskim).
Przypisanie do szkół pochodzi z danych oferty — należy je zweryfikować we własnym zakresie.
17521 SW 27TH CIRCLE, OCALA, FL 34473 · Więcej ofert: Ocala
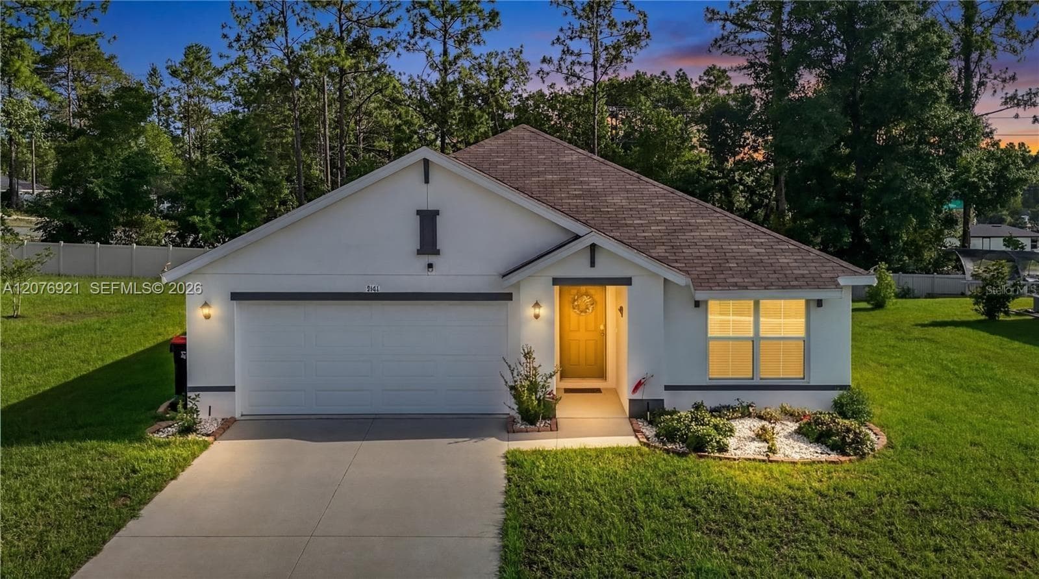
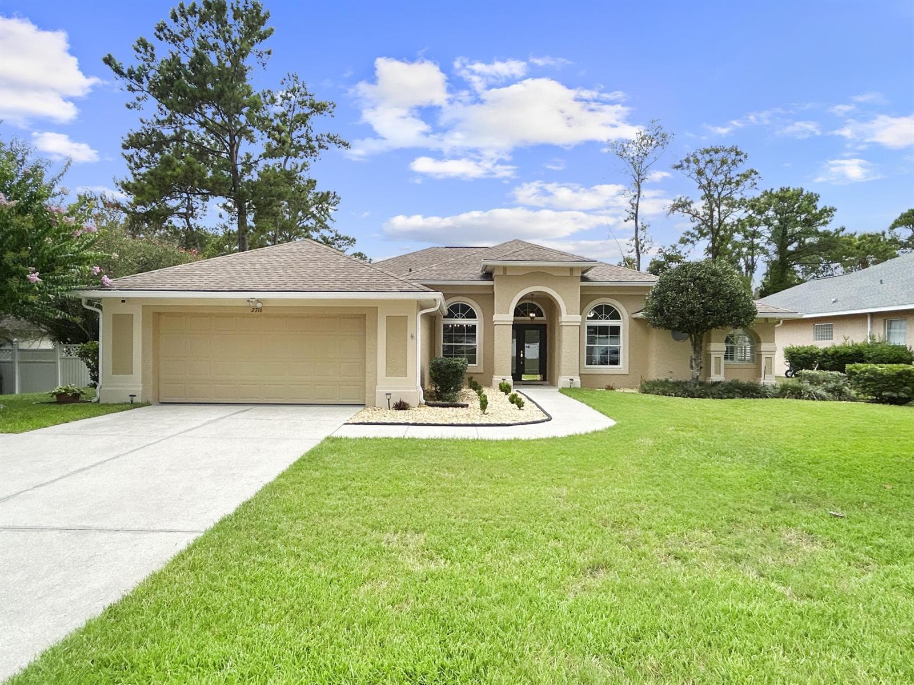
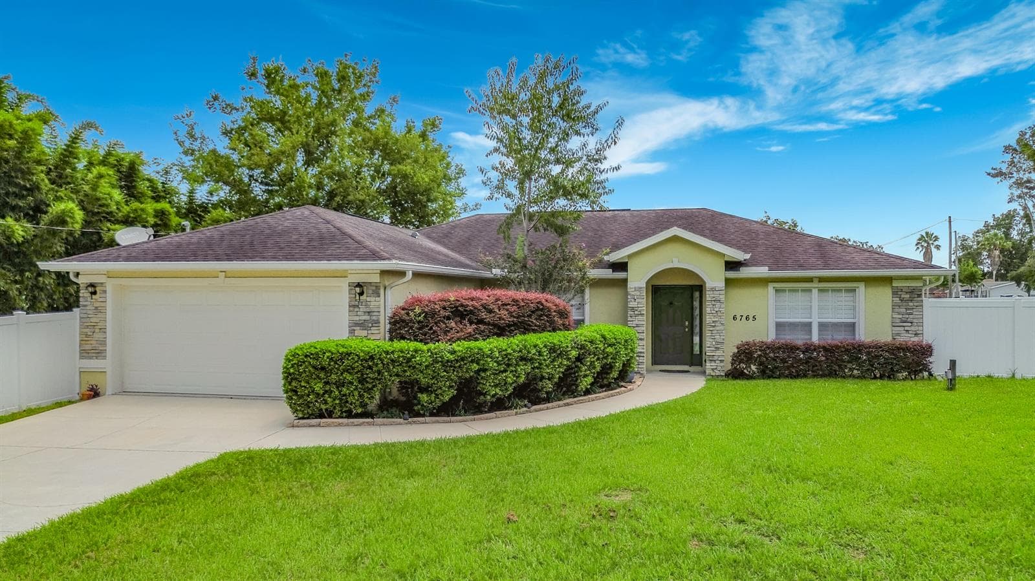
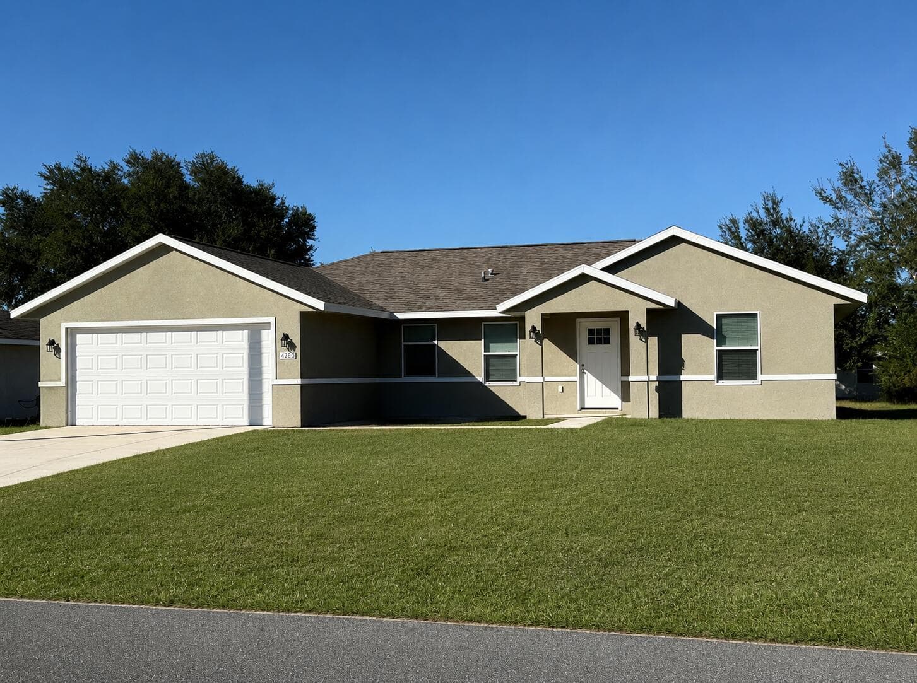
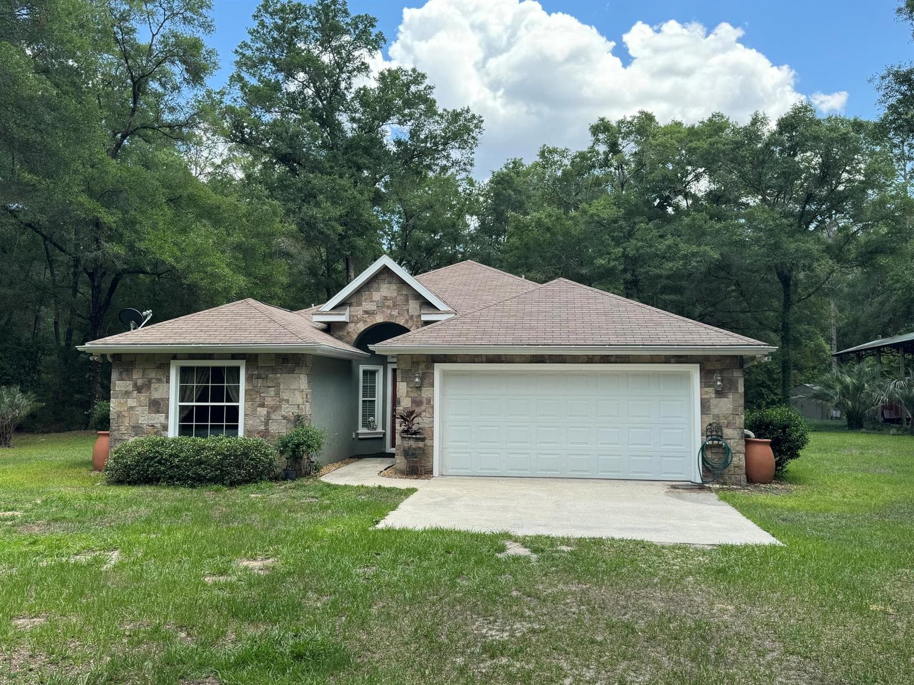
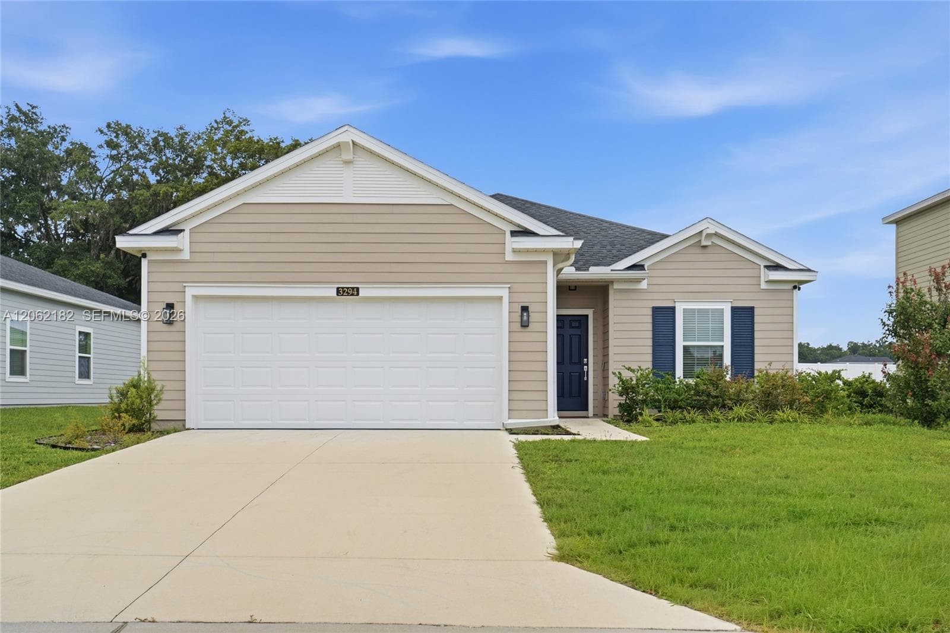

17521 SW 27TH CIRCLE to dom jednorodzinny na sprzedaż — OCALA, FL 34473. Oferta na sprzedaż została wystawiona 10 października 2025 przez LGI REALTY- FLORIDA, LLC, a aktualna cena ofertowa to $409,900. Nieruchomość należy do okręgu szkolnego Marion Public Schools. Szkoły w okolicy: Marion Oaks Elementary School, Horizon Academy/Mar Oaks i Dunnellon High School. 17521 SW 27TH CIRCLE to dom jednorodzinny z 4 sypialniami, 3 łazienkami, 2,336 sq ft powierzchni (rok budowy: 2025).