$1,395,000
3 syp. · 4 łaz. · 2,512 sq ft
3030 NW 95TH AVENUE ROAD, OCALA, FL 34482
OCALA, FL 34480 · NONE
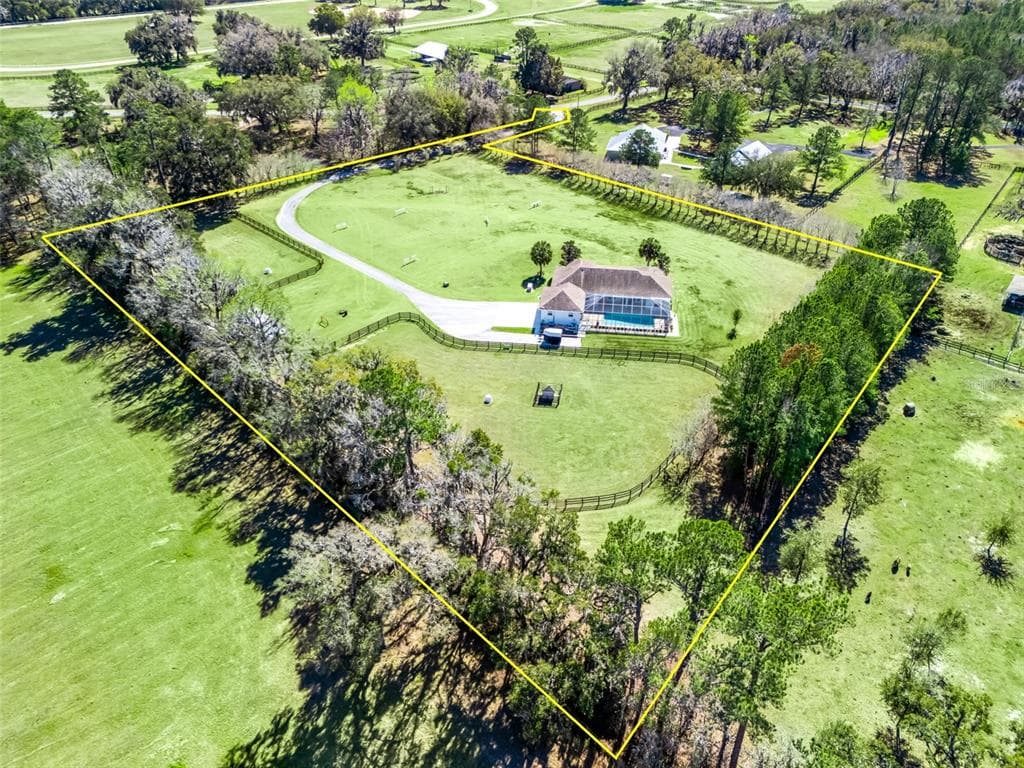
One or more photo(s) has been virtually staged. DEEDED ACCESS TO THE FLORIDA GREENWAYS & TRAILS — Ride directly to the Florida Horse Park from your own backyard! Welcome to over 10 pristine acres in the heart of Ocala’s premier horse country, where luxury living meets exceptional equestrian functionality. Located in Marion County with no HOA and no deed restrictions, this exceptional property offers the freedom and flexibility that are increasingly hard to find. Privately tucked behind a custom electric gate and winding drive, this stunning 2016 custom-built estate offers privacy, beauty, and purpose at every turn. A circular driveway and side-entry 3-car garage create an impressive arrival and provide ample space for vehicles, equipment, or recreational storage. Inside the 4-bedroom, 3.5-bath home (2,804 SF), soaring cathedral ceilings, exposed wood beams, hardwood floors, and a dramatic floor-to-ceiling stacked stone gas fireplace anchor the open split-bedroom floor plan. Expansive windows flood the home with natural light and frame sweeping views of the surrounding countryside. The chef’s kitchen features stainless steel appliances, custom wood cabinetry, generous counter space, a center island, pantry, and breakfast nook — designed for both entertaining and everyday comfort. The primary suite is a private retreat with two large walk-in closets and a spa-inspired bath offering dual vanities, walk-in shower, and a jetted soaking tub.Outdoor living shines with a covered lanai complete with summer kitchen and built-in fire pit — perfect for gatherings after a day of riding. The heated saltwater pool and spa with waterfall and self-cleaning system (installed 2024) create a true resort-style setting overlooking the farm. Recent Equestrian Improvements: • 100’ x 200’ all-weather arena with perimeter rails and irrigation system (installed 2022) • Two run-in barns with a total of four stalls with corner feeders leading out to the pastures (constructed 2022) • Three separate paddocks/pastures (established 2023) • Three-rail no-climb fencing (installed 2023) • Wash rack with storage barn (installed 2024) With recorded deeded access to the Florida Greenways trail system, enjoy miles of scenic riding and convenient access to the Florida Horse Park — a rare and highly sought-after feature. Additional highlights include a metal roof, Generac whole-house generator, two large buried propane tanks for backup during extended power outages, Starlink internet, Ring security system, well and septic, and thoughtful upgrades throughout. This exceptional estate offers the perfect balance of privacy, luxury design, and recently enhanced turnkey equestrian infrastructure — ideal for those who want to live, ride, and entertain in one of Ocala’s most desirable equestrian corridors.
Opis oryginalny z MLS (w języku angielskim).
Przypisanie do szkół pochodzi z danych oferty — należy je zweryfikować we własnym zakresie.
12000 S HIGHWAY 475, OCALA, FL 34480 · Więcej ofert: Ocala
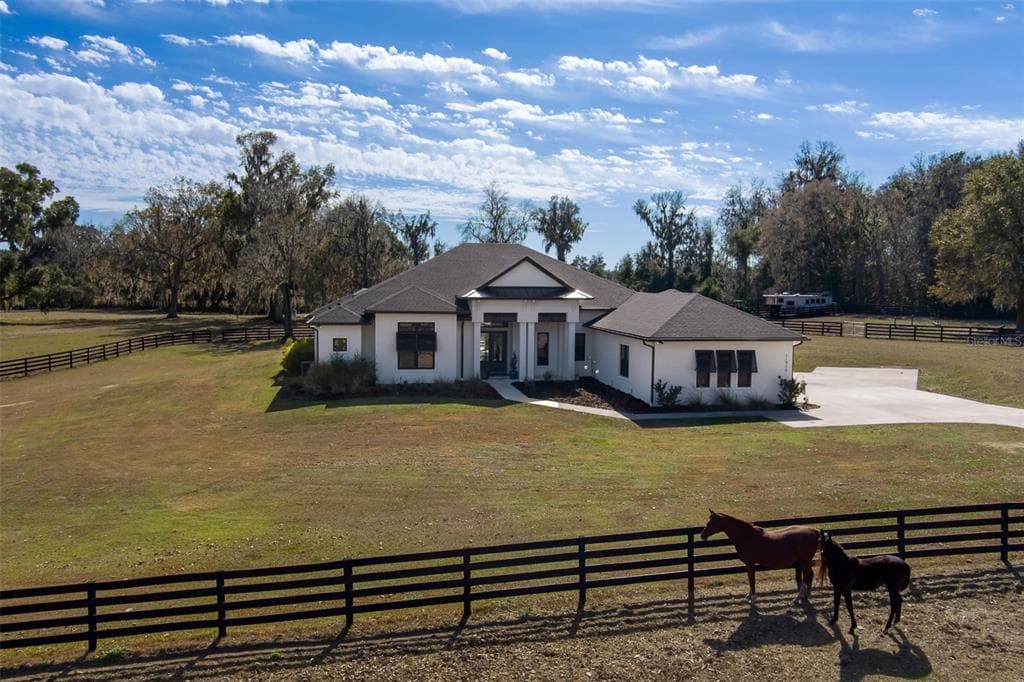
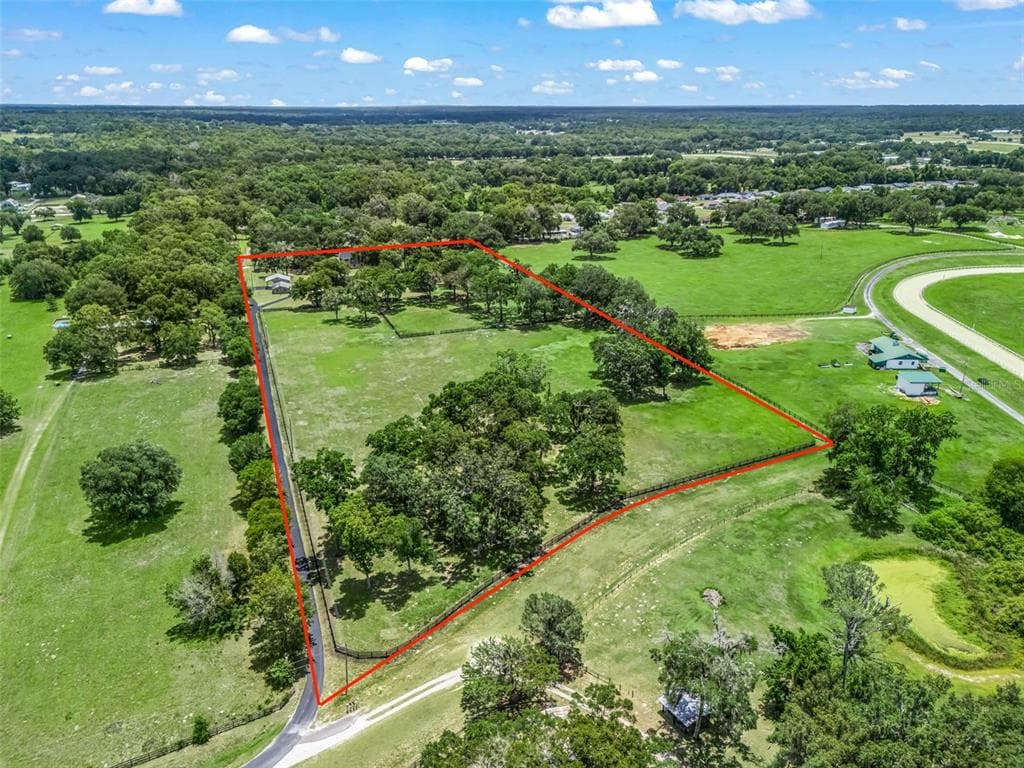
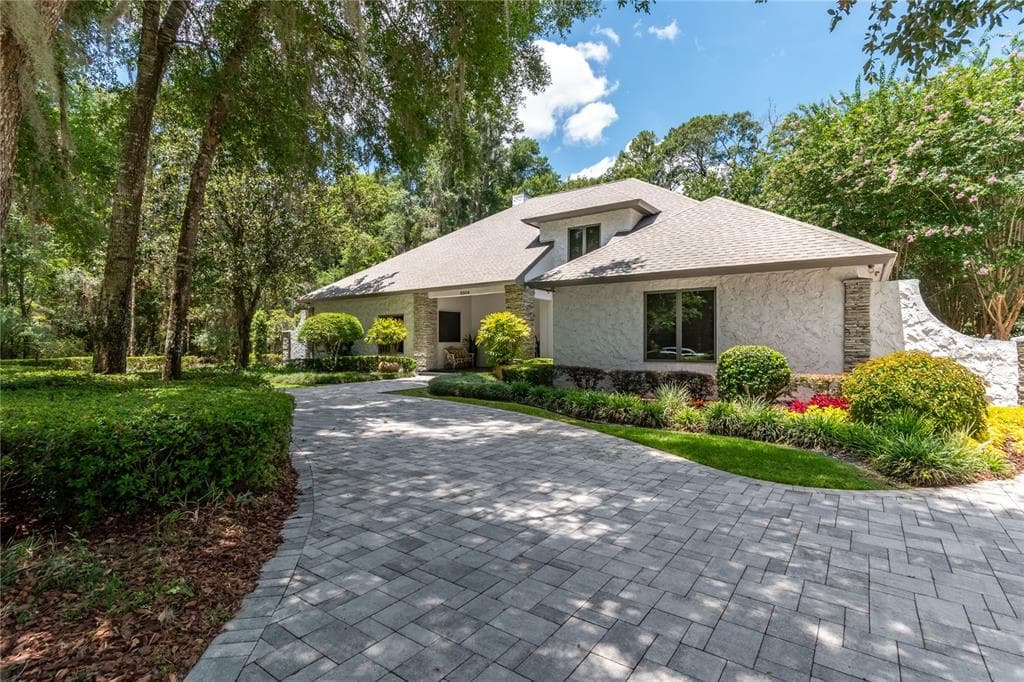
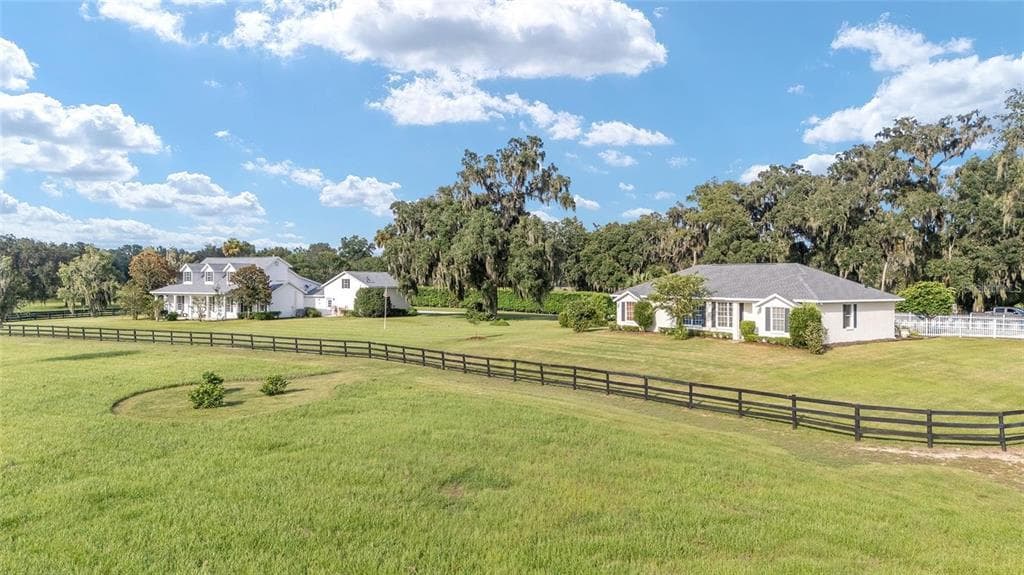
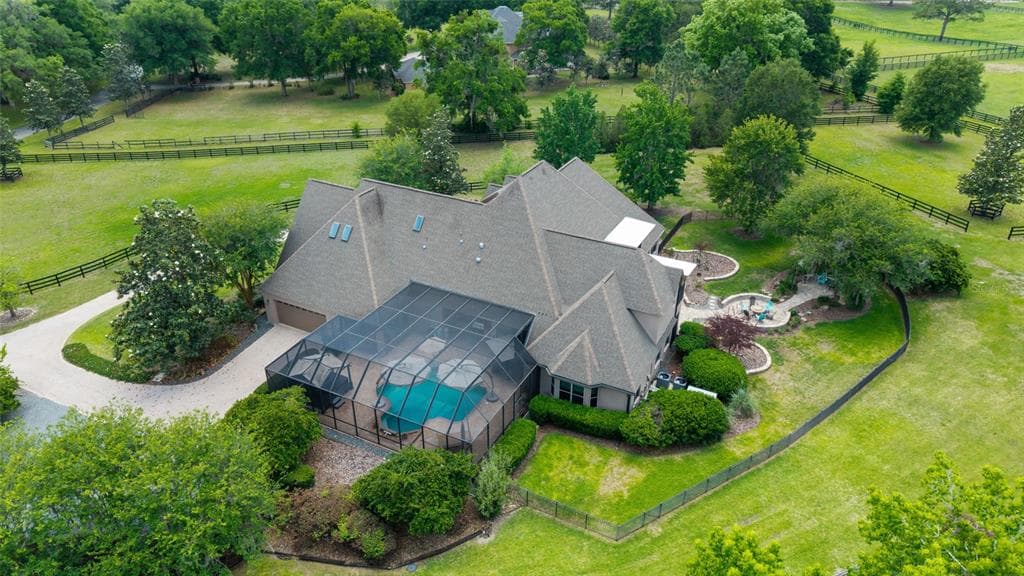
12000 S HIGHWAY 475 to dom jednorodzinny na sprzedaż — OCALA, FL 34480. Oferta na sprzedaż została wystawiona 8 lutego 2026 przez RE/MAX PREMIER REALTY HWY 200, a aktualna cena ofertowa to $1,795,000. Nieruchomość należy do okręgu szkolnego Marion Public Schools. Szkoły w okolicy: Horizon Academy/Mar Oaks, Belleview Middle School i Belleview High School. 12000 S HIGHWAY 475 to dom jednorodzinny z 4 sypialniami, 4 łazienkami, 2,804 sq ft powierzchni (rok budowy: 2016).