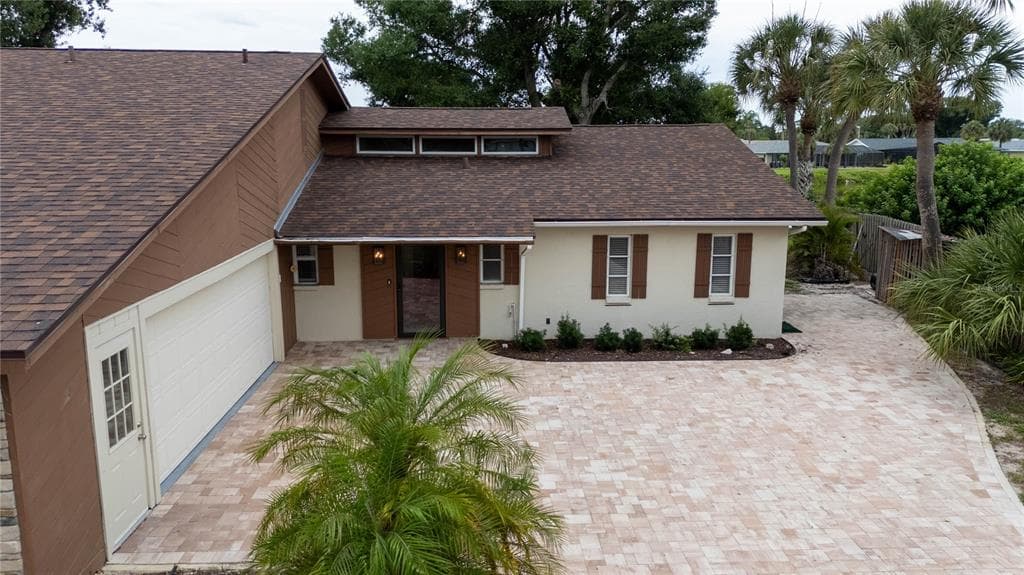
$434,000
3 syp. · 2 łaz. · 2,118 sq ft
1141 SLEEPY HOLLOW COURT, VENICE, FL 34285
VENICE, FL 34292 · STONEYBROOK AT VENICE
Motivated Seller!! Bring your vision and unlock the potential of this spacious three-bedroom, two-bath, lakefront home in the highly sought-after gated community of Stoneybrook at Venice! Featuring a new roof (2023) and new HVAC system (2024), this home offers an outstanding opportunity to personalize the interior while enjoying the confidence of two major recent updates. Designed for comfortable living and entertaining, the thoughtfully planned floor plan features two distinct living spaces. A spacious living room welcomes you at the front of the home, while the open-concept family room, kitchen and dining area are perfectly positioned at the rear to capture tranquil lake views. The kitchen is thoughtfully designed with abundant cabinetry, a spacious pantry and a built-in planning center, ideal for working from home, meal planning, homework or keeping everyday life organized. A generous amount of windows, stationary glass panels and sliding glass doors fill the home with natural light, creating a bright and inviting atmosphere while showcasing the beautiful waterfront setting. The family room opens to the oversized screened lanai through sliding glass doors, while an additional set of sliders in the flexible space off the primary suite provides seamless access to the outdoors. The expansive primary suite offers a unique bonus room that can easily serve as a home office, nursery, fitness room, craft room, reading retreat or sitting area. The oversized walk-in closet provides abundant storage, while the en suite bath features dual vanities, a relaxing garden tub, a separate walk-in shower and a private water closet. Two additional bedrooms and a guest bath are thoughtfully positioned to provide privacy for family and visitors. Step outside to the oversized screened lanai, where you'll enjoy peaceful lake views and plenty of space for outdoor dining, entertaining or simply relaxing while taking in Florida's beautiful scenery. Hurricane shutters provide added peace of mind and make storm preparation a breeze. While the home offers an opportunity for cosmetic updates, its spacious layout, abundant natural light, desirable waterfront setting, new roof, new HVAC, and exceptional floor plan provide an incredible foundation to create the home you've always envisioned. Residents of Stoneybrook at Venice enjoy low HOA fees and an impressive collection of resort-style amenities, including a state-of-the-art fitness center, resort-style pool and spa, clubhouse, pickleball, tennis, basketball, sand volleyball, an inline skating rink, playground, walking trails, and a vibrant calendar of community activities. Conveniently located just minutes from historic downtown Venice, Gulf beaches, shopping, dining, Wellen Park and I-75, this is your opportunity to enjoy the Florida lifestyle in one of Venice's most desirable gated communities. With major system updates already completed, an outstanding location, and endless potential, this home is ready for its next chapter.
Opis oryginalny z MLS (w języku angielskim).
Przypisanie do szkół pochodzi z danych oferty — należy je zweryfikować we własnym zakresie.
11626 DANCING RIVER DRIVE, VENICE, FL 34292 · Więcej ofert: Venice
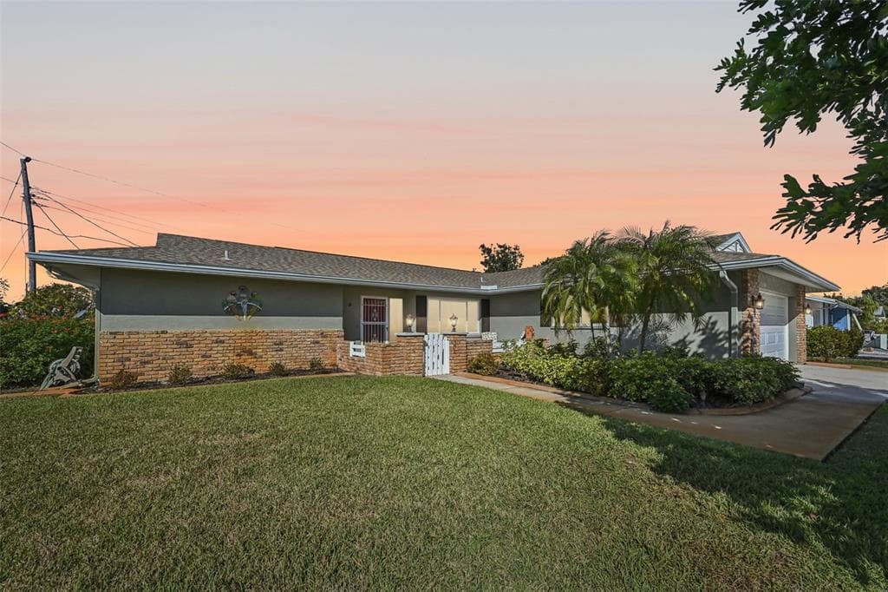
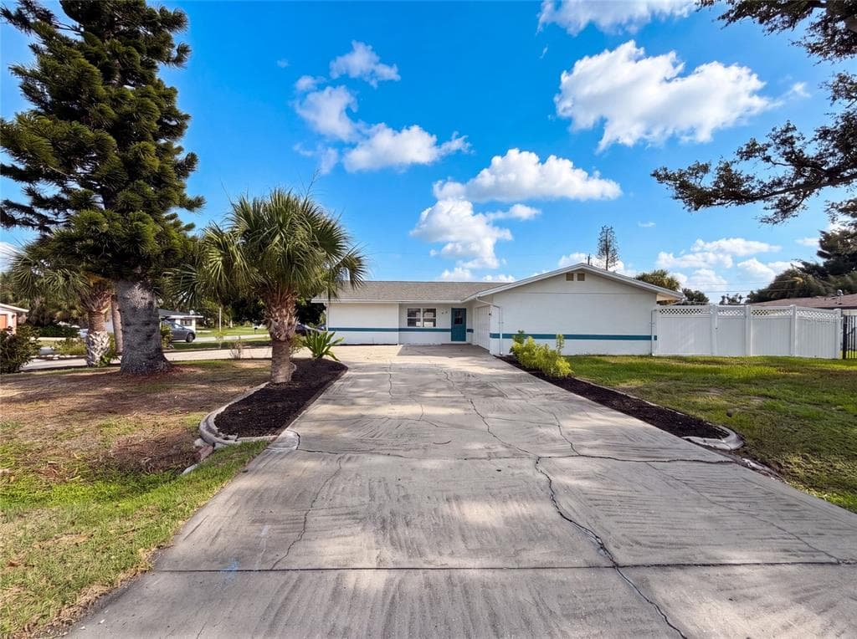
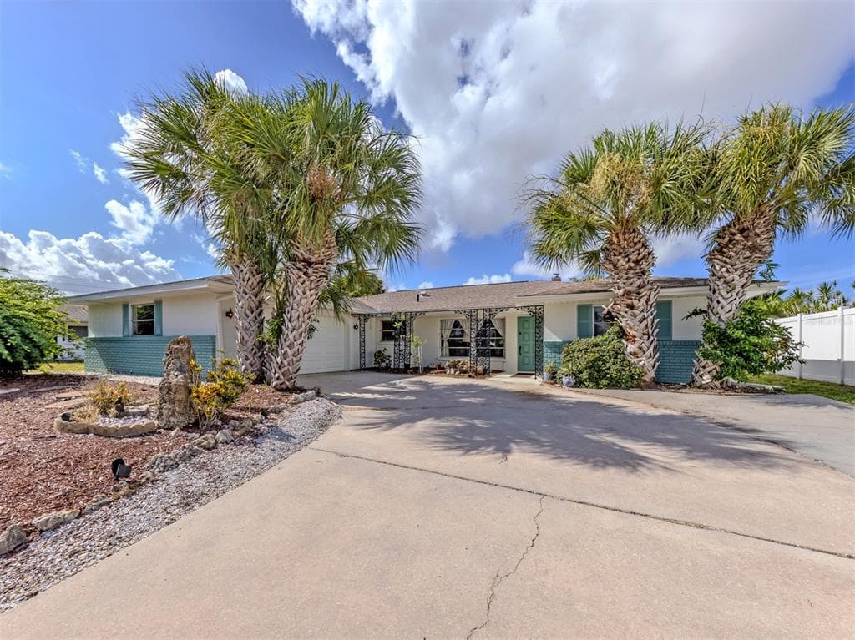
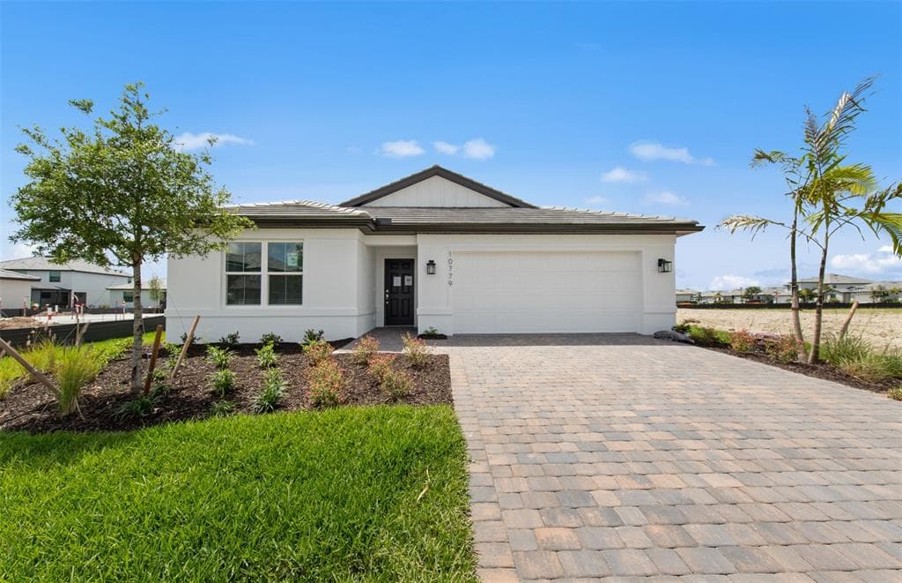
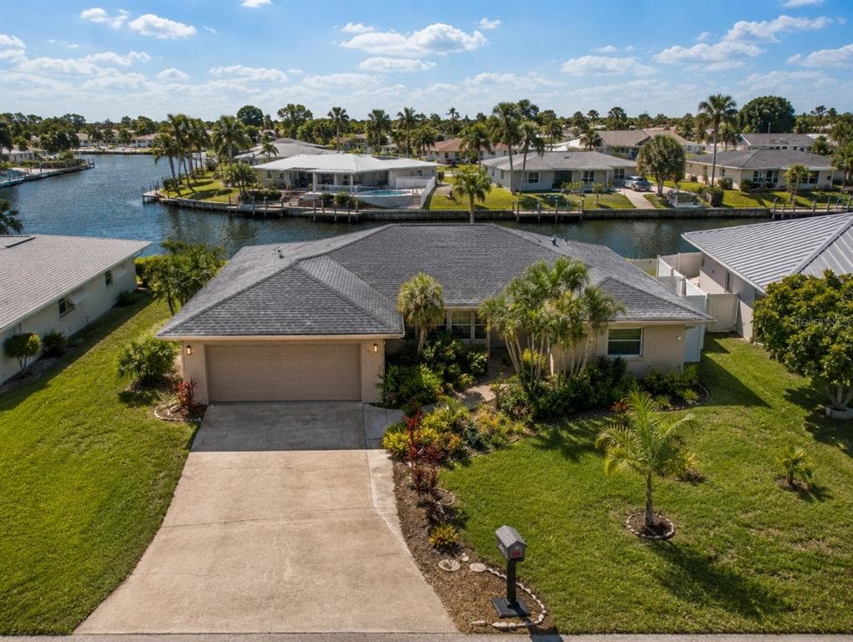
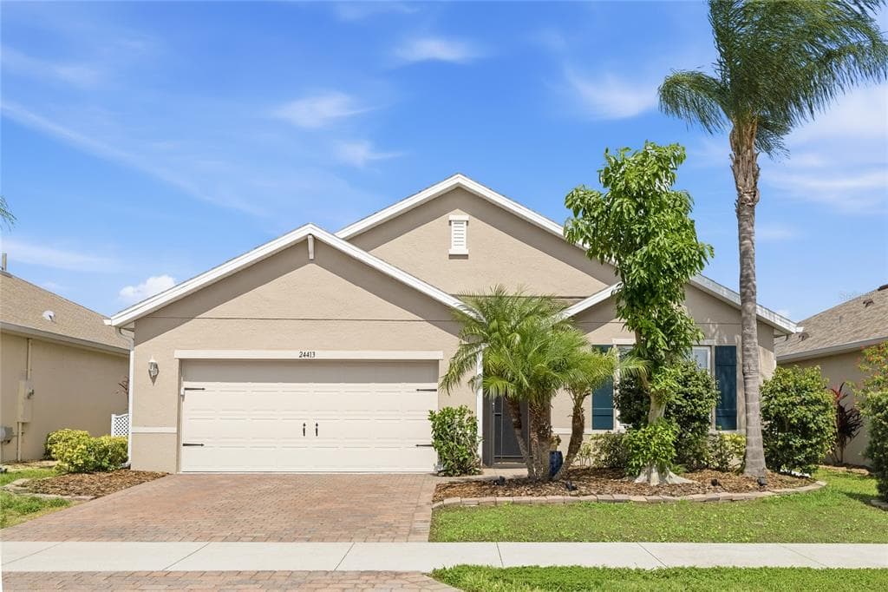
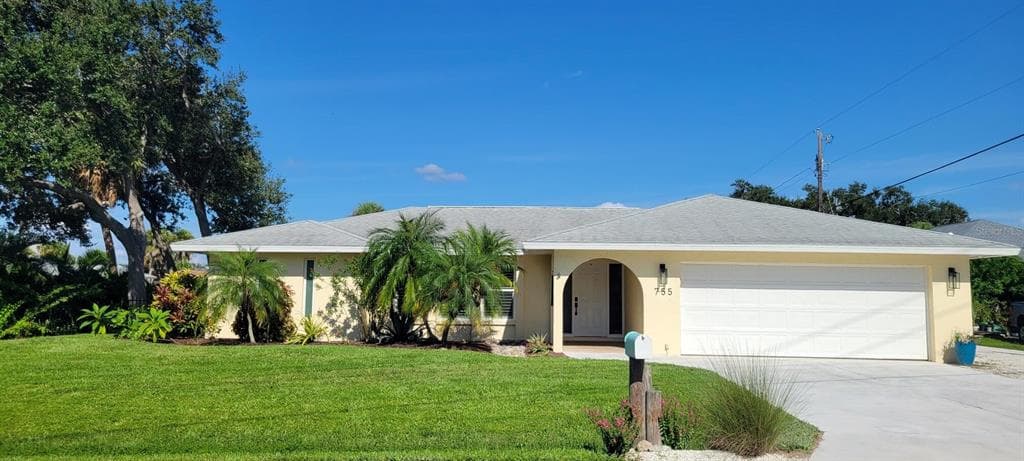
11626 DANCING RIVER DRIVE to dom jednorodzinny na sprzedaż — VENICE, FL 34292. Oferta na sprzedaż została wystawiona 7 lipca 2026 przez PREMIER SOTHEBYS INTL REALTY, a aktualna cena ofertowa to $379,900. Nieruchomość należy do okręgu szkolnego Sarasota Public Schools. Szkoły w okolicy: Taylor Ranch Elementary, Venice Area Middle i Wellen Park High. 11626 DANCING RIVER DRIVE to dom jednorodzinny z 3 sypialniami, 2 łazienkami, 2,035 sq ft powierzchni (rok budowy: 2005).